Under contract-accepting backup offers. Welcome to this beautifully updated 4 bedroom 2 bathroom concrete block pool home offering 2,196 square feet of spacious living in the sought-after Hickory Hills community of Dade City. Step inside to a bright, open great room floor plan designed for both everyday living and entertaining. The updated kitchen is the heart of the home, featuring stainless steel appliances, solid wood cabinetry, granite countertops, and a stylish tiled backsplash that seamlessly flows into the dining and main living areas. Just off the dining room you’ll find a sunken family room filled with natural light, perfect for relaxing by the cozy wood-burning fireplace during the cooler months, or head out the sliding glass doors to your very own private outdoor retreat, complete with wraparound covered patios and a sparkling in-ground pool. The fenced backyard is thoughtfully landscaped and beautifully lit, this space is ideal for entertaining day or night all spring and summer long. Both the main and primary bathrooms have been tastefully updated with granite countertops, solid wood cabinets, and decorative ceramic tile finishes. A bonus feature that adds even more functionality to this home can be found just behind the custom sliding barn door across from the kitchen. Behind this door is a hidden hallway that leads to an oversized laundry room with plenty of functional space for hobbies and extra storage, along with the spacious fourth bedroom with picture windows, walk-in closet, and private entrance. This versatile space is perfect for guests, a home office, or potential in-law suite. This home truly has it all style, space, and the perfect setup for enjoying the Florida lifestyle. Schedule your private showing today!
Under contract
Price cut: $10.1K (5/28)
$399,900
37325 VERO LANE, DADE CITY, FL 33525
4beds
2,196sqft
:
Get pre-qualified$2,671/mo
Single Family Residence
Built in 1972
0.46 Acres Lot
$-- Zestimate®
$182/sqft
$-- HOA
What's special
Granite countertopsWraparound covered patiosCozy wood-burning fireplaceCustom sliding barn doorUpdated kitchenStainless steel appliancesStylish tiled backsplash
- 94 days |
- 76 |
- 1 |
Zillow last checked:
Listing updated:
Listed by:
Monica Roehrig 813-833-7824,
CENTURY 21 BILL NYE REALTY 813-782-5506
Source: Stellar MLS,MLS#: TB8506150 Originating MLS: Suncoast Tampa
Originating MLS: Suncoast Tampa
Facts & features
Interior
Bedrooms & bathrooms
- Bedrooms: 4
- Bathrooms: 2
- Full bathrooms: 2
Rooms
- Room types: Den/Library/Office, Dining Room
Primary bedroom
- Features: Walk-In Closet(s)
- Level: First
- Area: 260 Square Feet
- Dimensions: 13x20
Bedroom 2
- Features: Built-in Closet
- Level: First
- Area: 56 Square Feet
- Dimensions: 7x8
Bedroom 3
- Features: Built-in Closet
- Level: First
- Area: 110 Square Feet
- Dimensions: 11x10
Bedroom 4
- Features: Walk-In Closet(s)
- Level: First
- Area: 228 Square Feet
- Dimensions: 19x12
Dining room
- Level: First
- Area: 154 Square Feet
- Dimensions: 11x14
Family room
- Level: First
- Area: 231 Square Feet
- Dimensions: 11x21
Kitchen
- Level: First
- Area: 99 Square Feet
- Dimensions: 11x9
Living room
- Level: First
- Area: 168 Square Feet
- Dimensions: 14x12
Heating
- Central, Electric
Cooling
- Central Air, Ductless
Appliances
- Included: Dishwasher, Electric Water Heater, Exhaust Fan, Microwave, Refrigerator
- Laundry: Electric Dryer Hookup, Washer Hookup
Features
- Ceiling Fan(s), Kitchen/Family Room Combo, Solid Wood Cabinets, Stone Counters, Thermostat, Walk-In Closet(s)
- Flooring: Carpet, Ceramic Tile
- Doors: Sliding Doors
- Has fireplace: Yes
- Fireplace features: Living Room, Wood Burning
Interior area
- Total structure area: 2,886
- Total interior livable area: 2,196 sqft
Video & virtual tour
Property
Features
- Levels: One
- Stories: 1
- Patio & porch: Covered, Enclosed, Patio, Porch
- Exterior features: Private Yard, Storage
- Has private pool: Yes
- Pool features: In Ground, Vinyl
Lot
- Size: 0.46 Acres
- Dimensions: 102 x 197
- Features: In County
Details
- Parcel number: 032521004B009000040
- Zoning: R1
- Special conditions: None
Construction
Type & style
- Home type: SingleFamily
- Architectural style: Ranch
- Property subtype: Single Family Residence
Materials
- Block, Cement Siding
- Foundation: Slab
- Roof: Shingle
Condition
- New construction: No
- Year built: 1972
Utilities & green energy
- Sewer: Septic Tank
- Water: Public
- Utilities for property: BB/HS Internet Available, Public
Community & HOA
Community
- Pet fee: $0 monthly
- Subdivision: HICKORY HILLS
HOA
- Has HOA: No
Location
- Region: Dade City
Financial & listing details
- Price per square foot: $182/sqft
- Tax assessed value: $345,224
- Annual tax amount: $2,515
- Date on market: 5/7/2026
- Cumulative days on market: 66 days
- Listing terms: Cash,Conventional,FHA,VA Loan
- Ownership: Fee Simple
- Total actual rent: 0
- Road surface type: Paved
Estimated market value
Not available
Estimated sales range
Not available
Not available
Price history
| Date | Event | Price |
|---|---|---|
| 7/9/2026 | Contingent | $399,900$182/sqft |
Source:  Stellar MLS #TB8506150 Report a problem Stellar MLS #TB8506150 Report a problem | ||
| 5/28/2026 | Price change | $399,900-2.5%$182/sqft |
Source: Stellar MLS #TB8506150 Report a problem | ||
| 5/7/2026 | Listed for sale | $410,000-2.1%$187/sqft |
Source: Stellar MLS #TB8506150 Report a problem | ||
| 1/19/2026 | Listing removed | $419,000$191/sqft |
Source: Stellar MLS #TB8408133 Report a problem | ||
| 1/10/2026 | Price change | $419,000-2.6%$191/sqft |
Source: Stellar MLS #TB8408133 Report a problem | ||
| 12/8/2025 | Price change | $430,000-2.1%$196/sqft |
Source: Stellar MLS #TB8408133 Report a problem | ||
| 10/13/2025 | Price change | $439,000-2.2%$200/sqft |
Source: Stellar MLS #TB8408133 Report a problem | ||
| 9/25/2025 | Price change | $449,000-0.7%$204/sqft |
Source: Stellar MLS #TB8408133 Report a problem | ||
| 9/12/2025 | Price change | $452,000-1.5%$206/sqft |
Source: Stellar MLS #TB8408133 Report a problem | ||
| 8/23/2025 | Price change | $459,000-1.1%$209/sqft |
Source: Stellar MLS #TB8408133 Report a problem | ||
| 8/1/2025 | Price change | $464,000-3.1%$211/sqft |
Source: Stellar MLS #TB8408133 Report a problem | ||
| 7/25/2025 | Price change | $479,000-2%$218/sqft |
Source: Stellar MLS #TB8408133 Report a problem | ||
| 7/19/2025 | Listed for sale | $489,000+135.1%$223/sqft |
Source: Stellar MLS #TB8408133 Report a problem | ||
| 11/30/2016 | Sold | $208,000-0.9%$95/sqft |
Source: Public Record Report a problem | ||
| 8/30/2016 | Listed for sale | $209,900+149.9%$96/sqft |
Source: CHARLES RUTENBERG REALTY INC #E2203530 Report a problem | ||
| 5/17/2016 | Sold | $84,000+5.1%$38/sqft |
Source: Public Record Report a problem | ||
| 5/8/2016 | Pending sale | $79,900$36/sqft |
Source: ALLISON JAMES ESTATES & HOMES #T2815160 Report a problem | ||
| 4/26/2016 | Listed for sale | $79,900+35.2%$36/sqft |
Source: ALLISON JAMES ESTATES & HOMES #T2815160 Report a problem | ||
| 3/15/2016 | Sold | $59,100+59000%$27/sqft |
Source: Public Record Report a problem | ||
| 11/20/2015 | Listed for sale | $100 |
Source: Homesearch.Com Realty Services Inc #5112078 Report a problem | ||
Public tax history
| Year | Property taxes | Tax assessment |
|---|---|---|
| 2024 | -- | -- |
| 2023 | -- | $175,700 +3% |
| 2022 | -- | $170,590 +6.1% |
| 2021 | -- | $160,810 +1.4% |
| 2020 | -- | $158,590 +2.3% |
| 2019 | -- | $155,030 |
Find assessor info on the county website
Monthly payment
Est. payment
Payment breakdown
Explore the cost of this home by adjusting the details. Changes won't be saved.Climate risks
Neighborhood: 33525
Nearby schools
GreatSchools rating
- 5/10Pasco Elementary SchoolGrades: PK-5Distance: 1.6 mi
- 3/10Centennial Middle SchoolGrades: 6-8Distance: 2.3 mi
- 3/10Pasco High SchoolGrades: PK,9-12Distance: 11 mi
Schools provided by the listing agent
- Elementary: Centennial Elementary-PO
- Middle: Centennial Middle-PO
- High: Pasco High-PO
Source: Stellar MLS. This data may not be complete. We recommend contacting the local school district to confirm school assignments for this home.
- $273,4002 bd2 ba1.3k sqft37305 Vero Ln, Dade City, FL 33525Off Market
- $338,600-- bd2 ba1.7k sqft37315 Vero Ln, Dade City, FL 33525Off Market
- $376,1003 bd2 ba1.7k sqft12210 Leanne Dr, Dade City, FL 33525Off Market
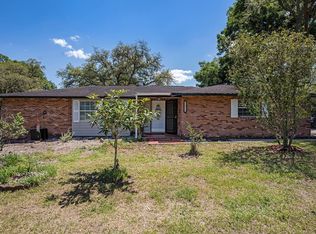
- $308,700-- bd2 ba2.2k sqft12136 Leanne Dr, Dade City, FL 33525Off Market
- $343,0003 bd2 ba1.5k sqft37312 Vero Ln, Dade City, FL 33525Sold
- $405,600-- bd3 ba2.4k sqft37300 Layton Rd, Dade City, FL 33525Off Market
- $355,5004 bd2 ba1.8k sqft37249 Marco Ln, Dade City, FL 33525Sold
- $291,900-- bd2 ba1.9k sqft37313 Marco Ln, Dade City, FL 33525Off Market
A local agent can set up tours, give advice and negotiate with sellers.
Similar homes
- $399,0004 bd2 ba1.8k sqft40832 RIVER ROAD, DADE CITY, FL 33525For Sale
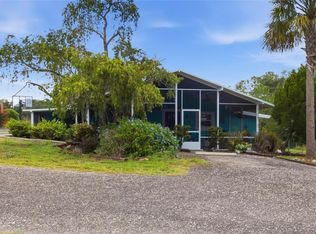
 MLS ID #TB8534628, Aaron Tadlock, COLDWELL BANKER REALTY. Stellar MLS
 - $369,0004 bd3 ba2.2k sqft37634 HIDDEN PARK COURT, DADE CITY, FL 33525For Sale
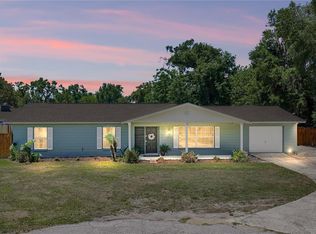 MLS ID #TB8510215, Makenzie Brown, KING & ASSOCIATES REAL ESTATE LLC. Stellar MLS
 - $419,9903 bd2 ba1.8k sqft12421 EASTPOINTE DRIVE, DADE CITY, FL 33525For Sale
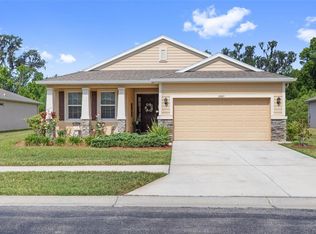 MLS ID #TB8499435, Valerie Garcia, REALTY HUB. Stellar MLS
 - $435,0005 bd3 ba2.6k sqft13878 WINEBERRY DRIVE, DADE CITY, FL 33525For Sale
 MLS ID #TB8516292, Margot Toomey, COASTAL PROPERTIES GROUP INTERNATIONAL. Stellar MLS
 - $359,0004 bd2 ba1.5k sqft15373 CALLISTA LANE, DADE CITY, FL 33523For SaleMLS ID #W7887926, Lindsay Fladd, FLORIDA CRACKER PROPERTIES. Stellar MLS
- $389,9004 bd3 ba1.9k sqft37237 NICOLE AVENUE, ZEPHYRHILLS, FL 33541For SaleMLS ID #L4963416, Daniel Campbell, KELLER WILLIAMS REALTY SMART 1. Stellar MLS
- $348,0004 bd3 ba2.2k sqft13756 WHISKEY DAISY DRIVE, DADE CITY, FL 33525For SaleMLS ID #TB8524225, Julia Lombardo, LOMBARDO TEAM REAL ESTATE LLC. Stellar MLS
- $459,0003 bd3 ba1.8k sqft4741 SEABERG ROAD, ZEPHYRHILLS, FL 33541For SaleMLS ID #TB8536500, Natosha Jones, CENTURY 21 BILL NYE REALTY. Stellar MLS
- $350,0003 bd3 ba1.8k sqft34746 GARDENIA WAY, DADE CITY, FL 33523For SaleMLS ID #TB8531659, Jimica Jones, FUTURE HOME REALTY INC. Stellar MLS
- $365,0004 bd3 ba2.2k sqft5059 BERNADETTE DRIVE, ZEPHYRHILLS, FL 33541For SaleMLS ID #TB8489626, Christie Reed, SMITH & ASSOCIATES REAL ESTATE. Stellar MLS
- $407,0004 bd3 ba2.4k sqft35716 HILLBROOK AVENUE, ZEPHYRHILLS, FL 33541For SaleMLS ID #TB8488021, Hanin Kayed, CENTURY 21 LINK REALTY, INC.. Stellar MLS
- $569,0003 bd2 ba1.6k sqft16520 SPRING VALLEY ROAD, DADE CITY, FL 33523For SaleMLS ID #TB8534499, Danielle Angel, 444 REALTY GROUP LLC. Stellar MLS
- $315,0003 bd2 ba1.3k sqft38648 FERM CIRCLE, ZEPHYRHILLS, FL 33540For SaleMLS ID #TB8534899, Samuel Rudolph, COLDWELL BANKER REALTY. Stellar MLS
- $560,0003 bd2 ba2.1k sqft9712 US HIGHWAY 301, DADE CITY, FL 33525For SaleMLS ID #W7885670, Christine Hall, BINGHAM REALTY INC. Stellar MLS
- $425,0003 bd2 ba1.4k sqft5016 SWALLOW DRIVE, LAND O LAKES, FL 34639For SaleMLS ID #TB8528013, Edward Gibbs, REALTY ONE GROUP ADVANTAGE. Stellar MLS
- $450,0003 bd2 ba1.9k sqft5105 FIVE ACRE ROAD, PLANT CITY, FL 33565For SaleMLS ID #TB8535286, Keegan Siegfried, LPT REALTY, LLC. Stellar MLS
- $549,0005 bd3 ba2.8k sqft9706 US HIGHWAY 301, DADE CITY, FL 33525For SaleMLS ID #W7885671, Christine Hall, BINGHAM REALTY INC. Stellar MLS
- $419,9003 bd2 ba1.7k sqft23450 CHERBOURG LOOP, LAND O LAKES, FL 34639For SaleMLS ID #TB8533979, Dee Strom, FLORIDA EXECUTIVE REALTY. Stellar MLS
- $315,0003 bd2 ba1.5k sqft13530 MOUNT IVY COURT, DADE CITY, FL 33525For SaleMLS ID #TB8533572, Yovanni Cardona, MARK SPAIN REAL ESTATE. Stellar MLS
- $429,9004 bd2 ba2.1k sqft8245 OLIVE BROOK DRIVE, WESLEY CHAPEL, FL 33545For SaleMLS ID #TB8479836, Maria Hoffman, KELLER WILLIAMS RLTY NEW TAMPA. Stellar MLS
