Location, Location, Location!!!! This Beautiful Five Bedroom, Three Bath Home Sits In The Heart Of Catawba Island And Is Close To Ferry Service, Boating, Great Restaurants And More. The Home Is Located In Catawba Woods Estates And Was One Of The First Built In The Subdivision. There Have Been Many Upgrades To The Home Including New Flooring, Bathroom Remodels And Much More. The Living Room Has Large Windows That Allow Plenty Of Light And Make The Space Feel Very Open. The Primary Bedroom Has A Full Attached Bath And Access To The Large Deck In The Rear Of The House. The Kitchen And Dining Room Are Made For Family Gatherings. Whether You Are Looking For A Full Time Home Or A Seasonal Getaway, This May Be The One For You.
Under contract
Price cut: $20K (7/10)
$360,000
3737 N Karwood Dr, Port Clinton, OH 43452
5beds
3,335sqft
Single Family Residence
Built in 1963
0.31 Acres Lot
$333,900 Zestimate®
$108/sqft
$-- HOA
What's special
- 135 days |
- 87 |
- 5 |
Zillow last checked:
Listing updated:
Listed by:
RJ Basil 419-341-1917 rjbasil@bolterealestate.com,
Century 21 Bolte Real Estate
Source: Firelands MLS,MLS#: 20261172Originating MLS: Firelands MLS
Facts & features
Interior
Bedrooms & bathrooms
- Bedrooms: 5
- Bathrooms: 3
- Full bathrooms: 3
Rooms
- Room types: Recreation Room
Primary bedroom
- Level: Main
- Area: 156
- Dimensions: 13 x 12
Bedroom 2
- Level: Main
- Area: 117
- Dimensions: 9 x 13
Bedroom 3
- Level: Main
- Area: 99
- Dimensions: 11 x 9
Bedroom 4
- Area: 110
- Dimensions: 11 x 10
Bedroom 5
- Area: 117
- Dimensions: 9 x 13
Bathroom
- Level: Main
Bathroom 1
- Level: Main
Bathroom 2
- Level: Lower
Dining room
- Features: Combo
- Level: Main
- Area: 132
- Dimensions: 11 x 12
Family room
- Area: 0
- Dimensions: 0 x 0
Kitchen
- Level: Main
- Area: 192
- Dimensions: 16 x 12
Living room
- Level: Main
- Area: 384
- Dimensions: 24 x 16
Heating
- Gas, Hot Water
Appliances
- Included: Dishwasher, Dryer, Range, Refrigerator, Wall Oven, Washer
- Laundry: Laundry Room
Features
- Ceiling Fan(s)
- Basement: Finished,Full
- Has fireplace: Yes
- Fireplace features: Wood Burning
Interior area
- Total structure area: 3,335
- Total interior livable area: 3,335 sqft
Property
Parking
- Total spaces: 2
- Parking features: Inside Entrance, Attached, Paved
- Attached garage spaces: 2
- Has uncovered spaces: Yes
Features
- Levels: Bi-Level
Lot
- Size: 0.31 Acres
Details
- Parcel number: 0131540720674000
Construction
Type & style
- Home type: SingleFamily
- Property subtype: Single Family Residence
Materials
- Brick
- Foundation: Basement
- Roof: Asphalt
Condition
- Year built: 1963
Utilities & green energy
- Electric: ON
- Sewer: Public Sewer
- Water: Public
Community & HOA
Community
- Subdivision: Catawba Woods Estates
Location
- Region: Port Clinton
Financial & listing details
- Price per square foot: $108/sqft
- Tax assessed value: $333,970
- Annual tax amount: $2,427
- Price range: $360K - $360K
- Date on market: 4/7/2026
- Date available: 01/01/1800
Estimated market value
$333,900
$317,000 - $351,000
$3,834/mo
Price history
| Date | Event | Price |
|---|---|---|
| 7/18/2026 | Contingent | $360,000$108/sqft |
Source: Firelands MLS #20261172 Report a problem | ||
| 7/10/2026 | Price change | $360,000-5.3%$108/sqft |
Source: Firelands MLS #20261172 Report a problem | ||
| 4/7/2026 | Price change | $380,000+0.3%$114/sqft |
Source: Firelands MLS #20261172 Report a problem | ||
| 4/4/2026 | Listed for sale | $379,000-0.3%$114/sqft |
Source: Owner Report a problem | ||
| 4/4/2026 | Listing removed | $380,000$114/sqft |
Source: Firelands MLS #20252586 Report a problem | ||
| 3/24/2026 | Price change | $380,000-4.8%$114/sqft |
Source: Firelands MLS #20252586 Report a problem | ||
| 10/16/2025 | Listed for sale | $399,000$120/sqft |
Source: Firelands MLS #20252586 Report a problem | ||
| 7/8/2025 | Listing removed | $399,000$120/sqft |
Source: Firelands MLS #20251143 Report a problem | ||
| 5/22/2025 | Price change | $399,000-8.3%$120/sqft |
Source: Firelands MLS #20251143 Report a problem | ||
| 4/2/2025 | Listed for sale | $435,000$130/sqft |
Source: Firelands MLS #20251143 Report a problem | ||
| 3/18/2025 | Listing removed | $435,000$130/sqft |
Source: Firelands MLS #20244380 Report a problem | ||
| 11/19/2024 | Listed for sale | $435,000$130/sqft |
Source: Firelands MLS #20244380 Report a problem | ||
Public tax history
| Year | Property taxes | Tax assessment |
|---|---|---|
| 2025 | $3,707 +13.7% | $116,890 +16.2% |
| 2024 | $3,261 +34.3% | $100,600 +45.9% |
| 2023 | $2,428 -1.2% | $68,970 |
| 2022 | $2,457 +0.2% | $68,970 |
| 2021 | $2,453 +16.1% | $68,970 +20.7% |
| 2020 | $2,113 +1% | $57,150 |
| 2019 | $2,092 -7.7% | $57,150 |
| 2018 | $2,267 +9% | $57,150 +11.7% |
| 2017 | $2,081 | $51,170 |
| 2016 | $2,081 -0.6% | $51,170 |
| 2015 | $2,093 +104.2% | $51,170 |
| 2014 | $1,025 -50.1% | $51,170 |
| 2013 | $2,055 +99.1% | $51,170 |
| 2012 | $1,032 -21.4% | $51,170 -25.8% |
| 2011 | $1,314 -10.5% | $68,930 |
| 2010 | $1,468 +0.4% | $68,930 |
| 2009 | $1,463 +13.5% | $68,930 +2.5% |
| 2008 | $1,289 -50.1% | $67,250 |
| 2007 | $2,581 | $67,250 |
| 2006 | -- | $67,250 +9.4% |
| 2005 | $2,510 +98.9% | $61,450 |
| 2004 | $1,262 -50.4% | $61,450 |
| 2003 | $2,543 +145.9% | $61,450 +14.2% |
| 2002 | $1,034 -48.9% | $53,830 |
| 2001 | $2,025 +0% | $53,830 |
| 2000 | $2,024 | $53,830 |
Find assessor info on the county website
Monthly payment
Est. payment
Payment breakdown
Explore the cost of this home by adjusting the details. Changes won't be saved.Climate risks
Neighborhood: 43452
Nearby schools
GreatSchools rating
- 6/10Bataan Memorial Intermediate SchoolGrades: 3-5Distance: 7 mi
- 7/10Port Clinton Middle SchoolGrades: 6-8Distance: 6.6 mi
- 6/10Port Clinton High SchoolGrades: 9-12Distance: 6.7 mi
Schools provided by the listing agent
- District: Port Clinton
Source: Firelands MLS. This data may not be complete. We recommend contacting the local school district to confirm school assignments for this home.
- $360,0003 bd2 ba1.7k sqft3751 N Karwood Dr, Port Clinton, OH 43452Sold

- $383,7003 bd2 ba1.4k sqft3689 N Karwood Dr, Port Clinton, OH 43452Off Market
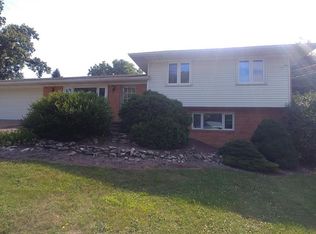
- $---- bd-- ba-- sqft3689 N Karwood Dr, Pt Clinton, OH 43452Off Market
- $561,6500.33 acres3736 N Delwood Dr, Port Clinton, OH 43452Off Market
- $383,0003 bd2 ba1.6k sqft3750 N Delwood Dr, Pt Clinton, OH 43452Off Market
- $345,7003 bd2 ba1.4k sqft3736 N Karwood Dr, Port Clinton, OH 43452Off Market
- $392,5004 bd2 ba1.8k sqft3712 N Karwood Dr, Port Clinton, OH 43452Sold
- $499,9003 bd3 ba2k sqft3712 N Delwood Dr, Port Clinton, OH 43452For Sale
A local agent can set up tours, give advice and negotiate with sellers.
A local lender can help you make sure your offer is ready when you are.
Similar homes
- $399,9004 bd2 ba2k sqft526 NE Catawba Rd, Pt Clinton, OH 43452For Sale
 MLS ID #20263171, Gerald Corona, Keller Williams Citywide. Firelands MLS
 - $364,0003 bd2 ba2.1k sqft1361 N Tettau Rd, Port Clinton, OH 43452For Sale
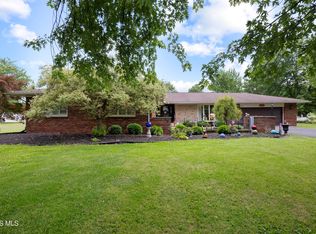 MLS ID #10009899, Cherie Salazar, Howard Hanna. NORIS
 - $499,0003 bd3 ba2k sqft4518 E Island Pines Dr, Pt Clinton, OH 43452For Sale
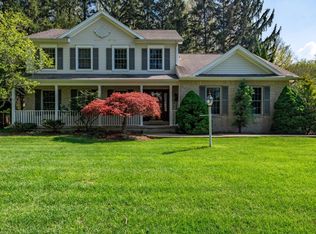 MLS ID #20261471, James H. Knight, Keller Williams Citywide-PC. Firelands MLS
 - $299,0004 bd2 ba1.8k sqft103 W 6th St, Pt Clinton, OH 43452For Sale
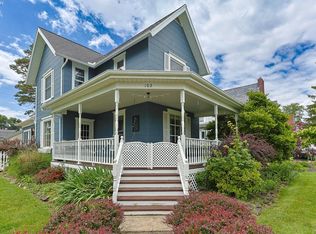 MLS ID #20262165, Tara Overholser, Axen Realty, LLC. Firelands MLS
 - $499,0003 bd2 ba2.1k sqft836 N Cedar Rd, Port Clinton, OH 43452For SaleMLS ID #20262116, James H. Knight, Keller Williams Citywide-PC. Firelands MLS
- $374,9003 bd2 ba1.9k sqft5580 E Port Clinton Eastern Rd, Lakeside Marblehead, OH 43440For SaleMLS ID #20262229, Terrie Cape, Howard Hanna-Westlake. Firelands MLS
- $510,0003 bd3 ba1.9k sqft3610 Highland Dr, Pt Clinton, OH 43452For SaleMLS ID #20261476, James H. Knight, Keller Williams Citywide-PC. Firelands MLS
- $389,9003 bd3 ba1.8k sqft4889 N State Route 2, Oak Harbor, OH 43449For SaleMLS ID #10006181, Jennifer L Behnke, Howard Hanna. NORIS
- $379,9004 bd3 ba1.7k sqft2086 Sugar Bush Rd, Lakeside Marblehead, OH 43440For SaleMLS ID #20262219, James H. Knight, Keller Williams Citywide-PC. Firelands MLS
- $344,9006 bd2 ba4.1k sqft2906 E Perkins Ave, Sandusky, OH 44870For SaleMLS ID #20262565, Stuart Wells, The Holden Agency-Routh Realty. Firelands MLS
- $425,0004 bd4 ba2.3k sqft5818 Columbus Ave, Sandusky, OH 44870For SaleMLS ID #20263070, Jim Ashton, RE/MAX Quality Realty - Sandus. Firelands MLS
- $--4 bd3 ba1.7k sqft902 5th St, Sandusky, OH 44870AuctionXome
- $519,9003 bd3 ba1.9k sqft2855 S Amherst, Pt Clinton, OH 43452For SaleMLS ID #20262128, Craig Trick, Russell Real Estate Services. Firelands MLS
- $350,0004 bd3 ba2.2k sqft210 S Gordon Dr, Oak Harbor, OH 43449For SaleMLS ID #20254558, Deborah S. Heiks, Weichert, Realtors-Morgan Rlty. Firelands MLS
- $475,0003 bd2 ba2.3k sqft801 E 3rd St, Port Clinton, OH 43452For SaleMLS ID #20253390, Justin Johnston, Red 1 Realty-Westerville. Firelands MLS
- $464,9005 bd2 ba3k sqft1980 S Harris Salem Rd, Oak Harbor, OH 43449For SaleMLS ID #10009609, Nicole Wells, Keller Williams Citywide. NORIS
- $279,9004 bd3 ba1.7k sqft11590 W Salem Carroll Rd, Oak Harbor, OH 43449For SaleMLS ID #20262861, Kyle M. Recker, Howard Hanna - Port Clinton. Firelands MLS
- $449,0004 bd4 ba3.2k sqft3710 Turfside Cir, Huron, OH 44839For SaleMLS ID #20261613, Benjamin A. Ohlemacher, Keller Williams Elevate. Firelands MLS
- $439,5003 bd3 ba2.4k sqft5008 Homegardner Rd, Castalia, OH 44824For SaleMLS ID #20263083, Cher McGlashan, North Bay Realty, LLC. Firelands MLS
- $297,5007 bd5 ba2.9k sqft301 Schiller Ave, Sandusky, OH 44870For SaleMLS ID #20254654, Dale R. Coffman, RE/MAX Quality Realty - Norwal. Firelands MLS
