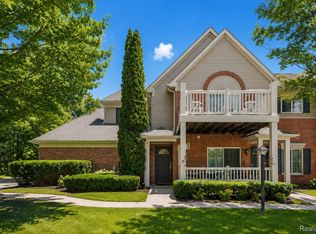
Beautiful move-in ready end-unit condo with immediate occupancy! This beautifully maintained 3-bedroom, walk-in closets, 3.5 baths home with soaring vaulted ceilings, and fireplace in Great Room. This home offers 1,680 sq. ft. of comfortable living space plus 1100 sq. ft of finished basement with bath and an attached two car garage. The open layout offers a bright, airy feel with abundant natural light from its desirable end-unit location. Fresh paint and new floors throughout, with butcher block kitchen counters and island. Appliances included!!! Located in a quiet, well-kept community close to shopping, dining, and major freeways, this turnkey condo combines numerous modern updates with low-maintenance living. Sellers will consider concessions. Don’t wait—schedule your showing today and move right in!
Pending
$285,000
37378 Amhurst Dr, Westland, MI 48185
3beds
2,780sqft
Condominium
Built in 1997
-- sqft lot
$281,400 Zestimate®
$103/sqft
$375/mo HOA
What's special
Walk-in closetsSoaring vaulted ceilingsFireplace in great roomAttached two car garageAppliances included
- 72 days |
- 16 |
- 0 |
Zillow last checked:
Listing updated:
Listed by:
Darryl W Eason 313-561-8600,
DeDe Properties 313-561-8600
Source: Realcomp II,MLS#: 20261021249
Facts & features
Interior
Bedrooms & bathrooms
- Bedrooms: 3
- Bathrooms: 4
- Full bathrooms: 3
- 1/2 bathrooms: 1
Primary bedroom
- Level: Entry
- Area: 182
- Dimensions: 13 X 14
Bedroom
- Level: Second
- Area: 198
- Dimensions: 11 X 18
Bedroom
- Level: Entry
- Area: 130
- Dimensions: 10 X 13
Primary bathroom
- Level: Entry
Other
- Level: Entry
Other
- Level: Second
Other
- Level: Basement
Game room
- Level: Entry
- Area: 460
- Dimensions: 23 X 20
Kitchen
- Level: Entry
- Area: 100
- Dimensions: 10 X 10
Heating
- Forced Air, Natural Gas
Cooling
- Central Air
Appliances
- Laundry: In Unit
Features
- Basement: Finished
- Has fireplace: Yes
- Fireplace features: Gas, Great Room
Interior area
- Total interior livable area: 2,780 sqft
- Finished area above ground: 1,680
- Finished area below ground: 1,100
Property
Parking
- Total spaces: 2
- Parking features: Two Car Garage, Attached
- Attached garage spaces: 2
Features
- Levels: Two
- Stories: 2
- Entry location: GroundLevel
- Patio & porch: Deck, Porch
- Exterior features: Grounds Maintenance, Lighting, Private Entrance
Details
- Parcel number: 56031050019000
- Special conditions: Short Sale No,Standard
Construction
Type & style
- Home type: Condo
- Architectural style: Cape Cod
- Property subtype: Condominium
Materials
- Brick, Vinyl Siding
- Foundation: Basement, Block
Condition
- New construction: No
- Year built: 1997
Utilities & green energy
- Sewer: Public Sewer
- Water: Public
Community & HOA
Community
- Subdivision: MAPLEHURST
HOA
- Has HOA: Yes
- HOA fee: $375 monthly
- HOA phone: 248-324-0400
Location
- Region: Westland
Financial & listing details
- Price per square foot: $103/sqft
- Tax assessed value: $65,003
- Annual tax amount: $3,132
- Date on market: 4/1/2026
- Cumulative days on market: 152 days
- Listing agreement: Exclusive Right To Sell
- Listing terms: Cash,Conventional,Va Loan
Estimated market value
$281,400
$267,000 - $295,000
$3,069/mo
Price history
| Date | Event | Price |
|---|---|---|
| 5/25/2026 | Pending sale | $285,000$103/sqft |
Source:  Realcomp II #20261021249 Report a problem Realcomp II #20261021249 Report a problem | ||
| 5/25/2026 | Listing removed | $285,000$103/sqft |
Source: Realcomp II #20261021249 Report a problem | ||
| 4/28/2026 | Pending sale | $285,000$103/sqft |
Source: Realcomp II #20261021249 Report a problem | ||
| 4/27/2026 | Price change | $285,000-4.7%$103/sqft |
Source: Realcomp II #20261021249 Report a problem | ||
| 4/1/2026 | Listed for sale | $299,000$108/sqft |
Source: Realcomp II #20261021249 Report a problem | ||
| 3/8/2026 | Listing removed | $299,000$108/sqft |
Source: Realcomp II #20251057733 Report a problem | ||
| 1/28/2026 | Price change | $299,000-3.5%$108/sqft |
Source: Realcomp II #20251057733 Report a problem | ||
| 1/14/2026 | Pending sale | $310,000$112/sqft |
Source: Realcomp II #20251057733 Report a problem | ||
| 12/5/2025 | Listed for sale | $310,000$112/sqft |
Source: Realcomp II #20251057733 Report a problem | ||
Public tax history
| Year | Property taxes | Tax assessment |
|---|---|---|
| 2015 | $2,385 | $65,080 +19.6% |
| 2014 | $2,385 +11.3% | $54,410 +10.9% |
| 2013 | $2,144 -5.9% | $49,060 -9.9% |
| 2012 | $2,279 -9.1% | $54,450 -12.5% |
| 2011 | $2,506 -15.3% | $62,200 -15.9% |
| 2010 | $2,960 -16.6% | $73,930 -19.8% |
| 2009 | $3,548 -16% | $92,200 -16.3% |
| 2008 | $4,226 | $110,160 |
Find assessor info on the county website
Monthly payment
Est. payment
Payment breakdown
Explore the cost of this home by adjusting the details. Changes won't be saved.Climate risks
Neighborhood: 48185
Nearby schools
GreatSchools rating
- 4/10P.D. Graham Elementary SchoolGrades: PK-5Distance: 2.2 mi
- 4/10John Glenn High SchoolGrades: 8-12Distance: 1.2 mi
- 4/10Adlai Stevenson Middle SchoolGrades: 6-8Distance: 2.6 mi
- $234,0002 bd2 ba1.2k sqft37330 Amhurst Dr #15, Westland, MI 48185Off Market
- $240,8002 bd1 ba1.3k sqft37354 Amhurst Dr UNIT 17, Westland, MI 48185Off Market
- $261,6002 bd2 ba1.5k sqft37366 Amhurst Dr #18, Westland, MI 48185Off Market
- $281,6003 bd3 ba1.6k sqft37378 Amhurst Dr #19, Westland, MI 48185Off Market
- $249,0002 bd2 ba1.2k sqft37342 Amhurst Dr #16, Westland, MI 48185Sold
- $249,5002 bd2 ba1.5k sqft37366 Amhurst Dr, Westland, MI 48185Off Market
- $249,0002 bd2 ba2.2k sqft37342 Amhurst Dr, Westland, MI 48185Sold
- $240,0003 bd3 ba1.6k sqft37306 Amhurst Dr, Westland, MI 48185Sold
A local agent can set up tours, give advice and negotiate with sellers.
Similar homes
- $299,9003 bd2 ba2k sqft2075 Deering St, Garden City, MI 48135For Sale

 MLS ID #20261067076, Gail M Hodge, Real Estate One. Realcomp II
 - $298,0002 bd3 ba1.9k sqft9327 Eastwind Dr, Livonia, MI 48150For Sale
 MLS ID #20261062529, Christine M Peterson, Century 21 Dynamic Realty. Realcomp II
 - $219,9002 bd2 ba1.4k sqft210 Marigold Cir #7, Westland, MI 48185For Sale
 MLS ID #20261049715, Wassim Sultani, Keller Williams Legacy. Realcomp II
 - $375,0003 bd3 ba3.4k sqft44700 Heather Ln #19, Canton, MI 48187For Sale
 MLS ID #20261066448, Wali R Haidri, Community Choice Realty Associates, LLC. Realcomp II
 - $289,0003 bd3 ba2.5k sqft9971 Merriman Rd, Livonia, MI 48150For SaleMLS ID #20261055682, Margaret J Brannan, Real Estate Connection, Inc. Realcomp II
- $264,9992 bd2 ba1.5k sqft2393 Arcadia Dr, Canton, MI 48188For SaleMLS ID #20261051736, Susan Cece-Hanna, Golden Key Realty Group LLC. Realcomp II
- $189,9003 bd2 ba1.4k sqft6001 N Harvey St, Westland, MI 48185For SaleMLS ID #20261045091, Justin Sadauskas, Amerapro. Realcomp II
- $270,0003 bd2 ba1.7k sqft41732 Onaway Dr, Northville, MI 48167For SaleMLS ID #20261058951, Sunil Paingol, The Paingol Group Realtors Inc. Realcomp II
- $284,9003 bd3 ba2.1k sqft5133 Rock Run, West Bloomfield, MI 48322For SaleMLS ID #20261061186, Violetta G Vilenchuk, Michigan First Realty LLC. Realcomp II
- $259,9003 bd2 ba1.6k sqft11163 Cape Cod St, Taylor, MI 48180For SaleMLS ID #20261059688, Justin S Ford, EXP Realty Plymouth. Realcomp II
- $294,4994 bd4 ba2.9k sqft16765 Blackstone St, Detroit, MI 48219For SaleMLS ID #20261066149, Lorenzo Sparks, KW Metro. Realcomp II
- $351,0003 bd2 ba2.1k sqft1418 Oakview Dr, Canton, MI 48187For SaleMLS ID #20261054535, Priyanka Dabhi, KW Professionals. Realcomp II
- $399,8753 bd3 ba2.5k sqft1822 Golfview Ln, Westland, MI 48186New ConstructionMLS ID #20261060568, David Steuer, Steuer & Associates Inc. Realcomp II
- $299,0003 bd2 ba1.8k sqft6537 Pardee Rd, Taylor, MI 48180For SaleMLS ID #20261043213, Tina Alfaro, Emmanuel Realty LLC. Realcomp II
- $269,9003 bd2 ba2.2k sqft29191 Bannockburn St, Farmington Hills, MI 48334For SaleMLS ID #20261062329, Nassir Alaouieh, The Signature Group Realty, LLC. Realcomp II
- $284,9004 bd4 ba2.2k sqft5256 Wright Way E, West Bloomfield, MI 48322For Sale
 MLS ID #26034048, Ronald Jasgur, Seller Nation. MichRIC
 - $289,9003 bd2 ba1.9k sqft643 N Rosevere Ave, Dearborn, MI 48128For SaleMLS ID #20261052736, Guss Hammoud, Keller Williams Legacy. Realcomp II
- $379,9002 bd2 ba2.7k sqft41810 Coventry Way, Canton, MI 48187For SaleMLS ID #20261058717, Dereka McClay, National Realty Centers, Inc. Realcomp II
- $319,0003 bd2 ba1.9k sqft29824 Hathaway St, Livonia, MI 48150For SaleMLS ID #20261058797, Robert D Higgs Jr, RE/MAX Dream Properties. Realcomp II
- $302,0003 bd3 ba1.4k sqft1760 Trailwood Path #1, Bloomfield Hills, MI 48301For Sale By Owner
