Tucked-Away Perfection — A Rare End-Unit Retreat
Welcome home to this stunning 2-bedroom, 2-bath condominium, perfectly positioned as a private end unit backing to serene woods on a quiet, private road. From the moment you step inside, vaulted ceilings and an abundance of windows fill the space with natural light, while a skylight adds an extra touch of brightness to this immaculately maintained home.
Curl up by the cozy fireplace on quiet evenings, or step out onto your private deck to soak in the peaceful wooded views. The spacious layout flows effortlessly, and the finished basement offers even more room to relax, entertain, or create the space you've always wanted — with storage to spare throughout.
Practical luxury meets everyday ease with a 2-car garage and included washer, dryer, refrigerator, and range — just move in and enjoy. Located steps from the fire station for added peace of mind, yet wrapped in privacy and quiet, this highly desirable condominium is a rare find.
Don't miss your chance to own this exceptional retreat — schedule your private showing today!
For sale
Price cut: $14.9K (9/1)
$365,000
41810 Coventry Way, Canton, MI 48187
2beds
2,700sqft
Condominium
Built in 1998
-- sqft lot
$361,400 Zestimate®
$135/sqft
$417/mo HOA
What's special
- 73 days
- 408
- 8
Zillow last checked:
Listing updated:
Listed by:
Dereka McClay 313-363-9294,
National Realty Centers, Inc 248-468-1444
Source: Realcomp II,MLS#: 20261058717
Facts & features
Interior
Bedrooms & bathrooms
- Bedrooms: 2
- Bathrooms: 2
- Full bathrooms: 2
Primary bedroom
- Level: Entry
- Area: 168
- Dimensions: 14 X 12
Bedroom
- Level: Entry
- Area: 120
- Dimensions: 12 X 10
Primary bathroom
- Level: Entry
Other
- Level: Entry
Dining room
- Level: Entry
- Area: 120
- Dimensions: 12 X 10
Great room
- Level: Entry
- Area: 324
- Dimensions: 27 X 12
Kitchen
- Level: Entry
- Area: 110
- Dimensions: 11 X 10
Heating
- Forced Air, Natural Gas
Cooling
- Central Air
Appliances
- Included: Dishwasher, Disposal, Dryer, Free Standing Electric Oven, Free Standing Refrigerator, Microwave, Stainless Steel Appliances, Washer
Features
- Entrance Foyer
- Basement: Finished
- Has fireplace: Yes
- Fireplace features: Great Room
Interior area
- Total interior livable area: 2,700 sqft
- Finished area above ground: 1,365
- Finished area below ground: 1,335
Property
Parking
- Total spaces: 2
- Parking features: Two Car Garage, Attached, Garage Faces Front, Garage Door Opener, Parking Pad
- Attached garage spaces: 2
Features
- Levels: One
- Stories: 1
- Entry location: GroundLevel
- Patio & porch: Deck, Porch
- Exterior features: Lighting, Private Entrance
Details
- Parcel number: 71008050145000
- Special conditions: Short Sale No,Standard
Construction
Type & style
- Home type: Condo
- Architectural style: End Unit,Ranch
- Property subtype: Condominium
Materials
- Brick, Vinyl Siding
- Foundation: Basement, Poured
Condition
- New construction: No
- Year built: 1998
Utilities & green energy
- Sewer: Public Sewer
- Water: Public
Community & HOA
Community
- Subdivision: COVES
HOA
- Has HOA: Yes
- Services included: Maintenance Grounds, Snow Removal, Trash
- HOA fee: $417 monthly
- HOA phone: 734-838-1520
Location
- Region: Canton
Financial & listing details
- Price per square foot: $135/sqft
- Tax assessed value: $82,834
- Annual tax amount: $3,498
- Date on market: 8/3/2026
- Cumulative days on market: 73 days
- Listing agreement: Exclusive Right To Sell
- Listing terms: Cash,Conventional,FHA,Va Loan
Estimated market value
$361,400
$343,000 - $379,000
$2,576/mo
Price history
| Date | Event | Price |
|---|---|---|
| 9/1/2026 | Price change | $365,000-3.9%$135/sqft |
Source:  Realcomp II #20261058717 Report a problem Realcomp II #20261058717 Report a problem | ||
| 8/19/2026 | Listed for sale | $379,900$141/sqft |
Source: Realcomp II #20261058717 Report a problem | ||
Public tax history
Tax history is unavailable.
Monthly payment
Est. payment
Payment breakdown
Explore the cost of this home by adjusting the details. Changes won't be saved.Climate risks
Neighborhood: 48187
- $316,000-- bd2 ba1.3k sqft41810 Coventry Way #145, Canton, MI 48187Off Market
- $297,200-- bd2 ba1.3k sqft41796 Coventry Way #146, Canton, MI 48187Off Market
- $306,900-- bd2 ba1.3k sqft41824 Coventry Way #144, Canton, MI 48187Off Market
- $312,900-- bd2 ba1.5k sqft41838 Coventry Way #143, Canton, MI 48187Off Market
Similar homes
- $289,9002 bd3 ba1.9k sqft45077 Coachman Ct #82, Canton, MI 48187For Sale
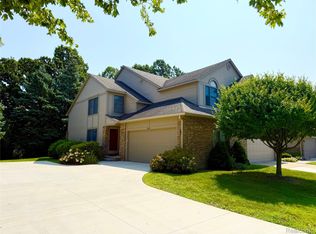
 MLS ID #20261066983, Curtis D Dozier, Remerica Hometown III. Realcomp II
 - $385,0003 bd3 ba2.9k sqft43072 Bradley Dr, Van Buren Township, MI 48111For Sale
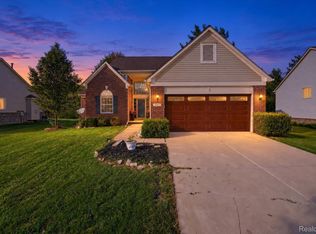 MLS ID #20261080186, Justin Berry, Remerica Hometown III. Realcomp II
 - $275,0003 bd2 ba2.2k sqft39752 Edmundton Dr, Canton, MI 48187For Sale
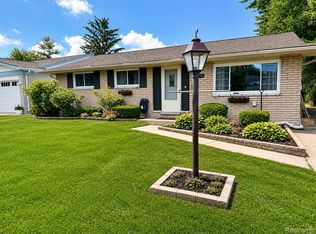 MLS ID #20261066524, Jason Sabbagh, American Dream Estates. Realcomp II
 - $392,5002 bd2 ba1.3k sqft1708 Cassady Place Dr #25, Plymouth, MI 48170For Sale
 MLS ID #20261071730, Ethel M Nollet, Century 21 Curran & Oberski. Realcomp II
 - $350,0002 bd2 ba1.7k sqft3638 Shepherd Ct #4, Canton, MI 48188For SaleMLS ID #20261074610, Catherine Zeni, Clients First, REALTORS®. Realcomp II
- $388,0003 bd2 ba2.3k sqft8821 Tavistock Dr, Plymouth, MI 48170For SaleMLS ID #20261066090, Lori Beatty, RE/MAX New Trend. Realcomp II
- $339,9753 bd3 ba1.7k sqft4239 Breckenridge Dr #1, West Bloomfield, MI 48322For Sale
 MLS ID #26048873, Marc Leitson, Community Choice Realty. MichRIC
 - $365,0003 bd4 ba2.3k sqft29178 Roycroft St, Livonia, MI 48154For SaleMLS ID #20261070436, Soman P Chacko, Real Estate One-W Blmfld. Realcomp II
- $369,0005 bd3 ba3.6k sqft26850 Parkside Dr, Taylor, MI 48180For SaleMLS ID #20261079637, Pamela Hattie Morris, Pink Door Realty LLC. Realcomp II
- $349,9003 bd2 ba3.2k sqft17115 Stamwich St, Livonia, MI 48152For SaleMLS ID #20261079752, Jacqueline Palarchio, National Realty Centers, Inc. Realcomp II
- $399,8753 bd3 ba2.5k sqft1822 Golfview Ln, Westland, MI 48186New ConstructionMLS ID #20261060568, David Steuer, Steuer & Associates Inc. Realcomp II
- $289,9003 bd3 ba1.5k sqft1867 Wilshire St, Westland, MI 48186For SaleMLS ID #20261078222, Michael J Moore, Real Estate One-Dbn Hts/Dbn. Realcomp II
- $330,0002 bd3 ba2.2k sqft7305 Gateway Dr, West Bloomfield, MI 48322For SaleMLS ID #20261079567, Kevin L McCort, Real Estate One. Realcomp II
- $389,0003 bd3 ba3.1k sqft18975 Bainbridge Ave, Livonia, MI 48152For SaleMLS ID #26048214, Thomas Dooley, Preferred, Realtors Ltd. MichRIC
- $395,0003 bd3 ba3k sqft44994 Sondra Dr, Belleville, MI 48111For SaleMLS ID #20251040054, Kevin Elam, Ambassador Real Estate Inc. Realcomp II
- $299,0003 bd2 ba2.7k sqft6280 N Farmington Rd, Westland, MI 48185For SaleMLS ID #20261060238, Kathy Christo, Clients First, REALTORS®. Realcomp II
- $274,9003 bd3 ba2.3k sqft33608 Arrowhead St, Westland, MI 48185For SaleMLS ID #20261079177, Jacqueline L Perrydore, Apex Realty Centers. Realcomp II
- $359,9993 bd2 ba1.9k sqft558 Thornhill Ct, Belleville, MI 48111For SaleMLS ID #26050059, Lynette Jackson, National Realty Centers. MichRIC
- $355,0002 bd3 ba1.6k sqft2737 Barclay Way, Ann Arbor, MI 48105For SaleMLS ID #26046250, Jiyu Yin, The Charles Reinhart Company. MichRIC
