Sold before print
Contingent
$2,600,000
3738 N Leavitt St, Chicago, IL 60618
6beds
4,600sqft
Single Family Residence
Built in 2026
3,750 Square Feet Lot
$2,608,400 Zestimate®
$565/sqft
$-- HOA
What's special
- 143 days
- 15
- 0
Zillow last checked:
Listing updated:
Listed by:
Janusz Luterek 224-622-4521,
Negotiable Realty Services, In
Source: MRED as distributed by MLS GRID,MLS#: 12639647
Facts & features
Interior
Bedrooms & bathrooms
- Bedrooms: 6
- Bathrooms: 5
- Full bathrooms: 4
- 1/2 bathrooms: 1
Rooms
- Room types: Bedroom 5, Bedroom 6, Great Room, Mud Room, Pantry, Other Room
Primary bedroom
- Features: Bathroom (Full)
- Level: Second
- Area: 238 Square Feet
- Dimensions: 14X17
Bedroom 2
- Level: Second
- Area: 132 Square Feet
- Dimensions: 12X11
Bedroom 3
- Level: Second
- Area: 143 Square Feet
- Dimensions: 13X11
Bedroom 4
- Level: Second
- Area: 143 Square Feet
- Dimensions: 13X11
Bedroom 5
- Level: Basement
- Area: 168 Square Feet
- Dimensions: 12X14
Bedroom 6
- Level: Basement
- Area: 276 Square Feet
- Dimensions: 12X23
Dining room
- Level: Main
- Area: 224 Square Feet
- Dimensions: 14X16
Family room
- Level: Main
- Area: 391 Square Feet
- Dimensions: 17X23
Great room
- Level: Basement
- Area: 621 Square Feet
- Dimensions: 23X27
Kitchen
- Level: Main
- Area: 322 Square Feet
- Dimensions: 14X23
Laundry
- Level: Second
- Area: 60 Square Feet
- Dimensions: 6X10
Living room
- Level: Main
- Area: 168 Square Feet
- Dimensions: 12X14
Mud room
- Level: Main
- Area: 54 Square Feet
- Dimensions: 6X9
Other
- Level: Basement
- Area: 30 Square Feet
- Dimensions: 6X5
Pantry
- Level: Main
- Area: 30 Square Feet
- Dimensions: 6X5
Heating
- Natural Gas, Electric
Cooling
- Central Air
Features
- Basement: Finished,Full
Interior area
- Total structure area: 0
- Total interior livable area: 4,600 sqft
Property
Parking
- Total spaces: 3
- Parking features: Yes, Detached, Garage
- Garage spaces: 3
Accessibility
- Accessibility features: No Disability Access
Features
- Stories: 2
Lot
- Size: 3,750 Square Feet
- Dimensions: 30x125
Details
- Parcel number: 14191190270000
- Special conditions: None
Construction
Type & style
- Home type: SingleFamily
- Property subtype: Single Family Residence
Materials
- Brick, Combination
Condition
- New Construction
- New construction: Yes
- Year built: 2026
Utilities & green energy
- Electric: Service - 400 Amp or Greater
- Sewer: Public Sewer
- Water: Public
Community & HOA
HOA
- Services included: None
Location
- Region: Chicago
Financial & listing details
- Price per square foot: $565/sqft
- Date on market: 5/6/2026
- Ownership: Fee Simple
Estimated market value
$2,608,400
$2.48M - $2.74M
$7,647/mo
Price history
| Date | Event | Price |
|---|---|---|
| 5/20/2026 | Listing removed | $2,600,000$565/sqft |
Source:  MRED as distributed by MLS GRID #12639647 Report a problem MRED as distributed by MLS GRID #12639647 Report a problem | ||
| 5/6/2026 | Contingent | $2,600,000$565/sqft |
Source: MRED as distributed by MLS GRID #12639647 Report a problem | ||
| 5/6/2026 | Listed for sale | $2,600,000$565/sqft |
Source: MRED as distributed by MLS GRID #12639647 Report a problem | ||
Public tax history
Tax history is unavailable.
Monthly payment
Est. payment
Payment breakdown
Explore the cost of this home by adjusting the details. Changes won't be saved.Climate risks
Neighborhood: North Center
Nearby schools
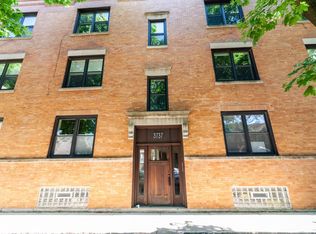
- $350,1002 bd1 ba1.1k sqft3737 N Leavitt St APT 2N, Chicago, IL 60618Off Market
- $340,1002 bd1 ba850 sqft3737 N Leavitt St APT 3N, Chicago, IL 60618Off Market

- $385,3002 bd1 ba-- sqft3737 N Leavitt St APT 2S, Chicago, IL 60618Off Market

- $282,5002 bd1 ba850 sqft3737 N Leavitt St APT 1N, Chicago, IL 60618Sold
Similar homes
- $2,699,0006 bd5 ba5k sqft3714 N Claremont Ave, Chicago, IL 60618New
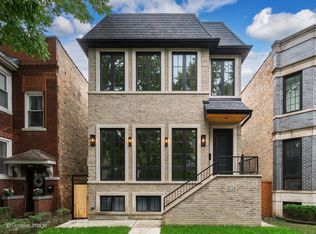 MLS ID #12769566, Dorota Krajewska, Infiniti Properties, Inc.. MRED as distributed by MLS GRID
 - $2,299,9996 bd6 ba4.2k sqft3041 N Leavitt St, Chicago, IL 60618New
 MLS ID #12769695, Danielle Dowell, Berkshire Hathaway HomeServices Chicago. MRED as distributed by MLS GRID
 - $2,489,0006 bd8 ba5k sqft2457 W Byron St, Chicago, IL 60618Active
 MLS ID #12630212, Christopher Zaccaro, CV Estates, LLC. MRED as distributed by MLS GRID
 - $2,099,9885 bd6 ba4k sqft4100 N Oakley Ave, Chicago, IL 60618Active
 MLS ID #12753914, Richard Kasper, Compass. MRED as distributed by MLS GRID
