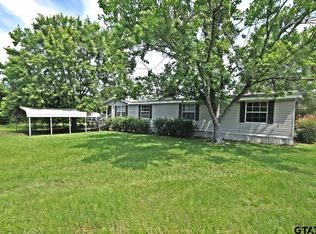
Here is the perfect home for your large family! Sitting on 1.33 acres, this mobile home features 6 bedrooms, 3 bathrooms, a wood burning fireplace, dining area, kitchen with center island and a large utility room, plus a 5’ x 20’ covered front porch. Property has a 24' x 20' double carport in front and a metal, half open carport for your boat out back. Next to this carport there is a storage shed with shelving or make yourself a workshop. Plus, an additional storage building closer to the home. This mobile home is sitting in its original location since new and should be eligible for any FHA, VA or USDA finan'cing. Property is mostly fenced with barbwire and has a storm shelter. Boat Ramp to Legendary Lake Fork is approximately 10 minutes from home. This is a great place for that first-time buyer or for those looking to get out of the city and relax. Property has a Yantis address but in Hopkins County with Sulphur Springs ISD. Buyer to verify any and all information.
For sale
$249,900
374 Farm Road 1567 W, Yantis, TX 75497
6beds
2,280sqft
Manufactured Home, Single Family Residence
Built in 2009
1.33 Acres Lot
$234,300 Zestimate®
$110/sqft
$-- HOA
What's special
Wood burning fireplaceDining areaKitchen with center islandStorage shed with shelvingLarge utility room
- 55 days |
- 140 |
- 12 |
Zillow last checked:
Listing updated:
Listed by:
Jr Simpson 0513709 903-763-2216,
Century 21 Lake Country 903-763-2216
Source: NTREIS,MLS#: 21287477
Facts & features
Interior
Bedrooms & bathrooms
- Bedrooms: 6
- Bathrooms: 3
- Full bathrooms: 3
Primary bedroom
- Features: Ceiling Fan(s), En Suite Bathroom
- Level: First
- Dimensions: 15 x 14
Bedroom
- Features: Ceiling Fan(s)
- Level: First
- Dimensions: 11 x 12
Bedroom
- Features: Ceiling Fan(s)
- Level: First
- Dimensions: 12 x 10
Bedroom
- Features: Ceiling Fan(s)
- Level: First
- Dimensions: 14 x 11
Bedroom
- Level: First
- Dimensions: 12 x 11
Bedroom
- Features: Ceiling Fan(s)
- Level: First
- Dimensions: 14 x 11
Dining room
- Level: First
- Dimensions: 10 x 15
Kitchen
- Features: Built-in Features
- Level: First
- Dimensions: 15 x 14
Living room
- Features: Ceiling Fan(s), Fireplace
- Level: First
- Dimensions: 18 x 18
Utility room
- Features: Utility Room
- Level: First
- Dimensions: 10 x 8
Heating
- Central, Electric, Fireplace(s)
Cooling
- Central Air, Ceiling Fan(s), Electric
Appliances
- Included: Dishwasher, Electric Range, Electric Water Heater
- Laundry: Washer Hookup, Electric Dryer Hookup, Laundry in Utility Room
Features
- High Speed Internet, Vaulted Ceiling(s)
- Flooring: Carpet, Vinyl
- Windows: Window Coverings
- Has basement: No
- Number of fireplaces: 1
- Fireplace features: Living Room, Wood Burning
Interior area
- Total interior livable area: 2,280 sqft
Video & virtual tour
Property
Parking
- Total spaces: 2
- Parking features: Additional Parking, Carport, Detached Carport, Driveway, Boat, RV Access/Parking
- Carport spaces: 2
Features
- Levels: One
- Stories: 1
- Patio & porch: Front Porch, Covered
- Exterior features: Storage
- Pool features: None
- Fencing: Barbed Wire,Partial
Lot
- Size: 1.33 Acres
- Features: Acreage, Cleared, Level, Pasture
Details
- Parcel number: M000001219
Construction
Type & style
- Home type: MobileManufactured
- Property subtype: Manufactured Home, Single Family Residence
Materials
- Foundation: Pillar/Post/Pier
- Roof: Composition
Condition
- Year built: 2009
Utilities & green energy
- Sewer: Septic Tank
- Water: Community/Coop
- Utilities for property: Electricity Available, Electricity Connected, Phone Available, Septic Available, Water Available
Community & HOA
Community
- Security: Smoke Detector(s)
- Subdivision: None
HOA
- Has HOA: No
Location
- Region: Yantis
Financial & listing details
- Price per square foot: $110/sqft
- Tax assessed value: $20,540
- Date on market: 6/2/2026
- Cumulative days on market: 56 days
- Listing terms: Cash,Conventional,FHA,See Agent,USDA Loan,VA Loan
- Road surface type: Asphalt
Estimated market value
$234,300
$223,000 - $246,000
$1,994/mo
Price history
| Date | Event | Price |
|---|---|---|
| 6/2/2026 | Listed for sale | $249,900$110/sqft |
Source: NTREIS #21287477 Report a problem | ||
Public tax history
| Year | Property taxes | Tax assessment |
|---|---|---|
| 2024 | -- | $20,540 |
| 2023 | -- | $20,540 +27.3% |
| 2022 | -- | $16,130 +45.4% |
| 2021 | -- | $11,090 |
| 2020 | -- | $11,090 |
| 2018 | -- | $11,090 |
Find assessor info on the county website
Monthly payment
Climate risks
Neighborhood: 75497
Nearby schools
GreatSchools rating
- 7/10Bowie Elementary SchoolGrades: K-3Distance: 8.5 mi
- 5/10Sulphur Springs Middle SchoolGrades: 6-8Distance: 8.2 mi
- 4/10Sulphur Springs High SchoolGrades: 9-12Distance: 10.2 mi
Schools provided by the listing agent
- Elementary: Sulphurspr
- Middle: Sulphurspr
- High: Sulphurspr
- District: Sulphur Springs ISD
Source: NTREIS. This data may not be complete. We recommend contacting the local school district to confirm school assignments for this home.
- $249,9006 bd3 ba2.2k sqft374 Fm 1567, Yantis, TX 75497For Sale
- $86,240-- bd-- ba3k sqft300 W Fm 1567, Yantis, TX 75497Off Market
- $92,170-- bd-- ba2.2k sqft289 Fm 1567 W, Yantis, TX 75497Off Market
- $365,500-- bd-- ba2.9k sqft243 Fm 1567 W, Yantis, TX 75497Off Market
- $51,920-- bd-- ba3.3k sqft171 Fm 1567 W, Yantis, TX 75497Off Market
- $121,800-- bd-- ba2.8k sqft299 W Fm 1567, Yantis, TX 75497Off Market
- $39,810-- bd-- ba1.6k sqft293 Fm 1567, Yantis, TX 75497Off Market
- $--3 bd2 ba1.9k sqft45 County Road 1197, Yantis, TX 75497Sold
A local agent can set up tours, give advice and negotiate with sellers.
Similar homes
- $249,9006 bd3 ba2.2k sqft374 Fm 1567, Yantis, TX 75497For SaleMLS ID #26007699, J.R. Simpson, CENTURY 21 Lake Country-Quitmn. GTARMLS
- $249,9004 bd2 ba2k sqft220 Private Road 5177, Sulphur Springs, TX 75482For Sale
 MLS ID #21323020, Ashley Hammons. NTREIS
 - $337,5004 bd2 ba2.2k sqft254 County Road 1727, Yantis, TX 75497For Sale
 MLS ID #26000067, Vicki Zercher, Coldwell Banker Apex, REALTORS. GTARMLS
 - $269,0008 bd3 ba2.4k sqft2880 Farm Road 2560, Sulphur Springs, TX 75482For Sale
 MLS ID #21048753, Landon Womack. NTREIS
 - $295,0003 bd2 ba2.6k sqft260 County Road 1885, Yantis, TX 75497For SaleMLS ID #21291244, Jeremy Everett. NTREIS
- $249,9004 bd2 ba1.7k sqft7494 N Us Highway 69, Alba, TX 75410For SaleMLS ID #26005664, Callie Eaton, Miller Homes Group. GTARMLS
- $250,0003 bd2 ba1.1k sqft5997 County Road 3214, Lone Oak, TX 75453For SaleMLS ID #21295203, Donnette Jones-Bjelde. NTREIS
- $180,0004 bd2 ba2.1k sqft38 County Road 2299, Sulphur Springs, TX 75482For SaleMLS ID #21071052, Renee Jennings. NTREIS
- $285,0003 bd2 ba1.6k sqft130 Meadowview Ln, Pt, TX 75472For SaleMLS ID #21301253, Stacy Rose. NTREIS
- $235,0003 bd2 ba1.9k sqft445 County Road 1227, Quitman, TX 75783For SaleMLS ID #26007664, John Prell, Creekview Realty. GTARMLS
- $250,0003 bd2 ba1.5k sqft944 Moore St S, Sulphur Springs, TX 75482For SaleMLS ID #21322173, Aaron Wilson. NTREIS
- $210,0003 bd2 ba1.5k sqft400 Avenue, Point, TX 75472For SaleMLS ID #21187009, Anthony Butcher. NTREIS
- $240,0004 bd3 ba1.5k sqft191 Rs County Rd #2234, Emory, TX 75440For Sale By Owner
- $239,9003 bd2 ba1.5k sqft753 County Road 2930, Alba, TX 75410For SaleMLS ID #21280006, Cari Mills. NTREIS
- $265,0004 bd3 ba2.3k sqft501 Como St S, Sulphur Springs, TX 75482For SaleMLS ID #21193825, Sydney Gee. NTREIS
- $295,0003 bd2 ba1.8k sqft550 Rs County Rd #3425, Emory, TX 75440For SaleMLS ID #21242871, Don Spencer. NTREIS
- $259,9004 bd2 ba1.6k sqft935 Indian Gap, Quitman, TX 75783For SaleMLS ID #21263222, Nicole Mayfield. NTREIS
- $259,0003 bd2 ba1.4k sqft120 Goodman St, Sulphur Springs, TX 75482For SaleMLS ID #21169304, David Velasquez. NTREIS
- $275,0006 bd4 ba2.5k sqft671 & 673 County Road 4116, Quitman, TX 75783For SaleMLS ID #21180085, Landri Green. NTREIS
- $280,0005 bd3 ba2.1k sqft245 Parkins St, Sulphur Springs, TX 75482For SaleMLS ID #21253470, Vanessa Brandt. NTREIS
