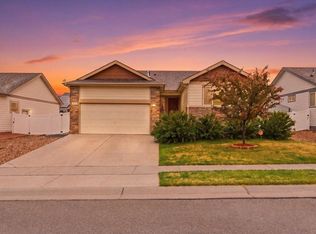
Welcome home to this beautifully maintained 3-bedroom, 2-bath ranch in the growing community of Severance. Designed for comfortable main-level living, this inviting home features an open-concept floor plan with abundant natural light, a spacious living area, and a well-appointed kitchen that flows seamlessly into the dining space-perfect for everyday living and entertaining. The private primary suite offers a relaxing retreat with an en-suite bath and a walk in closet, while two additional bedrooms provide flexibility for family, guests, or a home office. Step outside to enjoy the backyard, ideal for outdoor gatherings, gardening, or simply taking in Colorado's beautiful sunsets. Conveniently located near local parks, trails, schools, and amenities, with easy access to nearby employment and recreation opportunities throughout Northern Colorado. Severance is known for its small-town charm, growing community atmosphere, and proximity to larger cities such as Fort Collins, Windsor, and Greeley. Whether you're a first-time buyer, downsizing, or looking for single-level convenience, this move-in-ready ranch offers the perfect blend of comfort, functionality, and location. Schedule your showing today!
Accepting backups
$435,000
374 Mt Bross Ave, Severance, CO 80550
3beds
3,108sqft
:
Get pre-qualified$2,793/mo
Single Family Residence
Built in 2017
6,000 Square Feet Lot
$436,300 Zestimate®
$140/sqft
$-- HOA
What's special
Private primary suiteAbundant natural lightTwo additional bedroomsWalk in closetEn-suite bathRelaxing retreatWell-appointed kitchen
- 36 days |
- 57 |
- 3 |
Likely to sell faster than
Zillow last checked:
Listing updated:
Listed by:
Jennifer Hendrickson 970-286-1115,
Jennifer Hendrickson
Source: IRES as distributed by MLS GRID,MLS#: 1062323
Facts & features
Interior
Bedrooms & bathrooms
- Bedrooms: 3
- Bathrooms: 2
- Full bathrooms: 2
- Main level bathrooms: 2
Primary bedroom
- Description: Carpet
- Features: Full Primary Bath
- Level: Main
- Area: 195 Square Feet
- Dimensions: 13 x 15
Bedroom 2
- Description: Carpet
- Level: Main
- Area: 143 Square Feet
- Dimensions: 11 x 13
Bedroom 3
- Description: Carpet
- Level: Main
- Area: 156 Square Feet
- Dimensions: 12 x 13
Kitchen
- Description: Wood
- Level: Main
- Area: 130 Square Feet
- Dimensions: 10 x 13
Laundry
- Description: Vinyl
- Level: Main
- Area: 60 Square Feet
- Dimensions: 5 x 12
Living room
- Description: Wood
- Level: Main
- Area: 210 Square Feet
- Dimensions: 14 x 15
Heating
- Forced Air
Cooling
- Central Air, Ceiling Fan(s)
Appliances
- Included: Electric Range, Dishwasher, Refrigerator, Microwave, Disposal
- Laundry: Washer/Dryer Hookup
Features
- Eat-in Kitchen, Separate Dining Room, Cathedral Ceiling(s), Open Floorplan, Pantry, Walk-In Closet(s), Kitchen Island
- Flooring: Wood
- Windows: Window Coverings
- Basement: Full,Unfinished
Interior area
- Total structure area: 1,554
- Total interior livable area: 3,108 sqft
- Finished area above ground: 1,554
Property
Parking
- Total spaces: 2
- Parking features: Attached
- Attached garage spaces: 2
- Details: Attached
Features
- Levels: One
- Stories: 1
- Patio & porch: Patio
- Exterior features: Sprinkler System
- Fencing: Fenced
Lot
- Size: 6,000 Square Feet
- Features: Paved, Curbs, Gutters, Sidewalks, Street Light
Details
- Additional structures: Storage
- Parcel number: R8949461
- Zoning: RES
- Special conditions: Private Owner
Construction
Type & style
- Home type: SingleFamily
- Architectural style: Contemporary
- Property subtype: Single Family Residence
Materials
- Frame, Stone
- Roof: Composition
Condition
- New construction: No
- Year built: 2017
Utilities & green energy
- Electric: Poudre REA
- Gas: Xcel Energy
- Sewer: Public Sewer
- Water: City
- Utilities for property: Natural Gas Available, Electricity Available
Community & HOA
Community
- Security: Fire Alarm
- Subdivision: Overlook Fg # 1
HOA
- Has HOA: No
- Services included: Common Amenities, Trash, Management
Location
- Region: Severance
Financial & listing details
- Price per square foot: $140/sqft
- Tax assessed value: $446,502
- Annual tax amount: $4,927
- Date on market: 6/19/2026
- Listing terms: Cash,Conventional,FHA,VA Loan
- Exclusions: Seller personal property, clothes washer and dryer
- Electric utility on property: Yes
- Road surface type: Asphalt
Estimated market value
$436,300
$414,000 - $458,000
$2,814/mo
Price history
| Date | Event | Price |
|---|---|---|
| 6/22/2026 | Pending sale | $435,000$140/sqft |
Source:  REcolorado as distributed by MLS GRID #IR1062323 Report a problem REcolorado as distributed by MLS GRID #IR1062323 Report a problem | ||
| 6/19/2026 | Listed for sale | $435,000+19.2%$140/sqft |
Source:  IRES as distributed by MLS GRID #1062323 Report a problem IRES as distributed by MLS GRID #1062323 Report a problem | ||
| 1/13/2021 | Sold | $365,000+1.4%$117/sqft |
Source: IRES as distributed by MLS GRID #929866 Report a problem | ||
| 12/15/2020 | Pending sale | $360,000$116/sqft |
Source: Realty One Group Fourpoints #929866 Report a problem | ||
| 12/11/2020 | Listed for sale | $360,000+14.2%$116/sqft |
Source: Realty One Group Fourpoints #929866 Report a problem | ||
| 2/12/2018 | Sold | $315,279$101/sqft |
Source: IRES as distributed by MLS GRID #832684 Report a problem | ||
Public tax history
| Year | Property taxes | Tax assessment |
|---|---|---|
| 2026 | $4,927 -0.4% | $27,320 -2.1% |
| 2025 | $4,947 +4.8% | $27,910 -14% |
| 2024 | $4,721 +23.3% | $32,450 -0.9% |
| 2023 | $3,828 +4.4% | $32,760 +42.7% |
| 2022 | $3,667 +7.9% | $22,950 -2.8% |
| 2021 | $3,398 | $23,600 +6.7% |
| 2020 | $3,398 +75.6% | $22,110 |
| 2019 | $1,935 -42.8% | $22,110 +79.8% |
| 2018 | $3,381 +74.7% | $12,300 |
| 2017 | $1,935 | -- |
Find assessor info on the county website
Monthly payment
Est. payment
Payment breakdown
Explore the cost of this home by adjusting the details. Changes won't be saved.Climate risks
Neighborhood: 80550
Nearby schools
GreatSchools rating
- 4/10Range View Elementary SchoolGrades: PK-5Distance: 0.5 mi
- 5/10Severance Middle SchoolGrades: 6-8Distance: 1 mi
- 6/10Severance High SchoolGrades: 9-12Distance: 0.6 mi
Schools provided by the listing agent
- Elementary: Grandview
- Middle: Severance
- High: Severance High School
Source: IRES as distributed by MLS GRID. This data may not be complete. We recommend contacting the local school district to confirm school assignments for this home.
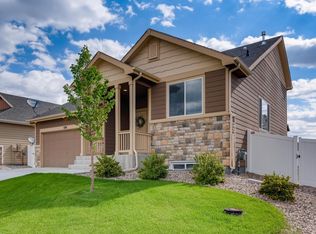
- $429,5003 bd3 ba1.9k sqft376 Mount Bross Ave, Severance, CO 80550Off Market
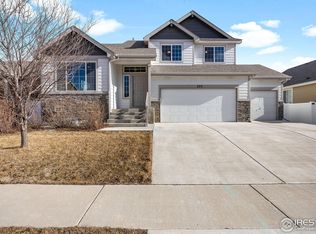
- $485,0003 bd3 ba2.5k sqft372 Mount Bross Ave, Severance, CO 80550Sold
- $459,7003 bd3 ba1.7k sqft271 Mount Harvard Ave, Severance, CO 80550Off Market
- $427,4003 bd3 ba1.7k sqft271 Mt Harvard Ave, Severance, CO 80550Off Market
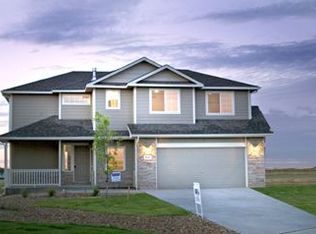
- $524,9004 bd3 ba2.9k sqft378 Mount Bross Ave, Severance, CO 80550Sold
- $430,0003 bd2 ba2.8k sqft370 Mount Bross Ave, Severance, CO 80550Sold
- $454,4004 bd3 ba1.8k sqft375 Mount Bross Ave, Severance, CO 80550Off Market
- $498,2004 bd3 ba2.3k sqft275 Mount Harvard Ave, Severance, CO 80550Off Market
A local agent can set up tours, give advice and negotiate with sellers.
A local lender can help you make sure your offer is ready when you are.
Similar homes
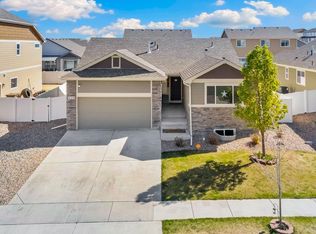
- $434,9003 bd2 ba2.4k sqft259 Castle Dr, Severance, CO 80550For Sale
 MLS ID #1056715, Rob Kittle, Kittle Real Estate. IRES as distributed by MLS GRID
 - $435,0003 bd2 ba2.4k sqft987 Axis Dr, Severance, CO 80550For Sale
 MLS ID #1061344, The SOLD Team, Sears Real Estate. IRES as distributed by MLS GRID
 - $470,0004 bd4 ba2.4k sqft805 Mt Sneffels Ave, Severance, CO 80550For Sale
 MLS ID #1060066, AJ Guerin, Rad Real Estate. IRES as distributed by MLS GRID
 - $475,0005 bd3 ba2.5k sqft323 Torreys Dr, Severance, CO 80550For Sale
 MLS ID #1059746, Erin Brady, C3 Real Estate Solutions, LLC. IRES as distributed by MLS GRID
 - $499,0003 bd3 ba3.2k sqft982 Cascade Falls St, Severance, CO 80550For SaleMLS ID #1063432, Jamie Kimberlin, Tallent Co. Real Estate. IRES as distributed by MLS GRID
- $459,9004 bd3 ba2.1k sqft1550 Water Vista Ln, Severance, CO 80550For SaleMLS ID #1062958, Susan Bush, HomeSmart Realty Group FTC. IRES as distributed by MLS GRID
- $485,0004 bd3 ba2.7k sqft1512 Lake Vista Way, Severance, CO 80550For SaleMLS ID #1062164, Tamara Yaromy, C3 Real Estate Solutions, LLC. IRES as distributed by MLS GRID
- $458,0004 bd3 ba1.9k sqft95 Pike Ln, Severance, CO 80550For SaleMLS ID #1055799, Sharianne Daily, RE/MAX Alliance-FTC South. IRES as distributed by MLS GRID
- $520,0004 bd3 ba2.9k sqft933 Ponderosa Dr, Severance, CO 80550For SaleMLS ID #1062502, Allyson Ruggiero, Home Love Colorado. IRES as distributed by MLS GRID
- $500,0004 bd3 ba2.3k sqft1072 Long Meadows St, Severance, CO 80550For SaleMLS ID #1058306, Nicole Hicks, eXp Realty - Northern CO. IRES as distributed by MLS GRID
- $499,0005 bd4 ba2.3k sqft1383 Copeland Falls Rd, Severance, CO 80550For SaleMLS ID #1063301, Sasha Bannister, eXp Realty LLC. IRES as distributed by MLS GRID
- $460,0003 bd3 ba2k sqft375 Shadowbrook Dr, Windsor, CO 80550For SaleMLS ID #1059275, Barry Long, Group Harmony. IRES as distributed by MLS GRID
- $530,0004 bd3 ba3.3k sqft844 Forest Canyon Road, Severance, CO 80550For Sale
 MLS ID #9651728, Nathaniel Van Deel, Real Broker, LLC DBA Real. REcolorado as distributed by MLS GRID
 - $499,0004 bd3 ba2.4k sqft605 Sawyers Pond Dr, Severance, CO 80550For SaleMLS ID #1052666, Amanda Robinson, LPT Realty, LLC.. IRES as distributed by MLS GRID
- $540,0004 bd3 ba2.5k sqft1249 Wild Basin Rd, Severance, CO 80550For SaleMLS ID #1056841, Dennis Schick, RE/MAX Alliance-FTC South. IRES as distributed by MLS GRID
- $620,0004 bd4 ba3.5k sqft1456 Moraine Valley Dr, Severance, CO 80550For SaleMLS ID #1062797, Ryan Livingston, RE/MAX Alliance-FTC South. IRES as distributed by MLS GRID
- $620,0004 bd3 ba3.1k sqft4988 Priors Drive, Windsor, CO 80550For SaleMLS ID #5972854, Andrew Rottner, Redfin Corporation. REcolorado as distributed by MLS GRID
- $469,9004 bd4 ba2.4k sqft1802 104th Ave, Greeley, CO 80634For SaleMLS ID #1064751, Ron Waterman, H20man Realty. IRES as distributed by MLS GRID
- $505,0003 bd3 ba2.3k sqft670 Moonglow Dr, Windsor, CO 80550For SaleMLS ID #1055545, Caleb Andersen, eXp Realty - Northern CO. IRES as distributed by MLS GRID
- $625,0005 bd4 ba2.8k sqft1515 Cirque Valley Ln, Severance, CO 80550For SaleMLS ID #1052578, Shavonn Janes, eXp Realty LLC. IRES as distributed by MLS GRID
