Coastal living at its best! This beautifully designed one-level home offers effortless living with 3 bedrooms, 2 baths, and a 2-car garage. The open-concept floor plan features a spacious great room with a cozy fireplace and custom built-ins, creating the perfect space for relaxing or entertaining. The well-appointed kitchen boasts a large center island, ideal for gathering with family and friends, while the bright sunroom with newly installed flooring provides the perfect spot to enjoy your morning coffee or unwind at the end of the day.
The spacious owner's suite provides a private retreat, featuring a large walk-in closet and an en-suite bath with dual vanities and a generous walk-in shower. Two additional bedrooms offer plenty of space for family, guests, or a home office.
Low-maintenance living means you'll have more time to enjoy the exceptional St. James lifestyle. Residents can enjoy 81 holes of championship golf, tennis and pickleball courts, fitness centers, indoor and outdoor pools, miles of walking and biking trails, parks, a full-service marina, waterfront dining, and a private Beach Club on Oak Island. Whether you're looking for an active lifestyle or a peaceful coastal retreat, this home offers the very best of coastal living.
Under contract
$569,000
3741 Canary Lane, Southport, NC 28461
3beds
2,087sqft
:
Get pre-qualified$3,948/mo
Townhouse
Built in 2021
7,405 Square Feet Lot
$565,800 Zestimate®
$273/sqft
$675/mo HOA
What's special
Cozy fireplaceOne-level homeGenerous walk-in showerWell-appointed kitchenLarge center islandCustom built-insLarge walk-in closet
- 22 days |
- 190 |
- 0 |
Likely to sell faster than
Zillow last checked:
Listing updated:
Listed by:
Jennifer M Ronan 203-524-2232,
St James Properties LLC,
Diane D Mitchell 602-909-6635,
St James Properties LLC
Source: Hive MLS,MLS#: 100586649 Originating MLS: Brunswick County Association of Realtors
Originating MLS: Brunswick County Association of RealtorsFacts & features
Interior
Bedrooms & bathrooms
- Bedrooms: 3
- Bathrooms: 2
- Full bathrooms: 2
Rooms
- Room types: Master Bedroom, Bedroom 2, Bedroom 3, Laundry, Bathroom 1, Bathroom 2, Breakfast Nook, Family Room, Sunroom
Primary bedroom
- Level: Ground
Heating
- Propane, Fireplace Insert, Fireplace(s), Electric, Heat Pump, Zoned
Cooling
- Central Air, Ceiling Fan(s)
Appliances
- Included: Gas Cooktop, Electric Oven, Built-In Microwave, Washer, Refrigerator, Disposal
- Laundry: Dryer Hookup, Washer Hookup, Laundry Room
Features
- Walk-in Closet(s), Kitchen Island, Pantry, Eat-in Kitchen, Walk-In Closet(s)
- Flooring: LVT/LVP, Tile
- Basement: None
- Attic: Access Only,Partially Floored,Pull Down Stairs
- Common walls with other units/homes: End Unit
Interior area
- Total structure area: 2,087
- Total interior livable area: 2,087 sqft
Video & virtual tour
Property
Parking
- Total spaces: 2
- Parking features: Garage Faces Front, Garage Door Opener, Paved, Garage
- Attached garage spaces: 2
Features
- Levels: One
- Patio & porch: Patio, Porch, Glass Enclosed
- Exterior features: Irrigation System, Garden, End Unit
- Fencing: None
- Has view: Yes
- View description: See Remarks
- Frontage type: See Remarks
Lot
- Size: 7,405 Square Feet
- Dimensions: 42 x 138 x 72 x 126
- Features: Landscaped
Details
- Parcel number: 203md033
- Zoning: Sj-Da-Sf
- Special conditions: Standard
Construction
Type & style
- Home type: Townhouse
- Property subtype: Townhouse
Materials
- Composition, Wood Frame
- Foundation: Slab
- Roof: Architectural Shingle
Condition
- New construction: No
- Year built: 2021
Utilities & green energy
- Sewer: County Sewer
- Water: County Water
- Utilities for property: Cable Available, Sewer Connected, Underground Utilities, Water Connected
Community & HOA
Community
- Subdivision: St James
HOA
- Has HOA: Yes
- Amenities included: Waterfront Community, Barbecue, Beach Access, Clubhouse, Comm Garden, Pool, Dog Park, Fitness Center, Gated, Golf Course, Indoor Pool, Maintenance Common Areas, Maintenance Roads, Marina, Park, Pickleball, Playground, Restaurant, RV/Boat Storage, Security, Street Lights, Tennis Court(s), Termite Bond, Trail(s), Trash, Water, Club Membership
- HOA fee: $1,380 annually
- HOA name: St James POA
- HOA phone: 910-253-4805
- Second HOA fee: $6,720 annually
- Second HOA name: The Towns at St James
Location
- Region: Southport
Financial & listing details
- Price per square foot: $273/sqft
- Tax assessed value: $471,390
- Annual tax amount: $1,893
- Date on market: 7/6/2026
- Cumulative days on market: 23 days
- Listing agreement: Exclusive Right To Sell
- Listing terms: Cash,Conventional
Estimated market value
$565,800
$538,000 - $594,000
$2,881/mo
Price history
| Date | Event | Price |
|---|---|---|
| 7/7/2026 | Contingent | $569,000$273/sqft |
Source:  Hive MLS #100586649 Report a problem Hive MLS #100586649 Report a problem | ||
| 7/6/2026 | Listed for sale | $569,000+55.3%$273/sqft |
Source: Hive MLS #100586649 Report a problem | ||
| 7/29/2021 | Sold | $366,500$176/sqft |
Source: Public Record Report a problem | ||
Public tax history
| Year | Property taxes | Tax assessment |
|---|---|---|
| 2025 | $1,893 | $471,390 |
| 2024 | $1,893 | $471,390 |
| 2023 | $1,893 +0.4% | $471,390 +36.2% |
| 2022 | $1,886 +338% | $346,120 +338.1% |
| 2021 | $431 | $79,000 |
Find assessor info on the county website
Monthly payment
Est. payment
Payment breakdown
Explore the cost of this home by adjusting the details. Changes won't be saved.Climate risks
Neighborhood: 28461
Nearby schools
GreatSchools rating
- 4/10Virginia Williamson ElementaryGrades: PK-5Distance: 7.6 mi
- 4/10South Brunswick MiddleGrades: 6-8Distance: 4.9 mi
- 4/10South Brunswick HighGrades: 9-12Distance: 5.3 mi
Schools provided by the listing agent
- Elementary: Virginia Williamson
- Middle: South Brunswick
- High: South Brunswick
Source: Hive MLS. This data may not be complete. We recommend contacting the local school district to confirm school assignments for this home.
- $540,4003 bd2 ba2k sqft3737 Canary Ln, Southport, NC 28461Off Market
- $630,5004 bd3 ba2.4k sqft3745 Canary Ln, Southport, NC 28461Off Market
- $613,5004 bd3 ba2.3k sqft3733 Canary Ln, Southport, NC 28461Off Market
- $557,7003 bd2 ba2k sqft3749 Canary Ln, Southport, NC 28461Off Market
- $709,7004 bd3 ba2.6k sqft3982 Wendover Ct, Southport, NC 28461Off Market
- $630,4004 bd3 ba2.4k sqft3742 Canary Ln, Southport, NC 28461Off Market
- $577,0003 bd2 ba2k sqft3729 Canary Ln, Southport, NC 28461Off Market
- $611,5004 bd3 ba2.4k sqft3753 Canary Ln, Southport, NC 28461Off Market
A local agent can set up tours, give advice and negotiate with sellers.
A local lender can help you make sure your offer is ready when you are.
Similar homes
- $527,0003 bd2 ba1.9k sqft3687 Wingfoot Drive, Southport, NC 28461For Sale
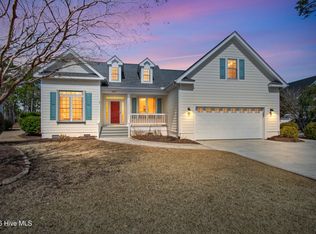
 MLS ID #100561383, Becky Faust, Coldwell Banker Sea Coast Advantage. Hive MLS
 - $520,0003 bd2 ba1.8k sqft3386 Island Lakes Drive, Oak Island, NC 28461For Sale
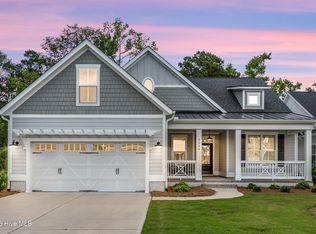 MLS ID #100578703, James L Forester, Coldwell Banker Sea Coast Advantage. Hive MLS
 - $599,0003 bd3 ba1.8k sqft304 W 11th Street, Southport, NC 28461For Sale
 MLS ID #100517876, Karen J Wirzulis, Margaret Rudd Assoc/O.I.. Hive MLS
 - $549,9003 bd2 ba1.8k sqft1041 Brooke Ridge Lane, Southport, NC 28461New Construction
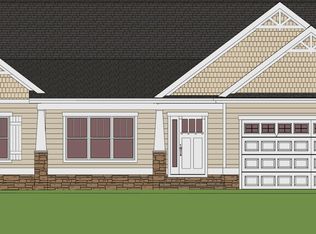 MLS ID #100563983, Nolan K Formalarie, Discover NC Homes. Hive MLS
 - from $521,9003 bd4 ba2.2k sqftBeckett Plan, Osprey Landing, Southport, NC 28461New ConstructionBill Clark Homes
- $649,0003 bd3 ba2.2k sqft2498 Lake Ridge Drive, Southport, NC 28461For SaleMLS ID #100584001, Nolan K Formalarie, Discover NC Homes. Hive MLS
- $369,9004 bd3 ba2.1k sqft3133 Weather Side Drive SE #154, Southport, NC 28461New ConstructionMLS ID #100580690, Logan Homes Team, Coldwell Banker Sea Coast Advantage. Hive MLS
- from $385,9003 bd2 ba1.5k sqftSand Dune Plan, Osprey Landing, Southport, NC 28461New ConstructionBill Clark Homes
- from $507,9003 bd3 ba2.3k sqftWillowbrook Plan, Osprey Landing, Southport, NC 28461New ConstructionBill Clark Homes
- $449,0003 bd2 ba1.8k sqft76 Trevino Road, Southport, NC 28461New ConstructionMLS ID #100553023, Nolan K Formalarie, Discover NC Homes. Hive MLS
- $549,0003 bd3 ba2.1k sqft593 Folly Drive, Bolivia, NC 28422New ConstructionMLS ID #100573918, The Soho Group, Keller Williams Innovate-OKI. Hive MLS
- from $495,9003 bd2 ba1.9k sqftAshton Plan, Osprey Landing, Southport, NC 28461New ConstructionBill Clark Homes
- from $474,9003 bd2 ba1.8k sqftMarshall Plan, Osprey Landing, Southport, NC 28461New ConstructionBill Clark Homes
- $529,0003 bd2 ba1.2k sqft225 NE 75th Street, Oak Island, NC 28465New ConstructionMLS ID #100581318, Charlene B Cole, Southern Realty Advantage LLC. Hive MLS
- from $477,9003 bd2 ba1.8k sqftClaremont Plan, Osprey Landing, Southport, NC 28461New ConstructionBill Clark Homes
- from $470,9003 bd2 ba1.7k sqftKauai Plan, Osprey Landing, Southport, NC 28461New ConstructionBill Clark Homes
- from $444,9003 bd2 ba1.4k sqftBirchwood Plan, Osprey Landing, Southport, NC 28461New ConstructionBill Clark Homes
- $384,9003 bd2 ba1.8k sqft1246 Formosa Drive SE #83, Bolivia, NC 28422New ConstructionMLS ID #100588000, Team Thirty 4 North, Coldwell Banker Sea Coast Advantage. Hive MLS
- $415,0003 bd2 ba1.7k sqft251 Foxcroft Road, Southport, NC 28461New ConstructionMLS ID #100584654, Megan E Lilly, Intracoastal Realty Corporation. Hive MLS
- $495,0003 bd2 ba1.1k sqft130 NE 75th Street, Oak Island, NC 28465New ConstructionMLS ID #100570970, The Shoreline Group, Coastal Lights Realty. Hive MLS
