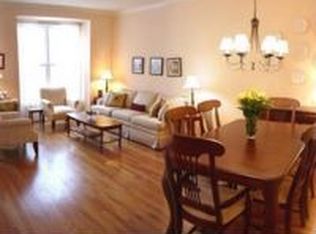
Welcome to 3741 Singleton Terrace, a beautifully updated end-of-group townhome in the highly sought-after Villages of Urbana community. A dramatic two-story foyer introduces bright, spacious interiors featuring soaring ceilings, fresh neutral paint, and new plush carpeting. The living and dining rooms are bathed in natural light from charming bow windows, creating an inviting setting for everyday living and entertaining. The eat-in kitchen is equipped with quartz countertops, sleek stainless steel appliances, a center island with breakfast-bar seating, and an adjoining breakfast room with direct access to the deck. A conveniently located powder room completes this level. Upstairs, the spacious primary suite features a vaulted ceiling, sitting room, walk-in closet, and renovated en-suite bath with dual vanities, a soaking tub, and a glass-enclosed shower. Two additional bedrooms and a full bath complete the upper level. The finished lower level provides exceptional flexibility with a recreation room, fourth bedroom, full bath, laundry area, and additional space for guests, a home office, or hobbies. Recent improvements include fresh interior paint and new carpeting completed in August 2026; a new roof installed in July 2026; new quartz kitchen countertops, sink, and faucet added in June 2026; and a new front door and renovated primary bath completed in February 2026. Additional updates include new lighting and ceiling fans in the upstairs rooms in July 2025; a new dishwasher, induction range, and microwave installed in February 2024; a new storm door added in June 2023; and an updated rear deck completed in October 2021. Some photos have been virtually staged
Pending
$530,000
3741 Singleton Ter, Frederick, MD 21704
4beds
2,500sqft
Townhouse
Built in 2003
3,049 Square Feet Lot
$528,100 Zestimate®
$212/sqft
$163/mo HOA
What's special
Walk-in closetDramatic two-story foyerGlass-enclosed showerUpdated rear deckBright spacious interiorsNew storm doorFresh neutral paint
- 48 days
- 120
- 0
Zillow last checked:
Listing updated:
Listed by:
Keri Weis 301-473-6732,
Northrop Realty (240) 680-1515
Source: Bright MLS,MLS#: MDFR2086404
Facts & features
Interior
Bedrooms & bathrooms
- Bedrooms: 4
- Bathrooms: 4
- Full bathrooms: 3
- 1/2 bathrooms: 1
- Main level bathrooms: 1
Rooms
- Room types: Living Room, Dining Room, Primary Bedroom, Bedroom 2, Bedroom 3, Bedroom 4, Kitchen, Foyer, Breakfast Room, Laundry, Recreation Room
Primary bedroom
- Features: Flooring - Carpet, Attached Bathroom, Cathedral/Vaulted Ceiling, Walk-In Closet(s)
- Level: Upper
- Area: 336 Square Feet
- Dimensions: 21 X 16
Bedroom 2
- Features: Flooring - Carpet
- Level: Upper
- Area: 100 Square Feet
- Dimensions: 10 X 10
Bedroom 3
- Features: Flooring - Carpet
- Level: Upper
- Area: 90 Square Feet
- Dimensions: 10 X 9
Bedroom 4
- Features: Attached Bathroom, Flooring - Carpet
- Level: Lower
- Area: 144 Square Feet
- Dimensions: 12 X 12
Breakfast room
- Features: Breakfast Room, Flooring - HardWood
- Level: Main
- Area: 171 Square Feet
- Dimensions: 9 X 19
Dining room
- Features: Crown Molding, Dining Area, Flooring - Carpet
- Level: Main
- Area: 187 Square Feet
- Dimensions: 11 X 17
Foyer
- Features: Flooring - HardWood
- Level: Main
- Area: 18 Square Feet
- Dimensions: 3 X 6
Kitchen
- Features: Breakfast Bar, Countertop(s) - Quartz, Dining Area, Flooring - HardWood, Kitchen Island, Eat-in Kitchen, Recessed Lighting
- Level: Main
- Area: 228 Square Feet
- Dimensions: 12 X 19
Laundry
- Level: Lower
- Area: 18 Square Feet
- Dimensions: 6 X 3
Living room
- Features: Crown Molding, Flooring - Carpet
- Level: Main
- Area: 187 Square Feet
- Dimensions: 11 X 17
Recreation room
- Features: Flooring - Carpet
- Level: Lower
- Area: 522 Square Feet
- Dimensions: 29 X 18
Heating
- Heat Pump, Electric
Cooling
- Central Air, Electric
Appliances
- Included: Disposal, Dryer, Ice Maker, Microwave, Refrigerator, Stainless Steel Appliance(s), Cooktop, Washer, Electric Water Heater
- Laundry: Lower Level, Laundry Room
Features
- Breakfast Area, Kitchen Island, Kitchen - Table Space, Combination Dining/Living, Crown Molding, Dining Area, Open Floorplan, Eat-in Kitchen, Primary Bath(s), Recessed Lighting, Upgraded Countertops, Walk-In Closet(s), High Ceilings, Dry Wall, 2 Story Ceilings, 9'+ Ceilings, Vaulted Ceiling(s)
- Flooring: Carpet, Hardwood, Wood
- Doors: Atrium, Six Panel, Sliding Glass
- Windows: Bay/Bow, Screens, Vinyl Clad
- Basement: Connecting Stairway,Full,Finished,Heated,Improved,Interior Entry,Windows,Walk-Out Access
- Has fireplace: No
Interior area
- Total structure area: 2,540
- Total interior livable area: 2,500 sqft
- Finished area above ground: 1,670
- Finished area below ground: 830
Video & virtual tour
Property
Parking
- Parking features: Parking Lot
Accessibility
- Accessibility features: Other
Features
- Levels: Three
- Stories: 3
- Patio & porch: Deck
- Exterior features: Lighting, Sidewalks, Street Lights
- Pool features: Community
- Has view: Yes
- View description: Garden
Lot
- Size: 3,049 Square Feet
Details
- Additional structures: Above Grade, Below Grade
- Parcel number: 1107234805
- Zoning: PUD
- Special conditions: Standard
Construction
Type & style
- Home type: Townhouse
- Architectural style: Colonial
- Property subtype: Townhouse
Materials
- Brick, Vinyl Siding
- Foundation: Permanent
- Roof: Shingle
Condition
- New construction: No
- Year built: 2003
Utilities & green energy
- Sewer: Public Sewer
- Water: Public
Community & HOA
Community
- Security: Main Entrance Lock, Smoke Detector(s)
- Subdivision: Villages Of Urbana
HOA
- Has HOA: Yes
- HOA fee: $163 monthly
- HOA name: VILLAGES OF URBANA HOA
Location
- Region: Frederick
Financial & listing details
- Price per square foot: $212/sqft
- Tax assessed value: $458,833
- Annual tax amount: $5,159
- Date on market: 8/20/2026
- Listing agreement: Exclusive Right To Sell
- Ownership: Fee Simple
Estimated market value
$528,100
$502,000 - $555,000
$3,221/mo
Price history
| Date | Event | Price |
|---|---|---|
| 9/4/2026 | Pending sale | $530,000$212/sqft |
Source:  Bright MLS #MDFR2086404 Report a problem Bright MLS #MDFR2086404 Report a problem | ||
| 8/20/2026 | Listed for sale | $530,000+16.5%$212/sqft |
Source: Bright MLS #MDFR2086404 Report a problem | ||
| 9/22/2021 | Sold | $455,000+51.8%$182/sqft |
Source: Public Record Report a problem | ||
| 6/17/2021 | Listing removed | -- |
Source: Zillow Rental Manager Report a problem | ||
| 6/11/2021 | Listed for rent | $2,350+2.2%$1/sqft |
Source: Zillow Rental Manager Report a problem | ||
| 3/12/2020 | Listing removed | $2,300$1/sqft |
Source: Zillow Rental Network Report a problem | ||
| 2/23/2020 | Price change | $2,300+4.5%$1/sqft |
Source: Zillow Rental Network Report a problem | ||
| 1/31/2020 | Price change | $2,200-4.3%$1/sqft |
Source: Owner Report a problem | ||
| 12/13/2019 | Listed for rent | $2,300+9.5%$1/sqft |
Source: Owner Report a problem | ||
| 12/29/2015 | Listing removed | $2,100$1/sqft |
Source: Owner Report a problem | ||
| 12/2/2015 | Listed for rent | $2,100$1/sqft |
Source: Owner Report a problem | ||
| 7/3/2003 | Sold | $299,720$120/sqft |
Source: Public Record Report a problem | ||
Public tax history
| Year | Property taxes | Tax assessment |
|---|---|---|
| 2025 | $6,186 +29% | $425,667 +8.5% |
| 2024 | $4,796 +9.8% | $392,500 +5.3% |
| 2023 | $4,368 +5.6% | $372,733 -5% |
| 2022 | $4,137 +5.9% | $392,500 +17.8% |
| 2021 | $3,905 +4% | $333,200 |
| 2020 | $3,756 +4.1% | -- |
| 2019 | $3,607 +4.3% | $333,200 +12.9% |
| 2018 | $3,459 | $295,100 |
| 2017 | $3,459 -14.2% | $295,100 +6.9% |
| 2016 | $4,033 | $276,033 +3.6% |
| 2015 | $4,033 | $266,500 +1.2% |
| 2014 | $4,033 | $263,367 +1.2% |
| 2013 | -- | $260,233 +1.2% |
| 2012 | -- | $257,100 |
| 2011 | -- | $257,100 |
| 2010 | -- | $257,100 -32.7% |
| 2009 | -- | $381,980 +9% |
| 2008 | -- | $350,442 +9.9% |
| 2007 | -- | $318,906 +11% |
| 2006 | -- | $287,370 +9.9% |
| 2005 | -- | $261,566 +10.9% |
| 2004 | -- | $235,763 +12.3% |
| 2003 | -- | $209,960 +1066.4% |
| 2002 | -- | $18,000 |
Find assessor info on the county website
Monthly payment
Est. payment
Payment breakdown
Explore the cost of this home by adjusting the details. Changes won't be saved.Climate risks
Neighborhood: 21704
Nearby schools
Schools provided by the listing agent
- Elementary: Centerville
- Middle: Urbana
- High: Urbana
- District: Frederick County Public Schools
Source: Bright MLS. This data may not be complete. We recommend contacting the local school district to confirm school assignments for this home.
Similar homes
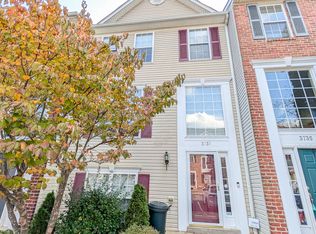
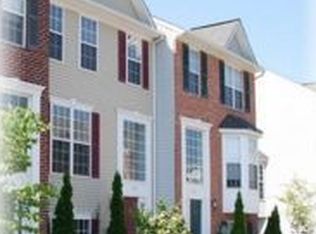
- $545,0004 bd3 ba2.4k sqftVillages Of Urba, Frederick, MD 21704For Sale

 MLS ID #MDFR2083550, Su Li, Signature Home Realty LLC. Bright MLS
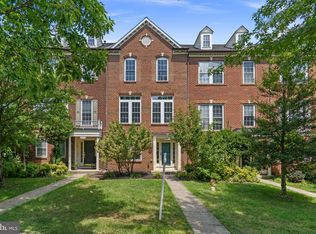
 - $570,0004 bd4 ba2.4k sqftVillages Of Urba, Frederick, MD 21704For Sale
 MLS ID #MDFR2086106, Manikath Sebastian, Sovereign Home Realty. Bright MLS
 - $499,0004 bd3 ba1.9k sqftVillages Of Urba, Frederick, MD 21704For Sale
 MLS ID #MDFR2084520, TJ Kerman, LPT Realty, LLC. Bright MLS
 - $517,0003 bd3 ba1.7k sqft3626 Singleton Ter, Frederick, MD 21704For Sale
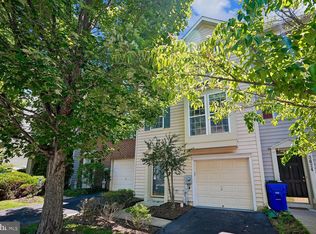 MLS ID #MDFR2084552, John Wang, Samson Properties. Bright MLS
 - $600,0004 bd4 ba2.2k sqft3231 Stone Barn Dr, Frederick, MD 21704For SaleMLS ID #MDFR2088736, Lisa Giuliani, Keller Williams Realty Centre. Bright MLS
- $510,0003 bd3 ba1.8k sqft3264 Starlight St, Frederick, MD 21704For SaleMLS ID #MDFR2083816, Hanh Pham, Samson Properties. Bright MLS
- $474,9003 bd4 ba1.8k sqft5655 Owl St, Frederick, MD 21704For SaleMLS ID #MDFR2088210, Julie Byrd, Long & Foster Real Estate, Inc.. Bright MLS
- $529,9003 bd3 ba2.3k sqft4532 Tinder Box Cir, Ijamsville, MD 21770For SaleMLS ID #MDFR2084028, Rebecca Carrera, Samson Properties. Bright MLS
- $550,0004 bd4 ba2.2k sqft11091 Fen View Ln, Monrovia, MD 21770For SaleMLS ID #MDFR2088064, Tony Villeda, Vista Properties Group. Bright MLS
- $448,0004 bd4 ba2.3k sqft6347 Meandering Woods Ct, Frederick, MD 21701For SaleMLS ID #MDFR2085388, Denise Briggs, Redfin Corp. Bright MLS
- $495,0003 bd4 ba2k sqft2 Waterside Ct, Germantown, MD 20874For SaleMLS ID #MDMC2255240, Christine Gray, Realty Advantage of Maryland LLC. Bright MLS
- $549,9003 bd4 ba2.1k sqft3003 Stoners Ford Way, Frederick, MD 21701For SaleMLS ID #MDFR2083956, Rich Phillips, Northrop Realty. Bright MLS
- $499,0003 bd3 ba2.9k sqft2465 Stoney Creek Rd, Frederick, MD 21701For SaleMLS ID #MDFR2089100, Danielle Hamilton, RE/MAX Results. Bright MLS
- $525,0003 bd4 ba2.1k sqft6622 Gooseander Ct, Frederick, MD 21703For SaleMLS ID #MDFR2086432, James Bass, Real Estate Teams, LLC. Bright MLS
- $499,9004 bd4 ba2.4k sqft1736 Atlas Dr, Frederick, MD 21702For SaleMLS ID #MDFR2085612, Buzz Mackintosh, Mackintosh, Inc.. Bright MLS
- $459,9003 bd3 ba1.9k sqft5019 Ironsides Dr, Frederick, MD 21703For SaleMLS ID #MDFR2089234, Bob Chew, Samson Properties. Bright MLS
- $550,0004 bd2 ba2.4k sqft4605 Old Swimming Pool Rd, Braddock Heights, MD 21714For SaleMLS ID #MDFR2086278, Chris Getto, Keller Williams Realty. Bright MLS
- $458,0003 bd3 ba1.9k sqft7029 Freedom Way, Frederick, MD 21703For SaleMLS ID #MDFR2088082, James Nicholson, Keller Williams Realty Centre. Bright MLS
- $535,0003 bd3 ba2.8k sqftGateway Commons, Clarksburg, MD 20871For SaleMLS ID #MDMC2254466, Lily Vallario, EXP Realty, LLC. Bright MLS
- $516,9004 bd4 ba2.2k sqft20207 Yankee Harbor Pl, Gaithersburg, MD 20886For SaleMLS ID #MDMC2245244, Geetha Dayala, Samson Properties. Bright MLS
