Welcome home to 3742 Seneca St. in the heart of Stow! This well-maintained, move-in-ready ranch offers comfortable living and plenty of space to make your own. The inviting open floor plan creates an easy flow for everyday living and entertaining, while the bright 3-season room provides additional space to relax and enjoy the seasons. The full basement adds valuable flexibility for recreation, hobbies, a home office, or additional living space, along with ample storage. Outside, enjoy a nicely landscaped yard, generous parking, and a spacious garage. Conveniently located in desirable Stow with easy access to shopping, dining, parks, schools, and major roadways, this home offers the perfect blend of comfort, convenience, and value. If you're looking for a home with one floor living and a gorgeous sun room, you won't want to miss this one!
Pending
$220,000
3742 Seneca St, Stow, OH 44224
3beds
1,570sqft
Single Family Residence
Built in 1962
10,781 Square Feet Lot
$-- Zestimate®
$140/sqft
$-- HOA
What's special
Well-maintained move-in-ready ranchOne floor livingInviting open floor planGenerous parkingNicely landscaped yardSpacious garageGorgeous sun room
- 20 days
- 576
- 60
Zillow last checked:
Listing updated:
Listed by:
Tina L White 330-388-7721 tina.white@exprealty.com,
EXP Realty, LLC.
Source: MLS Now,MLS#: 5241383 Originating MLS: Akron Cleveland Association of REALTORS
Originating MLS: Akron Cleveland Association of REALTORSFacts & features
Interior
Bedrooms & bathrooms
- Bedrooms: 3
- Bathrooms: 1
- Full bathrooms: 1
- Main level bathrooms: 1
- Main level bedrooms: 3
Primary bedroom
- Description: Flooring: Hardwood
- Level: First
- Dimensions: 11 x 10
Bedroom
- Description: Flooring: Hardwood
- Level: First
- Dimensions: 11 x 10
Bedroom
- Description: Flooring: Hardwood
- Level: First
- Dimensions: 11 x 10
Kitchen
- Level: First
- Dimensions: 9 x 13
Living room
- Description: Flooring: Carpet
- Features: Fireplace
- Level: First
- Dimensions: 20 x 27
Recreation
- Description: Flooring: Carpet
- Level: Lower
- Dimensions: 13 x 26
Sunroom
- Description: Flooring: Carpet
- Level: First
- Dimensions: 10 x 16
Heating
- Forced Air, Gas, Wood
Cooling
- Central Air
Appliances
- Included: Dryer, Dishwasher, Disposal, Range, Refrigerator, Washer
- Laundry: In Basement
Features
- Basement: Full,Partially Finished
- Number of fireplaces: 1
Interior area
- Total structure area: 1,570
- Total interior livable area: 1,570 sqft
- Finished area above ground: 1,232
- Finished area below ground: 338
Video & virtual tour
Property
Parking
- Total spaces: 2
- Parking features: Detached, Electricity, Garage, Paved
- Garage spaces: 2
Accessibility
- Accessibility features: None
Features
- Levels: One
- Stories: 1
- Patio & porch: Enclosed, Patio, Porch
Lot
- Size: 10,781 Square Feet
Details
- Additional structures: Outbuilding, Storage
- Parcel number: 5608181
Construction
Type & style
- Home type: SingleFamily
- Architectural style: Ranch
- Property subtype: Single Family Residence
Materials
- Vinyl Siding
- Roof: Asphalt,Fiberglass
Condition
- Year built: 1962
Utilities & green energy
- Sewer: Public Sewer
- Water: Public
Community & HOA
Community
- Subdivision: Northport Sub
HOA
- Has HOA: No
Location
- Region: Stow
Financial & listing details
- Price per square foot: $140/sqft
- Tax assessed value: $189,640
- Annual tax amount: $3,831
- Date on market: 9/5/2026
- Cumulative days on market: 20 days
- Listing terms: Cash,Conventional,Contract,FHA
Estimated market value
Not available
Estimated sales range
Not available
Not available
Price history
| Date | Event | Price |
|---|---|---|
| 9/7/2026 | Pending sale | $220,000$140/sqft |
Source:  MLS Now #5241383 Report a problem MLS Now #5241383 Report a problem | ||
| 9/5/2026 | Listed for sale | $220,000+76.1%$140/sqft |
Source: MLS Now #5241383 Report a problem | ||
| 11/7/2014 | Sold | $124,900$80/sqft |
Source: Public Record Report a problem | ||
| 8/13/2014 | Listed for sale | $124,900+13.5%$80/sqft |
Source: Howard Hanna - Stow #3644378 Report a problem | ||
| 5/1/2001 | Sold | $110,000$70/sqft |
Source: Public Record Report a problem | ||
Public tax history
| Year | Property taxes | Tax assessment |
|---|---|---|
| 2025 | $3,831 -1.6% | $66,370 |
| 2024 | $3,894 +3.2% | $66,370 |
| 2023 | $3,772 +15.9% | $66,370 +31.6% |
| 2022 | $3,253 +11.6% | $50,429 |
| 2021 | $2,916 | $50,429 |
| 2020 | -- | $50,429 +16.7% |
| 2019 | $2,634 +1.6% | $43,226 +0% |
| 2018 | $2,592 +6.6% | $43,220 |
| 2017 | $2,432 | $43,220 +9.8% |
| 2016 | $2,432 | $39,350 |
| 2015 | $2,432 -0.1% | $39,350 |
| 2014 | $2,434 +0.4% | $39,350 -0.2% |
| 2013 | $2,424 -0.1% | $39,430 |
| 2012 | $2,426 +3.7% | $39,430 0% |
| 2011 | $2,339 +8.1% | $39,435 -7% |
| 2010 | $2,164 | $42,421 |
| 2009 | -- | $42,421 |
| 2008 | $2,202 -0.3% | $42,421 -2.6% |
| 2007 | $2,209 +1.1% | $43,547 |
| 2006 | $2,185 +3.3% | $43,547 |
| 2005 | $2,114 | $43,547 +11.6% |
| 2004 | -- | $39,008 |
| 2003 | $1,931 -0.5% | $39,008 |
| 2002 | $1,941 +34.8% | $39,008 +31.9% |
| 2001 | $1,440 -1.3% | $29,565 |
| 2000 | $1,458 | $29,565 |
Find assessor info on the county website
Monthly payment
Est. payment
Payment breakdown
Explore the cost of this home by adjusting the details. Changes won't be saved.Climate risks
Neighborhood: 44224
Nearby schools
Schools provided by the listing agent
- District: Stow-Munroe Falls CS - 7714
Source: MLS Now. This data may not be complete. We recommend contacting the local school district to confirm school assignments for this home.
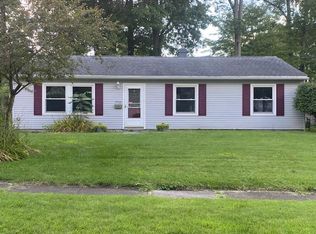
Similar homes
- $249,9003 bd2 ba1.8k sqft4233 Osage St, Stow, OH 44224For Sale
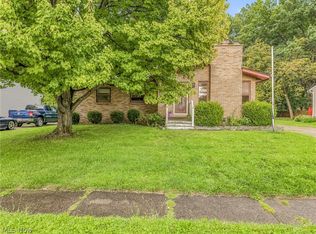 MLS ID #5243827, Katelyn E Ryan, Tarter Realty. MLS Now
 - $232,9003 bd2 ba1.6k sqft353 Southeast Ave, Tallmadge, OH 44278For Sale
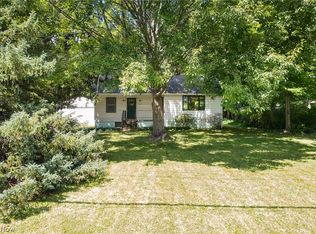 MLS ID #5247872, Aaron Peterson, SOGO Homes LLC. MLS Now
 - $289,0003 bd3 ba1.7k sqft3273 Englewood Dr, Stow, OH 44224For Sale
 MLS ID #5235250, Kristie M Masiella, EXP Realty, LLC.. MLS Now
 - $309,9993 bd2 ba1.5k sqft4138 Genevieve Blvd, Stow, OH 44224For Sale
 MLS ID #5237062, Anoop Hans, Coldwell Banker Schmidt Realty. MLS Now
