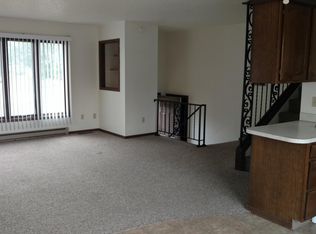
Enjoy the perfect combination of privacy, space, and convenience in this beautifully remodeled 3-bedroom, 2-bathroom home located just outside of town. With rural taxes, a large fenced yard, and ample parking, this property offers outstanding value both inside and out. Step inside and be welcomed by a spacious living room filled with natural light. The open flow leads directly into the brand-new kitchen featuring new appliances, a classic tile backsplash, and a large pantry for additional storage. Just a few steps upstairs, you'll find two comfortable bedrooms and a full bathroom complete with double vanities. The lower level offers convenient access to the finished single-stall attached garage, laundry area, and additional storage. The basement provides even more living space with a third bedroom, a 3/4 bathroom, and a generous family/rec room perfect for relaxing or entertaining. Major updates have already been completed, giving you peace of mind for years to come. Improvements include a new furnace, central air conditioner, hot water heater, and in 2025 the shingles, soffit, fascia, and gutters were all replaced. This home has been remodeled from top to bottom and is truly move-in ready. If you're looking for modern updates, extra space, privacy, and a large yard without sacrificing convenience, this property is a must-see! *Seller/Owner is a licensed real estate broker in the state of ND*
Pending
Price cut: $10K (7/8)
$309,900
3742 W Regent Dr, Bismarck, ND 58504
3beds
1,573sqft
:
Get pre-qualified$1,988/mo
Condominium
Built in 1977
-- sqft lot
$-- Zestimate®
$197/sqft
$-- HOA
What's special
Finished single-stall attached garageAdditional storageAmple parkingLarge fenced yardClassic tile backsplashLaundry areaBrand-new kitchen
- 38 days |
- 448 |
- 25 |
Zillow last checked:
Listing updated:
Listed by:
KIRSTIN WILHELM 701-391-8080,
New Nest Realty, LLC 701-391-8080
Source: Great North MLS,MLS#: 4026213
Facts & features
Interior
Bedrooms & bathrooms
- Bedrooms: 3
- Bathrooms: 2
- Full bathrooms: 1
- 3/4 bathrooms: 1
Bedroom 1
- Level: Upper
Bedroom 2
- Level: Upper
Bedroom 3
- Level: Basement
Bathroom 1
- Level: Upper
Bathroom 2
- Level: Basement
Dining room
- Level: Main
Family room
- Level: Basement
Kitchen
- Level: Main
Laundry
- Level: Lower
Living room
- Level: Main
Heating
- Natural Gas
Cooling
- Central Air
Appliances
- Included: Dishwasher, Disposal, Microwave, Oven, Refrigerator
Features
- Walk-In Closet(s)
- Basement: Egress Windows,Finished
- Has fireplace: No
Interior area
- Total structure area: 1,573
- Total interior livable area: 1,573 sqft
- Finished area above ground: 948
- Finished area below ground: 625
Property
Parking
- Total spaces: 1
- Parking features: Attached
- Attached garage spaces: 1
Features
- Patio & porch: Deck
- Exterior features: Rain Gutters
- Fencing: Back Yard
Lot
- Size: 9,583 Square Feet
- Dimensions: 110.68 x 116.48 x 91.71 x 73.14
- Features: Lot - Owned
Details
- Parcel number: 38138804805119
Construction
Type & style
- Home type: Condo
- Property subtype: Condominium
Materials
- Masonite, Steel Siding, Stone
- Roof: Shingle
Condition
- New construction: No
- Year built: 1977
Utilities & green energy
- Sewer: Public Sewer
- Water: Public
- Utilities for property: Sewer Connected, Natural Gas Connected, Water Connected, Electricity Connected
Community & HOA
Community
- Subdivision: Imperial Valley
Location
- Region: Bismarck
Financial & listing details
- Price per square foot: $197/sqft
- Tax assessed value: $229,300
- Annual tax amount: $1,788
- Date on market: 6/22/2026
- Electric utility on property: Yes
Estimated market value
Not available
Estimated sales range
Not available
Not available
Price history
| Date | Event | Price |
|---|---|---|
| 7/15/2026 | Pending sale | $309,900$197/sqft |
Source: Great North MLS #4026214 Report a problem | ||
| 7/8/2026 | Price change | $309,900-3.1%$197/sqft |
Source: Great North MLS #4026214 Report a problem | ||
| 6/22/2026 | Listed for sale | $319,900+60%$203/sqft |
Source: Great North MLS #4026213 Report a problem | ||
| 4/3/2025 | Sold | -- |
Source: Public Record Report a problem | ||
| 9/22/2015 | Sold | -- |
Source: Great North MLS #3327077 Report a problem | ||
| 8/10/2015 | Pending sale | $199,900$127/sqft |
Source: CENTURY 21 Morrison Realty #327077 Report a problem | ||
| 7/28/2015 | Price change | $199,900-3.9%$127/sqft |
Source: CENTURY 21 Morrison Realty #327077 Report a problem | ||
| 7/14/2015 | Price change | $208,000-2.1%$132/sqft |
Source: CENTURY 21 Morrison Realty #327077 Report a problem | ||
| 6/29/2015 | Price change | $212,500-3%$135/sqft |
Source: CENTURY 21 Morrison Realty #327077 Report a problem | ||
| 6/22/2015 | Listed for sale | $219,000$139/sqft |
Source: CENTURY 21 Morrison Realty #327077 Report a problem | ||
| 7/23/2010 | Sold | -- |
Source: Great North MLS #3311507 Report a problem | ||
| 7/25/2008 | Sold | -- |
Source: Great North MLS #3304970 Report a problem | ||
Public tax history
| Year | Property taxes | Tax assessment |
|---|---|---|
| 2024 | $1,806 +20.4% | $114,650 +4.9% |
| 2023 | $1,501 +7.5% | $109,300 +15.8% |
| 2022 | $1,396 +15.3% | $94,400 +7.4% |
| 2021 | $1,210 | $87,900 +16% |
| 2020 | -- | $75,800 |
| 2019 | $1,179 -2.3% | $75,800 |
| 2018 | $1,206 +0.5% | $75,800 |
| 2017 | $1,200 +9.9% | $75,800 |
| 2016 | $1,092 -9% | $75,800 -42.5% |
| 2014 | $1,200 | $131,800 +4.4% |
| 2013 | $1,200 | $126,300 +9.7% |
| 2012 | -- | $115,100 +97.1% |
| 2011 | -- | $58,400 +3.4% |
| 2010 | -- | $56,500 |
| 2009 | -- | $56,500 +3.3% |
| 2008 | -- | $54,700 +22.1% |
| 2006 | -- | $44,800 +3.9% |
| 2005 | -- | $43,100 +8% |
| 2004 | -- | $39,900 +9.9% |
| 2003 | -- | $36,300 +6.9% |
| 2002 | -- | $33,949 +3% |
| 2001 | -- | $32,960 |
| 2000 | -- | $32,960 +3% |
| 1999 | -- | $32,000 |
Find assessor info on the county website
Monthly payment
Est. payment
Payment breakdown
Explore the cost of this home by adjusting the details. Changes won't be saved.Climate risks
Neighborhood: 58504
Nearby schools
GreatSchools rating
- 6/10Prairie Rose Elem SchoolGrades: K-5Distance: 1.8 mi
- 8/10Wachter Middle SchoolGrades: 6-8Distance: 2.3 mi
- 5/10Bismarck High SchoolGrades: 9-12Distance: 3.6 mi
Schools provided by the listing agent
- Elementary: Prairie Rose
- Middle: Wachter
- High: Bismarck High
Source: Great North MLS. This data may not be complete. We recommend contacting the local school district to confirm school assignments for this home.
- $271,7003 bd2 ba1.6k sqft3734 W Regent Dr, Bismarck, ND 58504Off Market

- $246,2003 bd2 ba1.5k sqft1236 Imperial Dr, Bismarck, ND 58504Off Market

- $228,0003 bd-- ba948 sqft3744 W Regent Dr, Bismarck, ND 58504Off Market
- $334,0003 bd2 ba1k sqft3730 W Regent Dr, Bismarck, ND 58504Off Market
- $--3 bd2 ba1.5k sqft1234 Imperial Dr, Bismarck, ND 58504Sold
- $--3 bd-- ba948 sqft1222 Imperial Dr, Bismarck, ND 58504Sold
- $--3 bd2 ba1.5k sqft1222 Imperial Dr #5, Bismarck, ND 58504Sold
- $389,900-- bd-- ba960 sqft3720 W Regent Dr, Bismarck, ND 58504Off Market
A local agent can set up tours, give advice and negotiate with sellers.
A local lender can help you make sure your offer is ready when you are.
Similar homes
- $274,0002 bd3 ba1.7k sqft2960 Ontario Ln #6, Bismarck, ND 58503For Sale
 MLS ID #4026778, LISA HOYNES, Capital Real Estate Partners. Great North MLS
 - $324,9003 bd3 ba1.6k sqft3313 Kenner Loop, Bismarck, ND 58504For Sale
 MLS ID #4026106, KIRSTIN WILHELM, New Nest Realty, LLC. Great North MLS
 - $319,9003 bd3 ba1.5k sqft6930 Majestic Loop, Lincoln, ND 58504For Sale
 MLS ID #4026696, MARY R SHELKEY, HOMETOWN REALTY. Great North MLS
 - $364,9003 bd3 ba2k sqft3643 Meridian Dr, Bismarck, ND 58504For Sale
 MLS ID #4026552, NOAH VANVOORHIS, BITZ REALTY. Great North MLS
 - $359,9004 bd2 ba2k sqft1425 S 3rd St, Bismarck, ND 58504For SaleMLS ID #4026366, AUSTIN W MUTH, GENESIS REALTY, LLC. Great North MLS
- $227,9002 bd2 ba1.1k sqft704 Bridgeport Dr Unit 7, Bismarck, ND 58504For SaleMLS ID #4025555, JEFF WHITE, Capital Real Estate Partners. Great North MLS
- $272,5003 bd2 ba1.2k sqft500 W Avenue C, Bismarck, ND 58501For SaleMLS ID #4026824, CHRISTINE A RIVINIUS, GOLDSTONE REALTY. Great North MLS
- $279,9003 bd2 ba1.4k sqft323 S 9th St, Bismarck, ND 58504For SaleMLS ID #4025884, Frankie Sue Pierson, eXp Realty. Great North MLS
- $355,0003 bd2 ba1.6k sqft1301 N 33rd St APT 3, Bismarck, ND 58501For SaleMLS ID #4026229, MELANIE STAIGER, CENTURY 21 Morrison Realty. Great North MLS
- $332,0003 bd3 ba1.6k sqft3308 Kenner Loop, Bismarck, ND 58504For SaleMLS ID #4023799, Olivia Spitzer, Realty One Group - Encore. Great North MLS
- $289,9003 bd2 ba1.4k sqft2900 Bay Shore Bnd SE Unit 3, Mandan, ND 58554For SaleMLS ID #4026750, Kaitlyn Krance, Realty One Group - Encore. Great North MLS
- $339,9004 bd2 ba2k sqft706 N 29th St, Bismarck, ND 58501For SaleMLS ID #4026351, Julianne L Horntvedt, Paramount Real Estate. Great North MLS
- $334,9004 bd3 ba2k sqft1917 E Capitol Ave #11A, Bismarck, ND 58501For SaleMLS ID #4025314, NICK D CHOUKALOS, PRINCE OF PEACE REALTY. Great North MLS
- $289,9003 bd2 ba1.4k sqft2530 E Rosser Ave, Bismarck, ND 58501For SaleMLS ID #4026706, Brett M Schreiner, CENTURY 21 Morrison Realty. Great North MLS
- $329,9004 bd2 ba1.7k sqft408 Mason Ave, City Of Bismarck, ND 58501For SaleMLS ID #4026450, Dana J Oukrop, Paramount Real Estate. Great North MLS
- $339,9004 bd2 ba2k sqft1305 N 3rd St, Bismarck, ND 58501For SaleMLS ID #4026738, DARREN SCHMIDT, Oaktree Realty. Great North MLS
- $199,9003 bd2 ba1.6k sqft2877 Warwick Loop APT D, Bismarck, ND 58504For SaleMLS ID #4024507, RYAN WOLF, CENTURY 21 Morrison Realty. Great North MLS
- $299,9004 bd2 ba1.9k sqft1311 E Avenue C, Bismarck, ND 58501For SaleMLS ID #4025875, Brianna Thomas, CENTURY 21 Morrison Realty. Great North MLS
- $389,9004 bd2 ba2.3k sqft402 Tulsa Dr, Bismarck, ND 58504For SaleMLS ID #4025824, DARCY D FETTIG, BIANCO REALTY, INC.. Great North MLS
- $174,9002 bd1 ba1k sqft1147 Jefferson Ave, Bismarck, ND 58504For SaleMLS ID #4025522, Kaitlin A Diede, CENTURY 21 Morrison Realty. Great North MLS
