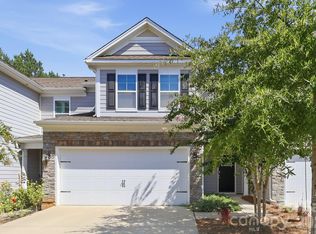
Welcome home to this still-feels-new townhouse in the heart of Indian Land/Fort Mill. You'll love this three-story END-UNIT townhome with gorgeous, modern, upscale details... hardwood flooring and upgraded fixtures, plus wood shelving in bedroom closets. Looking for windows and natural light? Then you'll appreciate that this unit has eight more windows than interior units. The kitchen feels like it was built for a chef. Not only is it beautiful, spacious, and functional - it has abundant storage and a walk-in pantry! Adjacent to the kitchen is the well-appointed living room which opens onto a magnificent screened-in porch. All of this makes for great entertaining space, but allows you to enjoy the comforts of home when you need a night in. Imagine relaxing autumn evenings on the second level screened-in porch or perhaps cooking-out downstairs on the private porch with a lovely view of the tree line and enough space to dine outdoors! This spacious townhouse has a private home office PLUS a large flex space you can use to suit your needs - home gym, game room, craft room, and more. You may love staying home, but should you need to venture out, there is so much nearby to make living here feel easy and fun... shopping, dining, movie theaters. And Carowinds is just a short jaunt away. This Indian Land address is convenient to Fort Mill and I-77 access, 521/Charlotte Hwy into Ballantyne, and more. Don't miss this opportunity for location, space, and function all in one elegant townhome!
Active
$475,500
3743 Keyworth Way #34, Fort Mill, SC 29707
3beds
2,703sqft
Townhouse
Built in 2022
0.06 Acres Lot
$-- Zestimate®
$176/sqft
$216/mo HOA
What's special
Elegant townhomeStill-feels-new townhouseLarge flex spaceHardwood flooringSpacious townhouseWalk-in pantryThree-story end-unit townhome
- 4 days
- 125
- 12
Zillow last checked:
Listing updated:
Listed by:
Craig Miller craig@kinterra.net,
Farms & Estates Realty Inc
Source: Canopy MLS as distributed by MLS GRID,MLS#: 4418054
Facts & features
Interior
Bedrooms & bathrooms
- Bedrooms: 3
- Bathrooms: 4
- Full bathrooms: 3
- 1/2 bathrooms: 1
Primary bedroom
- Level: Third
Bedroom s
- Level: Third
Bedroom s
- Level: Third
Bathroom full
- Level: Main
Bathroom half
- Level: Upper
Bathroom full
- Level: Third
Dining area
- Level: Upper
Flex space
- Level: Main
Kitchen
- Level: Upper
Laundry
- Level: Third
Living room
- Level: Upper
Office
- Level: Main
Office
- Level: Upper
Heating
- Central, Electric
Cooling
- Central Air, Electric
Appliances
- Included: Dishwasher, Gas Cooktop, Microwave, Refrigerator, Tankless Water Heater, Washer/Dryer
- Laundry: Laundry Room
Features
- Kitchen Island, Pantry, Walk-In Closet(s)
- Flooring: Wood
- Has basement: No
Interior area
- Total structure area: 1,663
- Total interior livable area: 2,703 sqft
- Finished area above ground: 2,703
- Finished area below ground: 0
Property
Parking
- Total spaces: 2
- Parking features: Driveway, Attached Garage, Garage on Main Level
- Attached garage spaces: 2
- Has uncovered spaces: Yes
Features
- Levels: Three Or More
- Stories: 3
- Entry location: Main
- Patio & porch: Covered, Rear Porch, Screened
Lot
- Size: 0.06 Acres
- Dimensions: 31' x 78' x 31' x 78'
- Features: Cul-De-Sac, End Unit
Details
- Parcel number: 0006N0R034.00
- Zoning: QR
- Special conditions: Standard
Construction
Type & style
- Home type: Townhouse
- Architectural style: Contemporary
- Property subtype: Townhouse
Materials
- Brick Partial, Hardboard Siding
- Foundation: Slab
- Roof: Composition
Condition
- New construction: No
- Year built: 2022
Details
- Builder name: Stanley Martin Homes
Utilities & green energy
- Sewer: County Sewer
- Water: County Water
Community & HOA
Community
- Subdivision: Roseglen
HOA
- Has HOA: Yes
- HOA fee: $649 quarterly
- HOA name: RealManage
- HOA phone: 866-473-2573
Location
- Region: Fort Mill
Financial & listing details
- Price per square foot: $176/sqft
- Tax assessed value: $480,300
- Date on market: 9/9/2026
- Listing terms: Cash,Conventional
- Road surface type: Concrete, Paved
Estimated market value
Not available
Estimated sales range
Not available
Not available
Price history
| Date | Event | Price |
|---|---|---|
| 9/9/2026 | Listed for sale | $475,500$176/sqft |
Source:  Canopy MLS as distributed by MLS GRID #4418054 Report a problem Canopy MLS as distributed by MLS GRID #4418054 Report a problem | ||
Public tax history
Tax history is unavailable.
Monthly payment
Est. payment
Payment breakdown
Explore the cost of this home by adjusting the details. Changes won't be saved.Climate risks
Neighborhood: Indian Land
Nearby schools
Schools provided by the listing agent
- Elementary: Harrisburg
- Middle: Indian Land
- High: Indian Land
Source: Canopy MLS as distributed by MLS GRID. This data may not be complete. We recommend contacting the local school district to confirm school assignments for this home.
- $452,300-- bd3 ba2.6k sqft3743 Keyworth Way, Indian Land, SC 29707Off Market
- $449,600-- bd3 ba2.6k sqft3741 Keyworth Way, Indian Land, SC 29707Off Market
- $519,9003 bd2 ba2.6k sqft3717 Keyworth Way, Indian Land, SC 29707Off Market
- $477,600-- bd3 ba2.6k sqft3747 Keyworth Way, Indian Land, SC 29707Off Market
Similar homes
- $519,9004 bd3 ba2.7k sqftAvondale, Indian Land, SC 29707For Sale

 MLS ID #4420245, Kemika Alloway, KAI Realty Group. Canopy MLS as distributed by MLS GRID
 - $400,0004 bd3 ba2.2k sqft1046 Marcus St, Indian Land, SC 29707For Sale
 MLS ID #4423304, Nicole McAlister, Keller Williams Ballantyne Area. Canopy MLS as distributed by MLS GRID
 - $420,0004 bd3 ba2.1k sqft8353 Chatsworth Dr, Indian Land, SC 29707For Sale
 MLS ID #4421528, Rachel Ness, EXP Realty LLC Ballantyne. Canopy MLS as distributed by MLS GRID
 - $445,0004 bd3 ba2.3k sqft6130 Artigas Dr, Indian Land, SC 29707For Sale
 MLS ID #4420212, Morgan DeProfio, Northpoint Asset Management. Canopy MLS as distributed by MLS GRID
 - $470,0003 bd3 ba2k sqft8701 Miles Gap Rd, Indian Land, SC 29707New ConstructionCanopy MLS as distributed by MLS GRID
- $440,0002 bd4 ba2.7k sqft3721 Keyworth Way, Indian Land, SC 29707For SaleMLS ID #4392965, Sharon Snipes, EXP Realty LLC Rock Hill. Canopy MLS as distributed by MLS GRID
- $475,0003 bd3 ba2.3k sqft3153 Hartson Pointe Dr, Indian Land, SC 29707For SaleMLS ID #4400935, Josh Burnett, EXP Realty LLC Ballantyne. Canopy MLS as distributed by MLS GRID
- $470,0003 bd3 ba2.4k sqft3179 Hartson Pointe Dr, Indian Land, SC 29707For SaleMLS ID #4413671, Sharon Snipes, EXP Realty LLC Rock Hill. Canopy MLS as distributed by MLS GRID
- $450,0003 bd3 ba2k sqft9223 Ladson Rd, Indian Land, SC 29707For SaleMLS ID #4417566, John Bolos, Keller Williams South Park. Canopy MLS as distributed by MLS GRID
- $468,0005 bd3 ba2.4k sqft9055 Pembroke Ct, Indian Land, SC 29707For SaleMLS ID #4405192, Thania Ortiz, NorthGroup Real Estate LLC. Canopy MLS as distributed by MLS GRID
- $490,0004 bd3 ba2.6k sqft13183 Wilburn Park Ln, Indian Land, SC 29707For SaleMLS ID #4392998, Kendric Best, Keller Williams Select. Canopy MLS as distributed by MLS GRID
- $424,9903 bd3 ba2k sqft8673 Miles Gap Rd, Indian Land, SC 29707New ConstructionCanopy MLS as distributed by MLS GRID
- $489,9003 bd4 ba2.1k sqft916 Azura Ln, Fort Mill, SC 29715New ConstructionCanopy MLS as distributed by MLS GRID
- $475,0004 bd3 ba2.2k sqft1187 Jasmine Dr, Indian Land, SC 29707For SaleMLS ID #4411662, Jessica Hunter, Century 21 First Choice. Canopy MLS as distributed by MLS GRID
- $531,7904 bd4 ba2.3k sqft8709 Miles Gap Rd, Indian Land, SC 29707New ConstructionCanopy MLS as distributed by MLS GRID
- $615,0005 bd3 ba2.8k sqft2741 Dunlin Dr, Indian Land, SC 29707For SaleMLS ID #4422872, Alissa McDonald, EXP Realty LLC Ballantyne. Canopy MLS as distributed by MLS GRID
- $524,9994 bd4 ba3.2k sqft1282 Yellow Springs Dr, Indian Land, SC 29707For SaleMLS ID #4416971, Jon Widdifield, EXP Realty LLC Ballantyne. Canopy MLS as distributed by MLS GRID
- $477,5404 bd4 ba2.3k sqft8715 Miles Gap Rd, Indian Land, SC 29707New ConstructionCanopy MLS as distributed by MLS GRID
- $490,0004 bd3 ba2.9k sqft2301 Reid Pointe Ave, Indian Land, SC 29707For SaleMLS ID #4380074, Sheldon McCarter, Mark Spain Real Estate. Canopy MLS as distributed by MLS GRID
- $475,0004 bd3 ba2k sqft9143 Sadlers Ridge Rd, Indian Land, SC 29707For SaleMLS ID #4388651, Lindsey Belk, Costello Real Estate and Investments LLC. Canopy MLS as distributed by MLS GRID
