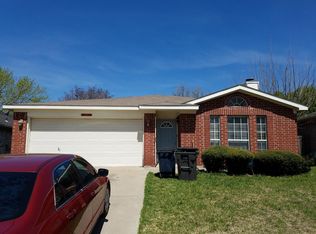
Charming, move-in ready one-story home in a fantastic location! Freshly painted in a neutral color palette and featuring new flooring throughout, this home offers a bright and welcoming atmosphere. The spacious living room boasts a vaulted ceiling and a cozy wood-burning fireplace, creating the perfect space to relax or entertain.
The two-car garage features durable epoxy flooring, while the backyard is fully enclosed with new wood fencing for added privacy. Additional highlights include a sprinkler system in both the front and back yards and a recently replaced HVAC system (interior and exterior units replaced in 2026).
Conveniently located near I-35, shopping, dining, and everyday amenities, this home combines comfort, convenience, and value. Priced to sell quickly, don't miss this opportunity!
Pending
$255,000
3745 Chaddybrook Ln, Fort Worth, TX 76137
3beds
1,233sqft
Single Family Residence
Built in 1992
5,009 Square Feet Lot
$254,900 Zestimate®
$207/sqft
$-- HOA
What's special
Cozy wood-burning fireplaceTwo-car garageNew flooring throughoutBright and welcoming atmosphereVaulted ceiling
- 17 days
- 573
- 68
Likely to sell faster than
Zillow last checked:
Listing updated:
Listed by:
Holly Jacobs 0558883 817-705-6401,
The Michael Group Real Estate 817-577-9000,
Shelly Mullins 0516403 817-938-8707,
The Michael Group Real Estate
Source: NTREIS,MLS#: 21396536
Facts & features
Interior
Bedrooms & bathrooms
- Bedrooms: 3
- Bathrooms: 2
- Full bathrooms: 2
Primary bedroom
- Level: First
- Dimensions: 13 x 15
Bedroom
- Level: First
- Dimensions: 10 x 10
Bedroom
- Level: First
- Dimensions: 9 x 14
Primary bathroom
- Level: First
- Dimensions: 11 x 11
Breakfast room nook
- Level: First
- Dimensions: 9 x 7
Other
- Level: First
- Dimensions: 5 x 9
Kitchen
- Level: First
- Dimensions: 9 x 10
Living room
- Level: First
- Dimensions: 13 x 20
Heating
- Central, Electric
Cooling
- Central Air, Ceiling Fan(s), Electric
Appliances
- Included: Dishwasher, Electric Range, Disposal
- Laundry: Washer Hookup, Dryer Hookup, In Garage
Features
- Eat-in Kitchen, Cable TV, Vaulted Ceiling(s), Walk-In Closet(s)
- Has basement: No
- Number of fireplaces: 1
- Fireplace features: Living Room, Wood Burning
Interior area
- Total interior livable area: 1,233 sqft
Video & virtual tour
Property
Parking
- Total spaces: 2
- Parking features: Door-Single, Driveway, Garage Faces Front, Garage, Garage Door Opener
- Attached garage spaces: 2
Features
- Levels: One
- Stories: 1
- Pool features: None
- Fencing: Wood
- Waterfront features: Creek
Lot
- Size: 5,009 Square Feet
- Features: Interior Lot, Subdivision, Sprinkler System
Details
- Parcel number: 05862930
Construction
Type & style
- Home type: SingleFamily
- Architectural style: Detached
- Property subtype: Single Family Residence
Materials
- Brick, Wood Siding
- Foundation: Slab
- Roof: Composition
Condition
- Year built: 1992
Utilities & green energy
- Sewer: Public Sewer
- Water: Public
- Utilities for property: Sewer Available, Water Available, Cable Available
Community & HOA
Community
- Features: Curbs
- Subdivision: Summerfields Add
HOA
- Has HOA: No
Location
- Region: Fort Worth
Financial & listing details
- Price per square foot: $207/sqft
- Tax assessed value: $255,097
- Annual tax amount: $5,727
- Date on market: 9/27/2026
- Cumulative days on market: 7 days
- Listing terms: Cash,Conventional,FHA,VA Loan
- Exclusions: NO OWNER FINANCING
Estimated market value
$254,900
$242,000 - $268,000
$1,909/mo
Price history
| Date | Event | Price |
|---|---|---|
| 10/14/2026 | Pending sale | $255,000$207/sqft |
Source: NTREIS #21396536 Report a problem | ||
| 10/3/2026 | Contingent | $255,000$207/sqft |
Source: NTREIS #21396536 Report a problem | ||
| 9/27/2026 | Listed for sale | $255,000$207/sqft |
Source: NTREIS #21396536 Report a problem | ||
Public tax history
| Year | Property taxes | Tax assessment |
|---|---|---|
| 2025 | $5,727 -0.9% | $255,097 |
| 2024 | $5,782 -5% | $255,097 -4.1% |
| 2023 | $6,086 +11.6% | $266,006 +26.4% |
| 2022 | $5,454 +8% | $210,507 +12.1% |
| 2021 | $5,048 +7% | $187,738 +9.8% |
| 2020 | $4,718 -1.1% | $170,985 -0.6% |
| 2019 | $4,769 +9.1% | $171,970 +14.5% |
| 2018 | $4,371 +6.2% | $150,247 +7.8% |
| 2017 | $4,117 +9.4% | $139,426 +11.1% |
| 2016 | $3,765 +22.8% | $125,456 +16.3% |
| 2015 | $3,066 | $107,908 +7.6% |
| 2014 | $3,066 | $100,300 +12.3% |
| 2013 | -- | $89,300 +0.7% |
| 2012 | -- | $88,700 -4.3% |
| 2011 | -- | $92,700 +14% |
| 2010 | -- | $81,300 -16.6% |
| 2009 | -- | $97,500 |
| 2008 | -- | $97,500 +2.2% |
| 2007 | -- | $95,400 -4.8% |
| 2006 | -- | $100,200 +9.6% |
| 2005 | -- | $91,400 +3% |
| 2004 | -- | $88,700 |
| 2003 | -- | $88,700 +2.7% |
| 2002 | -- | $86,400 +6.4% |
| 2001 | -- | $81,200 +5.3% |
| 2000 | -- | $77,100 |
Find assessor info on the county website
Monthly payment
Est. payment
Payment breakdown
Explore the cost of this home by adjusting the details. Changes won't be saved.Climate risks
Neighborhood: Summerfields
Nearby schools
Schools provided by the listing agent
- Elementary: Northriver
- Middle: Fossil Hill
- High: Fossilridg
- District: Keller ISD
Source: NTREIS. This data may not be complete. We recommend contacting the local school district to confirm school assignments for this home.
- $251,9003 bd2 ba1.3k sqft3741 Chaddybrook Ln, Fort Worth, TX 76137Off Market
- $289,0003 bd2 ba1.7k sqft3749 Chaddybrook Ln, Fort Worth, TX 76137Off Market
- $280,7003 bd2 ba1.6k sqft3740 Waxwing Cir S, Fort Worth, TX 76137Off Market
- $275,7003 bd2 ba1.6k sqft3753 Chaddybrook Ln, Fort Worth, TX 76137Off Market
Similar homes
- $--3 bd2 ba1.4k sqft3708 Chaddybrook Ln, Fort Worth, TX 76137Auction
 Auction.com 2
 - $249,9003 bd2 ba1.3k sqft3720 River Birch Rd, Fort Worth, TX 76137For Sale
 MLS ID #21366912, Stephen Eaton. NTREIS
 - $--3 bd2 ba1.6k sqft4205 Staghorn Cir S, Fort Worth, TX 76137Auction
 ServiceLink Auction
 - $249,9003 bd2 ba1.4k sqft8109 E Summer Trail Dr, Fort Worth, TX 76137For Sale
 MLS ID #21391563, Priyanka Kumar. NTREIS
