Great price on this HUGE canal lot w/quick access to Lake St. Clair(NO BRIDGES)!! Clean DEEP canal w/ample space for multiple boats!! Rare 4 Bdrm ranch w/Large Primary Bdrm, Breezeway/Bonus Rm w/Fireplace! Open Concept w/LARGE Living Rm & Kitchen-Great for Entertaining!! 2 Full Baths! Check out this Entertainers Dream backyard w/updated patio & Gazebo w/Hot Tub('15)! Bonus Features: Hardwood Floors('10), Newer Roof('18), Furnace & A/C('16)! Home Warranty! Immediate Occupancy-Show & Sell & enjoy ALL that this Summer has to offer!
Pending
$439,900
37470 Lakeville St, Harrison Township, MI 48045
4beds
1,590sqft
:
Get pre-qualified$2,964/mo
Single Family Residence
Built in 1953
0.34 Acres Lot
$431,800 Zestimate®
$277/sqft
$-- HOA
What's special
Entertainers dream backyardUpdated patioHuge canal lotLarge primary bdrm
- 65 days |
- 85 |
- 0 |
Likely to sell faster than
Zillow last checked:
Listing updated:
Listed by:
Joseph A. Iacona 586-557-0268,
Keller Williams Realty Lakeside 586-532-0500
Source: MiRealSource,MLS#: 50209058 Originating MLS: MiRealSource
Originating MLS: MiRealSourceFacts & features
Interior
Bedrooms & bathrooms
- Bedrooms: 4
- Bathrooms: 2
- Full bathrooms: 2
Rooms
- Room types: Breezeway, Bedroom, Laundry, Utility/Laundry Room, Bathroom
Bedroom 1
- Level: Entry
- Area: 208
- Dimensions: 16 x 13
Bedroom 2
- Level: Entry
- Area: 126
- Dimensions: 14 x 9
Bedroom 3
- Level: Entry
- Area: 130
- Dimensions: 13 x 10
Bedroom 4
- Level: Entry
- Area: 90
- Dimensions: 10 x 9
Bathroom 1
- Level: Entry
Bathroom 2
- Level: Entry
Kitchen
- Level: Entry
- Area: 255
- Dimensions: 17 x 15
Living room
- Level: Entry
- Area: 260
- Dimensions: 20 x 13
Heating
- Forced Air, Humidity Control, Natural Gas
Cooling
- Ceiling Fan(s), Central Air
Appliances
- Included: Dishwasher, Disposal, Dryer, Microwave, Range/Oven, Refrigerator, Washer, Gas Water Heater
- Laundry: First Floor Laundry, Laundry Room, Entry
Features
- Eat-in Kitchen
- Flooring: Hardwood
- Windows: Bay Window(s)
- Basement: Crawl Space
- Number of fireplaces: 1
- Fireplace features: Gas
Interior area
- Total structure area: 1,590
- Total interior livable area: 1,590 sqft
- Finished area above ground: 1,590
- Finished area below ground: 0
Property
Parking
- Total spaces: 1.5
- Parking features: Attached, Electric in Garage, Garage Door Opener, Direct Access
- Attached garage spaces: 1.5
Features
- Levels: One
- Stories: 1
- Patio & porch: Patio
- Has spa: Yes
- Spa features: Spa/Hot Tub
- Fencing: Fenced
- Has view: Yes
- View description: Water, Canal
- Has water view: Yes
- Water view: Water,Canal
- Waterfront features: All Sports Lake, Canal Front, Lake/River Access, Seawall, Waterfront, Great Lake
- Body of water: Lake St. Clair
- Frontage length: 98
Lot
- Size: 0.34 Acres
- Dimensions: 98 x 150
- Features: Deep Lot - 150+ Ft., Large Lot - 65+ Ft., Subdivision
Details
- Additional structures: Gazebo, Shed(s)
- Parcel number: 171227202016
- Special conditions: Private
Construction
Type & style
- Home type: SingleFamily
- Architectural style: Ranch
- Property subtype: Single Family Residence
Materials
- Stone, Vinyl Siding, Vinyl Trim
- Foundation: Slab
Condition
- New construction: No
- Year built: 1953
Details
- Warranty included: Yes
Utilities & green energy
- Sewer: Public Sanitary
- Water: Public
Community & HOA
Community
- Subdivision: St Clair Haven
HOA
- Has HOA: No
Location
- Region: Harrison Township
Financial & listing details
- Price per square foot: $277/sqft
- Tax assessed value: $410,400
- Annual tax amount: $7,745
- Date on market: 5/27/2026
- Cumulative days on market: 69 days
- Listing agreement: Exclusive Right to Sell/VR
- Listing terms: Cash,Conventional
- Road surface type: Paved
Estimated market value
$431,800
$410,000 - $453,000
$2,411/mo
Price history
| Date | Event | Price |
|---|---|---|
| 6/9/2026 | Pending sale | $439,900$277/sqft |
Source:  MiRealSource #50209058 Report a problem MiRealSource #50209058 Report a problem | ||
| 5/27/2026 | Listed for sale | $439,900$277/sqft |
Source: MiRealSource #50209058 Report a problem | ||
Public tax history
| Year | Property taxes | Tax assessment |
|---|---|---|
| 2025 | $7,544 +5% | $205,200 +5.3% |
| 2024 | $7,187 +5.2% | $194,800 +6.1% |
| 2023 | $6,831 +62.1% | $183,600 +8.1% |
| 2022 | $4,214 | $169,800 +6.3% |
| 2021 | -- | $159,800 +7% |
| 2020 | -- | $149,300 +5.8% |
| 2019 | -- | $141,100 +10% |
| 2018 | $3,807 | $128,300 -3.8% |
| 2017 | -- | $133,360 |
| 2016 | -- | $133,360 -0.6% |
| 2015 | -- | $134,180 -3.1% |
| 2012 | $3,001 | $138,490 +1.4% |
| 2010 | -- | $136,610 -3.2% |
| 2009 | -- | $141,140 -12.7% |
| 2008 | -- | $161,740 -1.6% |
| 2007 | $2,797 | $164,330 +3% |
| 2006 | -- | $159,560 -0.9% |
| 2004 | $1,681 -29.6% | $161,070 +23.5% |
| 2003 | $2,388 +12% | $130,390 +61.1% |
| 2001 | $2,133 +1.7% | $80,940 +3.2% |
| 2000 | $2,096 | $78,430 |
Find assessor info on the county website
Monthly payment
Est. payment
Payment breakdown
Explore the cost of this home by adjusting the details. Changes won't be saved.Climate risks
Neighborhood: 48045
Nearby schools
GreatSchools rating
- 8/10Emma V. Lobbestael Elementary SchoolGrades: PK-5Distance: 1.7 mi
- 5/10L'anse Creuse Middle School - CentralGrades: 6-8Distance: 3.6 mi
- 8/10High SchoolGrades: 9-12Distance: 3.6 mi
Schools provided by the listing agent
- District: L'anse Creuse Public Schools
Source: MiRealSource. This data may not be complete. We recommend contacting the local school district to confirm school assignments for this home.
- $271,3001 bd1 ba1.1k sqft37480 Lakeville St, Harrison Township, MI 48045Off Market
- $275,1002 bd2 ba1k sqft37450 Lakeville St, Harrison Township, MI 48045Off Market
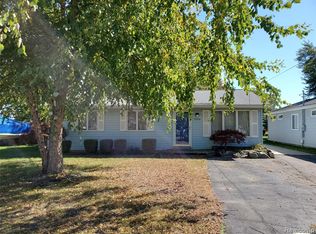
- $267,2001 bd1 ba1.1k sqft37490 Lakeville St, Harrison Township, MI 48045Off Market
- $272,5003 bd1 ba1k sqft37442 Lakeville St, Harrison Township, MI 48045Off Market

- $174,9007,405.2 Square Feet37500 Lakeville St, Harrison Township, MI 48045Lot/Land
- $792,1004 bd4 ba3.8k sqft37455 Lakeville St, Harrison Township, MI 48045Off Market
- $507,3001 bd2 ba2.2k sqft37469 Lakeville St, Harrison Township, MI 48045Off Market
- $429,1001 bd1 ba1.9k sqft37489 Lakeville St, Harrison Township, MI 48045Off Market
A local agent can set up tours, give advice and negotiate with sellers.
Similar homes
- $425,0004 bd2 ba2k sqft39745 Sylvia St, Harrison Township, MI 48045For Sale
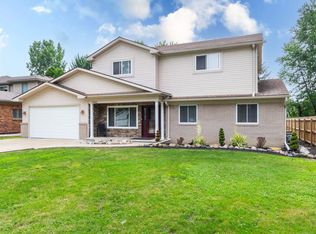
 MLS ID #50215753, Sandra Weber, Real Estate One Chesterfield. MiRealSource
 - $475,0003 bd3 ba2k sqft39328 Rivercrest Ave, Harrison Township, MI 48045For Sale
 MLS ID #50215946, Anthony R Raffin, RE/MAX First. MiRealSource
 - $389,9004 bd2 ba1.7k sqft27080 S River Rd, Harrison Township, MI 48045For Sale
 MLS ID #50206750, Anthony J Tranchida, Keller Williams Realty Lakeside. MiRealSource
 - $449,9004 bd3 ba1.6k sqft49750 Nautical Dr, Chesterfield, MI 48047For Sale

 MLS ID #20261054920, Brett S Knybel, KW Platinum. Realcomp II
 - $434,9003 bd3 ba1.6k sqft46891 Roselane Dr, New Baltimore, MI 48047For SaleMLS ID #50209678, Angela M Levitan, Drinkwine & Levi Real Estate, LLC. MiRealSource
- $574,8904 bd3 ba2.2k sqft41589 Windmill St, Harrison Township, MI 48045For SaleMLS ID #50211237, Russell Glide, RE/MAX First. MiRealSource
- $319,9993 bd3 ba1.6k sqft25107 Saint Christopher St, Harrison Township, MI 48045For SaleMLS ID #50212965, William Drylie, Realteam Real Estate. MiRealSource
- $625,0003 bd2 ba2.1k sqft41397 Clairpointe St, Harrison Township, MI 48045For SaleMLS ID #50208416, Carol L. Paton, Coldwell Banker Professionals. MiRealSource
- $409,9004 bd3 ba2k sqft46700 Tilch Rd, Macomb, MI 48044For SaleMLS ID #50207443, Audra Genova, Berkshire Hathaway HomeServices Kee Realty. MiRealSource
- $429,9003 bd2 ba1.4k sqft26360 Jefferson Ave, Saint Clair Shores, MI 48081For SaleMLS ID #50211927, Andrea Page, Great Lakes Realty and Property Management. MiRealSource
- $389,9002 bd2 ba1.5k sqft37868 Jefferson Ave, Harrison Township, MI 48045For Sale
 MLS ID #26026974, John S Bedard, Legacy Property Partners. MichRIC
 - $385,0003 bd2 ba2.2k sqft18224 Millar Rd, Clinton Township, MI 48036For SaleMLS ID #50207555, Laurie Davis, Century 21 Professionals. MiRealSource
- $439,9003 bd3 ba2.2k sqft6527 Genaw Rd, Clay, MI 48001For SaleMLS ID #50207084, Dawn Bowser, KW Platinum. MiRealSource
- $459,0004 bd3 ba2.1k sqft19866 Barchester Dr, Macomb, MI 48044For SaleMLS ID #50211263, Paulina Luca, KW Platinum. MiRealSource
- $435,0003 bd2 ba1.8k sqft22445 Lange St, Saint Clair Shores, MI 48080For SaleMLS ID #50206756, Kimberly Dries, Berkshire Hathaway HomeServices Kee Realty. MiRealSource
- $249,9004 bd2 ba2.3k sqft1114 Burlington Dr, Mount Clemens, MI 48043For SaleMLS ID #50215845, Jeremy Frohriep, Berkshire Hathaway HomeServices Kee Realty SCS. MiRealSource
- $275,0003 bd2 ba2k sqft392 Cambridge Dr, Mount Clemens, MI 48043For SaleMLS ID #50216036, Allen Kathawa, Brookstone, Realtors LLC. MiRealSource
- $479,9003 bd3 ba2.2k sqft7128 Lazy Ln, Harsens Island, MI 48028For SaleMLS ID #26011349, Stefano Terracciano, Arterra Realty Michigan LLC. MichRIC
- $450,0003 bd2 ba1.8k sqft423 Moran Rd, Grosse Pointe Farms, MI 48236For SaleMLS ID #50215890, Scott A Adlhoch, Adlhoch & Associates, REALTORS. MiRealSource
- $319,9002 bd2 ba850 sqft48650 Jefferson Ave, Chesterfield, MI 48047For SaleMLS ID #50216231, Nancy Kolb, RE/MAX First. MiRealSource
