Welcome to your own private retreat! Nestled on 8 picturesque acres, this 3-bedroom, 2-bath home offers the perfect blend of peaceful country living and everyday comfort. Set back from the road by a long private driveway, you'll enjoy the privacy and tranquility this property has to offer.
Inside there is fresh paint throughout the home, creating a clean and welcoming space that's ready for your personal touch. Step outside and enjoy your own backyard oasis featuring a swimming pool, hot tub, and plenty of room to relax or entertain. A large outbuilding provides endless possibilities for storage, hobbies, a workshop, or recreational equipment.
Located in the desirable Pymatuning Valley Local School District, this property combines the privacy of acreage with the conveniences of home. Whether you're looking for room to roam, space for your toys, or simply a place to unwind, this one checks all the boxes. Schedule your showing today and experience everything this exceptional property has to offer!
Contingent
$320,000
3749 Pymatuning Lake Rd, Andover, OH 44003
3beds
1,288sqft
Single Family Residence
Built in 1997
8 Acres Lot
$308,900 Zestimate®
$248/sqft
$-- HOA
What's special
Hot tubLong private driveway
- 71 days
- 73
- 0
Zillow last checked:
Listing updated:
Listed by:
Ellie Baker 330-885-6508 elliebaker@howardhanna.com,
Howard Hanna
Source: MLS Now,MLS#: 5229353
Facts & features
Interior
Bedrooms & bathrooms
- Bedrooms: 3
- Bathrooms: 2
- Full bathrooms: 2
- Main level bathrooms: 2
- Main level bedrooms: 3
Primary bedroom
- Description: Flooring: Hardwood
- Level: First
- Dimensions: ND x ND
Bedroom
- Description: Flooring: Hardwood
- Level: First
- Dimensions: ND x ND
Bedroom
- Description: Flooring: Hardwood
- Level: First
- Dimensions: ND x ND
Dining room
- Description: Flooring: Tile
- Level: First
- Dimensions: ND x ND
Kitchen
- Description: Flooring: Tile
- Level: First
- Dimensions: ND x ND
Living room
- Description: Flooring: Hardwood
- Features: Fireplace, Vaulted Ceiling(s)
- Level: First
- Dimensions: ND x ND
Heating
- Forced Air, Fireplace(s), Propane
Cooling
- Central Air
Appliances
- Included: Dryer, Microwave, Range, Refrigerator, Water Softener, Washer
- Laundry: Main Level
Features
- Open Floorplan, Vaulted Ceiling(s)
- Basement: Full
- Number of fireplaces: 2
- Fireplace features: Basement, Living Room, Pellet Stove, Wood Burning
Interior area
- Total structure area: 1,288
- Total interior livable area: 1,288 sqft
- Finished area above ground: 1,288
Video & virtual tour
Property
Parking
- Parking features: Attached, Garage
- Attached garage spaces: 2
Features
- Levels: One
- Stories: 1
- Patio & porch: Covered, Patio
- Pool features: Above Ground, Pool Cover
Lot
- Size: 8 Acres
Details
- Additional structures: Outbuilding
- Parcel number: 450170001401
- Lease amount: $0
Construction
Type & style
- Home type: SingleFamily
- Architectural style: Ranch
- Property subtype: Single Family Residence
Materials
- Vinyl Siding
- Roof: Metal
Condition
- Year built: 1997
Utilities & green energy
- Sewer: Septic Tank
- Water: Well
Community & HOA
Community
- Subdivision: Connecticut Western Reserve
HOA
- Has HOA: No
Location
- Region: Andover
Financial & listing details
- Price per square foot: $248/sqft
- Tax assessed value: $214,800
- Annual tax amount: $2,698
- Date on market: 7/21/2026
- Cumulative days on market: 70 days
- Listing agreement: Exclusive Right To Sell
- Listing terms: Cash,Conventional,FHA,VA Loan
Estimated market value
$308,900
$293,000 - $324,000
$1,514/mo
Price history
| Date | Event | Price |
|---|---|---|
| 7/27/2026 | Contingent | $320,000$248/sqft |
Source: MLS Now #5229353 Report a problem | ||
| 7/26/2026 | Pending sale | $320,000$248/sqft |
Source: MLS Now #5229353 Report a problem | ||
| 7/21/2026 | Listed for sale | $320,000+113.3%$248/sqft |
Source: MLS Now #5229353 Report a problem | ||
| 3/21/2006 | Sold | $150,000+617.7%$116/sqft |
Source:  MLS Now #2267749 Report a problem MLS Now #2267749 Report a problem | ||
| 8/1/1997 | Sold | $20,900$16/sqft |
Source: Public Record Report a problem | ||
Public tax history
| Year | Property taxes | Tax assessment |
|---|---|---|
| 2025 | $2,698 +1.1% | $75,180 |
| 2024 | $2,669 -8% | $75,180 |
| 2023 | $2,901 +32.5% | $75,180 +37.5% |
| 2022 | $2,190 -4.7% | $54,670 |
| 2021 | $2,297 0% | $54,670 |
| 2020 | $2,299 +1.6% | $54,670 +5.2% |
| 2019 | $2,262 +3.6% | $51,950 |
| 2018 | $2,183 +1.3% | $51,950 |
| 2017 | $2,155 -0.3% | $51,950 +0.8% |
| 2016 | $2,160 -0.4% | $51,560 |
| 2015 | $2,170 +5% | $51,560 |
| 2014 | $2,066 +10.4% | $51,560 +15.6% |
| 2013 | $1,871 -0.6% | $44,590 |
| 2012 | $1,883 +0.1% | $44,590 |
| 2011 | $1,882 -8.9% | $44,590 -13.5% |
| 2010 | $2,066 +0.2% | $51,560 +0% |
| 2008 | $2,062 -1.5% | $51,555 +5.1% |
| 2007 | $2,093 +9.8% | $49,035 |
| 2006 | $1,906 -7% | $49,035 |
| 2005 | $2,050 +22.2% | $49,035 +9.5% |
| 2004 | $1,677 -12% | $44,800 |
| 2003 | $1,905 +0.9% | $44,800 |
| 2002 | $1,889 -2.6% | $44,800 +0.2% |
| 2001 | $1,940 +11.8% | $44,730 |
| 2000 | $1,736 | $44,730 |
Find assessor info on the county website
Monthly payment
Est. payment
Payment breakdown
Explore the cost of this home by adjusting the details. Changes won't be saved.Climate risks
Neighborhood: 44003
Nearby schools
Schools provided by the listing agent
- District: Pymatuning Valley LS - 407
Source: MLS Now. This data may not be complete. We recommend contacting the local school district to confirm school assignments for this home.
Similar homes
- $299,0003 bd2 ba1.3k sqft7193 Woodard Rd, Andover, OH 44003For Sale
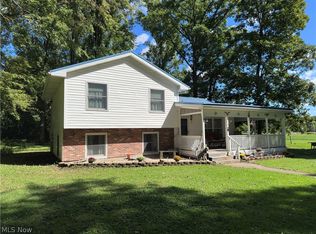 MLS ID #5246941, Kathy Holmes, Axen Realty LLC. MLS Now
 - $299,9003 bd2 ba1.4k sqft5000 Pymatuning Lake Rd, Andover, OH 44003For Sale
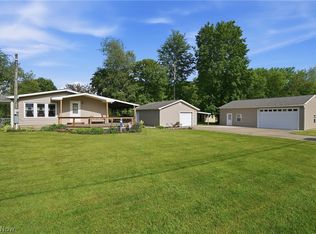 MLS ID #5214190, Mary A Markulis, The Agency Cleveland Northcoast. MLS Now
 - $279,0003 bd1 ba1k sqft5991 Lakeshore Dr, Andover, OH 44003For Sale
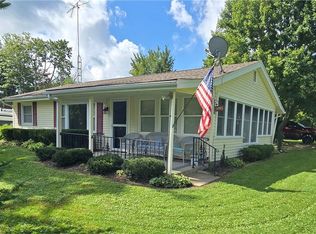 MLS ID #5243970, April L Howard, Assured Real Estate. MLS Now
 - $329,9003 bd1 ba1.1k sqft1902 W Center Rd, Linesville, PA 16424For Sale
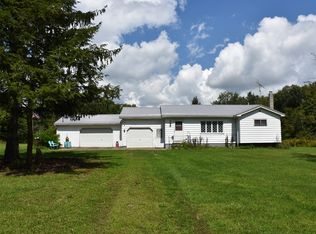 MLS ID #192987, Brandy Bridge, ERA Richmond Real Estate Service. GEMLS
