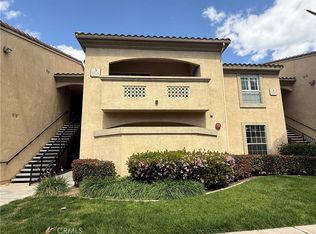
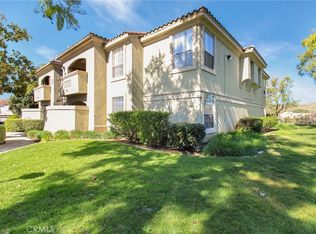
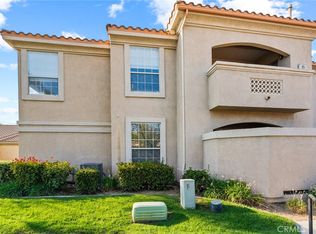
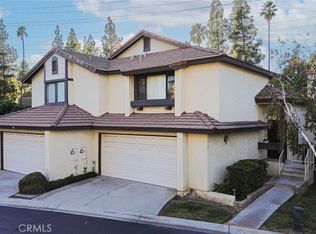
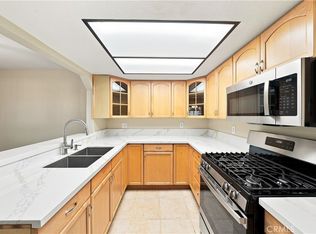
CANYON CREST-SONATA This impeccably maintained two-bedroom, two-bathroom residence (unit 8) has been elevated by a warm palette creating a warmth that will fill you with joy and happiness. The primary suite serves as a peaceful retreat, outfitted with elegant shutters and ceiling fans to keep the space cool and serene. With a second full bathroom and an additional bedroom, the layout is as functional as it is charming. Having a beautiful dining room near the heart of the kitchen, laundry and gorgeous living roomis incredibly convenient and creates the heart of this home.
The lifestyle extends effortlessly outdoors to a resort-caliber terrace where the covering and placement allows for the green sanctuary and gentle evening breezes allow you to unwind effortlessly.
While the residence itself is a sanctuary, the community amenities evoke the atmosphere of an exclusive private club. The clubhouse serves as the social extrordinary style of this property, featuring a stately fireplace lounge, a sophisticated library, and dedicated billiards and game rooms designed for hosting memorable gatherings with family and friends and even study groups. For those who enjoy hosting, the professional-grade catering kitchen provides an ideal setting for grander celebrations.
Spend afternoons lounging by the expansive, crystal-blue pool, hosting alfresco gatherings at the BBQ area. For those focused on wellness, the on-site fitness center and a rejuvinating sauna provide a convenient way to stay active and relaxed without ever leaving home. This is more than just a place to live—it’s a place to thrive.
For sale
Listed by: COMPASS • COLLEEN GRIGGS • Contact: 951-312-5206
$429,900
375 Central Ave Unit 8, Riverside, CA 92507
2beds
1,121sqft
Condominium
Built in 1997
-- sqft lot
$417,900 Zestimate®
$383/sqft
$420/mo HOA
What's special
- 32 days
- 213
- 12
Zillow last checked:
Listing updated:
Listed by:
COLLEEN GRIGGS DRE #02101599 951-312-5206,
COMPASS
Source: CRMLS,MLS#: IV26210150 Originating MLS: California Regional MLS
Facts & features
Interior
Bedrooms & bathrooms
- Bedrooms: 2
- Bathrooms: 2
- Full bathrooms: 2
- Main level bathrooms: 2
- Main level bedrooms: 2
Rooms
- Room types: Bedroom, Center Hall, Entry/Foyer, Kitchen, Laundry, Living Room, Primary Bathroom, Primary Bedroom, Other, Dining Room
Primary bedroom
- Features: Primary Suite
Bedroom
- Features: All Bedrooms Up
Bathroom
- Features: Bathroom Exhaust Fan, Bathtub, Enclosed Toilet, Granite Counters, Separate Shower, Tub Shower, Vanity, Walk-In Shower
Kitchen
- Features: Granite Counters, Kitchen/Family Room Combo
Other
- Features: Walk-In Closet(s)
Heating
- Central
Cooling
- Central Air
Appliances
- Included: Dishwasher, Electric Oven, Disposal, Microwave, Vented Exhaust Fan, Water Heater, Warming Drawer, Dryer, Washer
- Laundry: Washer Hookup, Electric Dryer Hookup, Gas Dryer Hookup, Inside, Laundry Room
Features
- Breakfast Bar, Balcony, Ceiling Fan(s), Separate/Formal Dining Room, Eat-in Kitchen, Granite Counters, All Bedrooms Up, Primary Suite, Walk-In Closet(s)
- Flooring: Carpet, Tile
- Doors: Sliding Doors
- Windows: Blinds, Custom Covering(s), Double Pane Windows, Shutters
- Has fireplace: No
- Fireplace features: None
- Common walls with other units/homes: 2+ Common Walls
Interior area
- Total interior livable area: 1,121 sqft
Property
Parking
- Total spaces: 1
- Parking features: Assigned, Asphalt, Covered, Carport, Driveway Level, Guest, Gated, On Site, Private, One Space
- Carport spaces: 1
Features
- Levels: One
- Stories: 1
- Entry location: front door
- Patio & porch: Covered, Open, Patio
- Pool features: Fenced, Gunite, In Ground, Tile, Association
- Has spa: Yes
- Spa features: Association, Heated
- Fencing: Security,Stucco Wall,Wrought Iron
- Has view: Yes
- View description: City Lights, Courtyard, Park/Greenbelt, Hills
- Waterfront features: Reservoir in Community
Lot
- Size: 1,108 Square Feet
- Features: 0-1 Unit/Acre, Close to Clubhouse, Near Park
Details
- Additional structures: Tennis Court(s)
- Parcel number: 253262004
- Special conditions: Standard
Construction
Type & style
- Home type: Condo
- Architectural style: Spanish
- Property subtype: Condominium
- Attached to another structure: Yes
Materials
- Drywall, Stucco
- Foundation: Combination
- Roof: Spanish Tile
Condition
- Turnkey
- New construction: No
- Year built: 1997
Utilities & green energy
- Electric: Standard
- Sewer: Public Sewer
- Water: Public
- Utilities for property: Cable Available, Electricity Connected, Natural Gas Connected, Sewer Connected, Water Connected
Community & HOA
Community
- Features: Biking, Curbs, Foothills, Golf, Gutter(s), Hiking, Lake, Preserve/Public Land, Storm Drain(s), Street Lights, Sidewalks, Urban, Valley, Gated, Park
- Security: Security System, Carbon Monoxide Detector(s), Fire Detection System, Security Gate, Gated Community, Resident Manager, Smoke Detector(s), Security Lights
HOA
- Has HOA: Yes
- Amenities included: Billiard Room, Call for Rules, Clubhouse, Controlled Access, Sport Court, Fitness Center, Fire Pit, Maintenance Grounds, Game Room, Meeting Room, Management, Meeting/Banquet/Party Room, Outdoor Cooking Area, Other Courts, Barbecue, Other, Picnic Area, Pickleball, Pool, Recreation Room, Sauna
- HOA fee: $420 monthly
- HOA name: TBA
- HOA phone: 951-312-5206
Location
- Region: Riverside
Financial & listing details
- Price per square foot: $383/sqft
- Tax assessed value: $415,130
- Date on market: 9/26/2026
- Cumulative days on market: 32 days
- Listing terms: Cash,Cash to New Loan,Conventional,1031 Exchange
- Inclusions: washer/dryer unless unwanted
- Exclusions: Fridge-negotiable
Estimated market value
$417,900
$397,000 - $439,000
$2,394/mo
Price history
| Date | Event | Price |
|---|---|---|
| 9/27/2026 | Listed for sale | $429,900+14.3%$383/sqft |
Source:  CRMLS #IV26210150 Report a problem | ||
| 5/25/2021 | Sold | $376,000+20.5%$335/sqft |
Source: Public Record Report a problem | ||
| 12/2/2005 | Sold | $312,000$278/sqft |
Source: Public Record Report a problem | ||
Public tax history
| Year | Property taxes | Tax assessment |
|---|---|---|
| 2026 | -- | $415,130 +2% |
| 2025 | $4,564 +3.4% | $406,992 +2% |
| 2024 | $4,414 +0.4% | $399,013 +2% |
| 2023 | $4,395 +1.9% | $391,190 +2% |
| 2022 | $4,314 +110.8% | $383,520 +116% |
| 2021 | $2,046 +0.7% | $177,533 +1% |
| 2020 | $2,031 +1.9% | $175,713 +2% |
| 2019 | $1,994 +1.9% | $172,268 +2% |
| 2018 | $1,956 +1.8% | $168,891 +2% |
| 2017 | $1,922 | $165,580 +2% |
| 2016 | $1,922 +8.3% | $162,334 +1.5% |
| 2015 | $1,774 +1% | $159,897 +2% |
| 2014 | $1,757 | $156,766 +7.4% |
| 2013 | -- | $146,000 +4.3% |
| 2012 | -- | $140,000 -6.7% |
| 2011 | -- | $150,000 +5.6% |
| 2010 | -- | $142,000 -19.8% |
| 2009 | -- | $177,000 -25.3% |
| 2008 | -- | $237,000 -25.5% |
| 2007 | -- | $318,240 +2% |
| 2006 | -- | $312,000 |
Find assessor info on the county website
Monthly payment
Est. payment
Payment breakdown
Explore the cost of this home by adjusting the details. Changes won't be saved.Climate risks
Neighborhood: Canyon Crest

Similar homes
- $449,9002 bd2 ba1.1k sqft375 Central Ave Unit 182, Riverside, CA 92507For Sale
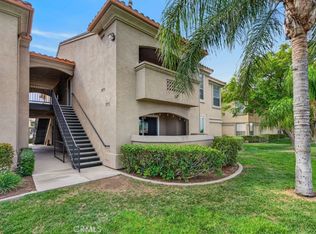 MLS ID #IV26176839, BRANDON BYRD, COMPASS. CRMLS
- $425,0002 bd2 ba960 sqft375 Central Ave Unit 157, Riverside, CA 92507For Sale
 MLS ID #CV26209194, Carmela La Torre, HOTT Homes, inc.. CRMLS
- $444,9002 bd3 ba1.4k sqft5050 Canyon Crest Dr, Riverside, CA 92507For Sale
 MLS ID #IG26215618, Jackie Barndollar Landry, Century 21 Masters. CRMLS
- $408,0002 bd2 ba1k sqft600 Central Ave APT 305, Riverside, CA 92507For Sale
 MLS ID #IG26168156, Lizbeth Hibbs, Realty Masters & Associates. CRMLS
