Welcome home to this stunning custom-built 4-bedroom home offering the perfect blend of elegance, comfort, and privacy! Featuring beautiful hardwood floors, a formal dining room, and a spacious great room with a cozy fireplace, this home is perfect for everyday living and entertaining. The large, updated eat-in kitchen offers plenty of space for gathering, while the beautifully updated bathrooms add a modern touch. The finished lower level provides additional living and entertaining space with a gas fireplace. Anderson wood windows. Relax on the inviting front porch or unwind in the screened-in room overlooking the peaceful wooded surroundings. Enjoy your own private outdoor retreat featuring a fire pit area and a picturesque creek, creating the perfect setting for relaxing evenings and outdoor gatherings. A side-entry 3-car garage adds to the home's curb appeal. A truly special property offering beautiful indoor and outdoor livingdon't miss this one!
Pending
$549,900
375 Gregorian Dr, Fairfield, OH 45014
4beds
2,427sqft
Single Family Residence
Built in 1995
0.4 Acres Lot
$-- Zestimate®
$227/sqft
$26/mo HOA
What's special
Picturesque creekLarge updated eat-in kitchenBeautiful hardwood floorsBeautifully updated bathroomsInviting front porchFormal dining roomAnderson wood windows
- 25 days
- 996
- 54
Zillow last checked:
Listing updated:
Listed by:
Wendy R Rogan Carey 513-479-6333,
RE/MAX Preferred Group 513-874-8373
Source: Cincy MLS,MLS#: 1897018 Originating MLS: Cincinnati Area Multiple Listing Service
Facts & features
Interior
Bedrooms & bathrooms
- Bedrooms: 4
- Bathrooms: 3
- Full bathrooms: 2
- 1/2 bathrooms: 1
Primary bedroom
- Features: Wall-to-Wall Carpet
- Level: Second
- Area: 280
- Dimensions: 20 x 14
Bedroom 2
- Level: Second
- Area: 140
- Dimensions: 14 x 10
Bedroom 3
- Level: Second
- Area: 140
- Dimensions: 14 x 10
Bedroom 4
- Level: Second
- Area: 140
- Dimensions: 14 x 10
Bedroom 5
- Area: 0
- Dimensions: 0 x 0
Primary bathroom
- Features: Shower, Double Vanity, Tile Floor, Tub
Bathroom 1
- Features: Full
- Level: Second
Bathroom 2
- Features: Full
- Level: Second
Dining room
- Area: 0
- Dimensions: 0 x 0
Family room
- Area: 0
- Dimensions: 0 x 0
Great room
- Features: Fireplace, Wall-to-Wall Carpet
- Level: First
- Area: 324
- Dimensions: 18 x 18
Kitchen
- Area: 504
- Dimensions: 28 x 18
Living room
- Area: 0
- Dimensions: 0 x 0
Office
- Area: 0
- Dimensions: 0 x 0
Heating
- Gas
Cooling
- Central Air
Appliances
- Included: Bar Fridge, Oven/Range, Dishwasher, Dryer, Washer, Gas Water Heater
Features
- Natural Woodwork
- Windows: Wood Frames
- Basement: Full,Finished,Wall to Wall Carpet
- Number of fireplaces: 1
- Fireplace features: Brick, Wood Burning, Great Room
Interior area
- Total structure area: 2,427
- Total interior livable area: 2,427 sqft
Property
Parking
- Total spaces: 2
- Parking features: Driveway
- Garage spaces: 2
- Has uncovered spaces: Yes
Features
- Levels: Two
- Stories: 2
- Exterior features: Fire Pit
- Has view: Yes
- View description: Trees/Woods
Lot
- Size: 0.4 Acres
- Features: .5 to .9 Acres
Details
- Parcel number: A0700236000036
- Zoning description: Residential
Construction
Type & style
- Home type: SingleFamily
- Architectural style: Colonial
- Property subtype: Single Family Residence
Materials
- Brick, Vinyl Siding
- Foundation: Concrete Perimeter
- Roof: Shingle
Condition
- New construction: No
- Year built: 1995
Utilities & green energy
- Gas: Natural
- Sewer: Public Sewer
- Water: Public
Community & HOA
Community
- Subdivision: Monostary
HOA
- Has HOA: Yes
- HOA fee: $315 annually
Location
- Region: Fairfield
Financial & listing details
- Price per square foot: $227/sqft
- Tax assessed value: $362,060
- Annual tax amount: $4,632
- Date on market: 10/12/2026
- Listing terms: No Special Financing
Estimated market value
Not available
Estimated sales range
Not available
Not available
Price history
| Date | Event | Price |
|---|---|---|
| 11/3/2026 | Pending sale | $549,900$227/sqft |
Source:  Cincy MLS #1897018 Report a problem | ||
| 10/12/2026 | Listed for sale | $549,900$227/sqft |
Source: Cincy MLS #1897018 Report a problem | ||
Public tax history
| Year | Property taxes | Tax assessment |
|---|---|---|
| 2025 | $4,722 +0.7% | $126,730 |
| 2024 | $4,691 +1% | $126,730 |
| 2023 | $4,645 +8.1% | $126,730 +40.9% |
| 2022 | $4,297 +15.7% | $89,970 +1.6% |
| 2021 | $3,713 -3.9% | $88,530 |
| 2020 | $3,862 +0.7% | $88,530 +16.5% |
| 2019 | $3,835 +1.9% | $75,970 |
| 2018 | $3,765 -1% | $75,970 |
| 2017 | $3,802 +4.3% | $75,970 +9.5% |
| 2016 | $3,646 +5% | $69,360 |
| 2015 | $3,472 -8.9% | $69,360 |
| 2014 | $3,812 | $69,360 -13.2% |
| 2013 | $3,812 -0.3% | $79,940 |
| 2012 | $3,825 | $79,940 -14.7% |
| 2011 | $3,825 +16.1% | $93,752 |
| 2010 | $3,293 +3.1% | $93,752 |
| 2009 | $3,194 -3.3% | $93,752 -5.5% |
| 2008 | $3,302 -5.7% | $99,205 +18.1% |
| 2007 | $3,501 -1.2% | $83,994 |
| 2006 | $3,543 +2.8% | $83,994 |
| 2005 | $3,448 -1.3% | $83,994 +2% |
| 2004 | $3,493 +12.4% | $82,348 |
| 2003 | $3,108 +5.8% | $82,348 |
| 2002 | $2,937 +2.7% | $82,348 +13.1% |
| 2001 | $2,861 +0.4% | $72,825 |
| 2000 | $2,850 | $72,825 |
Find assessor info on the county website
Monthly payment
Est. payment
Payment breakdown
Explore the cost of this home by adjusting the details. Changes won't be saved.Climate risks
Neighborhood: 45014

Similar homes
- $529,0005 bd3 ba2.9k sqft488 Saint Thomas Ct, Fairfield, OH 45014For Sale
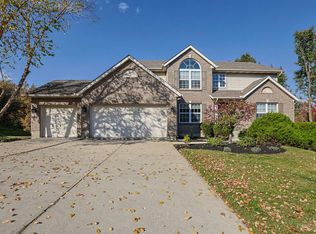
 MLS ID #1898921, Dolores G Mize, Sibcy Cline, Inc.. Cincy MLS
- $560,0004 bd4 ba3.5k sqft1919 Highcliff Ct, Fairfield, OH 45014For Sale
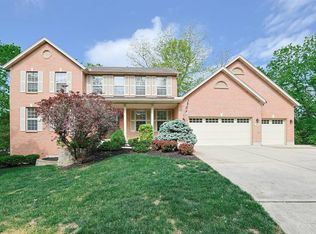 MLS ID #1892793, Sonny Schwarz, Sibcy Cline, Inc.. Cincy MLS
- $574,9004 bd3 ba3.1k sqft4381 Rita Mae Dr, Fairfield, OH 45014For Sale
 MLS ID #1878085, Christopher Stjernholm, Trelora Realty, Inc. Cincy MLS
- $450,0004 bd3 ba2.4k sqft2394 Charter Oak Dr, Fairfield, OH 45014For Sale
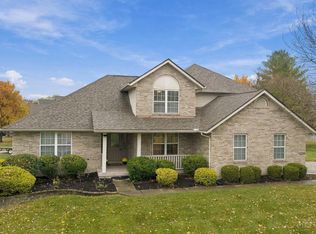 MLS ID #1898980, Jayne A Riel, Plum Tree Realty. Cincy MLS
- $425,0004 bd3 ba2.9k sqft7472 Polo Springs Ct, Fairfield, OH 45014For Sale
 MLS ID #972509, Sandy A Kellogg, Agora Realty Group. DABR MLS
- $369,9004 bd3 ba2.1k sqft5724 Sigmon Way, Fairfield, OH 45014For SaleMLS ID #1899719, Omar Shteiwi, eXp Realty. Cincy MLS
- $449,9004 bd3 ba2.1k sqft50 Apothecary Pl, Fairfield, OH 45014For SaleMLS ID #1887710, Tasha Batsche, Glasshouse Realty Group. Cincy MLS
- $320,0003 bd3 ba1.6k sqft5877 Lake Circle Dr, Fairfield, OH 45014For SaleMLS ID #1898579, Timothy J. Wilson, Coldwell Banker Realty. Cincy MLS
- $375,0004 bd3 ba1.8k sqft2196 Resor Rd, Fairfield, OH 45014For SaleMLS ID #1899035, Yvette D Shepard, Re/Max Time. Cincy MLS
- $465,0003 bd5 ba3.3k sqft1760 Gloucester Dr, Fairfield, OH 45014For SaleMLS ID #1895343, Eric C Zwarg, Keller Williams Advisors. Cincy MLS
- $329,9003 bd3 ba1.8k sqft5738 Barkley Ct, Fairfield, OH 45014For SaleMLS ID #1899457, Tyler R. Minges, Huff Realty. Cincy MLS
- $559,0003 bd4 ba2.8k sqft4004 Hickory Hollow Dr, Hamilton, OH 45013For SaleMLS ID #1890750, Robert C Speckert, eXp Realty. Cincy MLS
- $320,0004 bd3 ba1.8k sqft5625 Lake Michigan Dr, Fairfield, OH 45014For SaleMLS ID #1895504, Katie A Kennard, Keller Williams Advisors. Cincy MLS
- $348,9004 bd3 ba2k sqft277 Symmes Rd, Fairfield, OH 45014For SaleMLS ID #1890703, Dan Weber, Plum Tree Realty. Cincy MLS
- $364,9004 bd3 ba2k sqft115 Martha Ln, Fairfield, OH 45014For SaleMLS ID #1894300, Edmund R Ferrall, Comey & Shepherd. Cincy MLS
- $488,8005 bd4 ba2.9k sqft5391 Stonetrace Dr, Cincinnati, OH 45251For SaleMLS ID #1892280, Mika M. Walker, Coldwell Banker Realty. Cincy MLS
- $649,9005 bd4 ba2.6k sqft3716 Longhorn Dr, Hamilton, OH 45013For SaleMLS ID #1897569, Julia Packer P Wesselkamper, Coldwell Banker Realty. Cincy MLS
- $389,9003 bd3 ba1.7k sqft5330 Sherry Ln, Fairfield, OH 45014For SaleMLS ID #1891757, Andrew W Zestermann, Federle, Inc.. Cincy MLS
