Welcome to the delightful Pinehill model, ideally located just steps from the infamous Angler's Cove and scenic walking trails. This thoughtfully designed home offers 2 bedrooms, 2 bathrooms, a versatile den/office, and an expanded 2.5-car garage. One of Del Webb's most popular floorplans, this 1,515-square-foot home offers the perfect balance of comfort, functionality, and opportunity. Ready for your personal designer touches, it provides an ideal canvas to create a home that truly reflects your style. The spacious master suite features the builder's upgraded bump-out window, adding extra square footage and creating a charming spot to curl up with your favorite book while enjoying the warm southern sunlight. The open-concept layout makes entertaining effortless. The kitchen flows seamlessly into the great room, allowing you to prepare meals while still enjoying conversation with family and guests. A den/office adds valuable flexibility for a home office, hobby room, or additional living space. Step outside to the fully covered, south-facing backyard, where you can enjoy abundant sunshine throughout the day without the intensity of direct heat. The low-maintenance landscaping gives you more time to enjoy everything the community has to offer from pickleball and bocce ball to tennis and golf without being tied down by extensive yard work. With its sought-after floorplan, desirable location, generous garage, and endless potential, this Pinehill home is an exceptional opportunity. At this price, it won't last long!
Active
$499,000
375 Lilypond Ln, Lincoln, CA 95648
3beds
1,515sqft
Single Family Residence
Built in 2001
6,372 Square Feet Lot
$498,300 Zestimate®
$329/sqft
$188/mo HOA
What's special
Generous garageOpen-concept layoutFully covered south-facing backyardSpacious master suiteLow-maintenance landscaping
- 8 days
- 829
- 42
Zillow last checked:
Listing updated:
Listed by:
Michelle Cowles DRE #01821892 916-295-8532,
Coldwell Banker Sun Ridge Real Estate
Source: MetroList Services of CA,MLS#: 226107784Originating MLS: MetroList Services, Inc.
Facts & features
Interior
Bedrooms & bathrooms
- Bedrooms: 3
- Bathrooms: 2
- Full bathrooms: 2
Rooms
- Room types: Great Room
Dining room
- Features: Bar, Dining/Living Combo
Kitchen
- Features: Pantry Cabinet, Tile Counters
Heating
- Central
Cooling
- Ceiling Fan(s), Central Air
Appliances
- Included: Free-Standing Gas Range, Gas Plumbed, Gas Water Heater, Microwave, Plumbed For Ice Maker
- Laundry: Cabinets, Gas Dryer Hookup, Inside Room
Features
- Flooring: Carpet, Linoleum, Tile
- Has fireplace: No
Interior area
- Total structure area: 0
- Total interior livable area: 1,515 sqft
Property
Parking
- Total spaces: 2
- Parking features: 1/2 Car Space, Attached, Garage Door Opener, Garage Faces Front
- Attached garage spaces: 2
Features
- Has private pool: Yes
- Pool features: In Ground, Community
- Fencing: Back Yard,Wood
Lot
- Size: 6,372 Square Feet
- Features: Auto Sprinkler F&R, Corner Lot, Street Lights, Low Maintenance
Details
- Parcel number: 330100049000
- Zoning: Residential
- Special conditions: Trust
Construction
Type & style
- Home type: SingleFamily
- Property subtype: Single Family Residence
Materials
- Stucco, Frame
- Foundation: Slab
- Roof: Tile
Condition
- Year built: 2001
Details
- Builder name: Del Webb
Utilities & green energy
- Electric: 220 Volts
- Sewer: Public Sewer
- Water: Public
- Utilities for property: Public
Community & HOA
Community
- Senior community: Yes
- Subdivision: Sun City Lincoln Hills
HOA
- Has HOA: Yes
- Amenities included: Playground, Pool, Clubhouse, Recreation Room, Sport Court, Recreation Facilities, Fitness Center, Game Court Exterior, Spa/Hot Tub, Tennis Court(s), Greenbelt, Trail(s), Gym, Park
- Services included: Common Areas, Pool, Recreation Facility
- HOA fee: $188 monthly
Location
- Region: Lincoln
Financial & listing details
- Price per square foot: $329/sqft
- Tax assessed value: $329,886
- Price range: $499K - $499K
- Date on market: 9/2/2026
Estimated market value
$498,300
$473,000 - $523,000
$2,775/mo
Price history
| Date | Event | Price |
|---|---|---|
| 9/2/2026 | Listed for sale | $499,000+93.8%$329/sqft |
Source: MetroList Services of CA #226107784 Report a problem | ||
| 3/7/2012 | Sold | $257,500+15.7%$170/sqft |
Source: MetroList Services of CA #12001869 Report a problem | ||
| 8/31/2001 | Sold | $222,500$147/sqft |
Source: Public Record Report a problem | ||
Public tax history
| Year | Property taxes | Tax assessment |
|---|---|---|
| 2026 | -- | $329,886 +2% |
| 2025 | $3,400 +1% | $323,419 +2% |
| 2024 | $3,366 -7.5% | $317,078 +2% |
| 2023 | $3,639 +1.4% | $310,861 +2% |
| 2022 | $3,590 +1.8% | $304,767 +2% |
| 2021 | $3,526 +0.5% | $298,793 +1% |
| 2020 | $3,509 | $295,730 +2% |
| 2019 | $3,509 +4.7% | $289,933 +2% |
| 2018 | $3,351 +3% | $284,249 +2% |
| 2017 | $3,254 +2.2% | $278,677 +2% |
| 2016 | $3,184 +2% | $273,214 +1.5% |
| 2015 | $3,121 +2.4% | $269,111 +2% |
| 2014 | $3,049 | $263,841 +0.5% |
| 2013 | -- | $262,650 +1.8% |
| 2012 | -- | $258,085 +2% |
| 2011 | -- | $253,025 +0.8% |
| 2010 | -- | $251,135 -0.2% |
| 2009 | -- | $251,732 +2% |
| 2008 | -- | $246,797 +2% |
| 2007 | -- | $241,959 +2% |
| 2006 | -- | $237,215 +2% |
| 2005 | -- | $232,565 +2% |
| 2004 | -- | $228,005 +1.9% |
| 2003 | -- | $223,827 +2% |
| 2002 | -- | $219,439 +589.3% |
| 2001 | -- | $31,837 |
Find assessor info on the county website
Monthly payment
Est. payment
Payment breakdown
Explore the cost of this home by adjusting the details. Changes won't be saved.Climate risks
Neighborhood: 95648


Similar homes
- $550,0003 bd2 ba1.5k sqft1765 Mary Rose Ln, Lincoln, CA 95648For Sale
 MLS ID #226113509, Kristine Williams. MetroList Services of CA
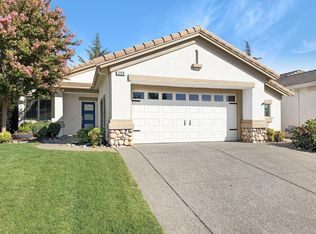
 - $499,0002 bd2 ba1.1k sqft580 Stockman Ln, Lincoln, CA 95648For Sale
 MLS ID #226108521, Jaclyn Kennedy. MetroList Services of CA
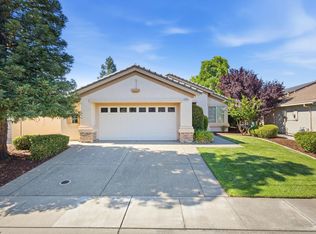
 - $500,0002 bd2 ba1.3k sqft600 Waterfield Ct, Lincoln, CA 95648For Sale
 MLS ID #226086436, Elaine Del Barga. MetroList Services of CA
 - $549,9903 bd2 ba1.4k sqft502 Blair Bridge Rd, Lincoln, CA 95648For Sale
 MLS ID #226114163, Josh Blackwood. MetroList Services of CA
Local buyer's agents are ready to help
