Welcome to your private haven! Nestled at the end of a quiet dead-end road, this updated 5-bedroom, 3-full-bath retreat offers the ultimate in seclusion, outdoor adventure, and modern comfort across 20.78 pristine wooded acres. Acreage & Privacy: Enjoy unmatched privacy behind a private gated entrance. The expansive 20.78-acre property features mature woods, 3 stockable ponds, and abundant wildlife—making it a hunter's dream, complete with a hunting blind where deer and wild turkeys roam freely. The home has main-level living: Designed for convenience, the spacious main level features a primary suite, 2 bedrooms, kitchen, dinning, breakfast nook, and living room with vaulted ceilings and gorgeous stone fire place. Modern Upgrades Throughout: 2018: Brand-new exterior siding, roof, and gutters for total peace of mind and curb appeal. 2019: Stylishly remodeled kitchen equipped with modern finishes and layout, perfect for cooking and entertaining. 2021: Fully updated primary bathroom transforming the suite into a spa-like retreat. Garages & Workspaces: 2-Car Attached Garage: Convenient direct entry into the home for everyday parking and quick access. 2-Car Detached Garage: Fully equipped with dedicated heating and air conditioning, making it ideal for a year-round workshop, gear storage, or hobby space. Whether you're looking for an active homestead, a hunter's paradise, or simply a secluded place to recharge in nature without sacrificing modern conveniences, this property offers it all. Schedule your private tour today to experience this one-of-a-kind retreat!
For sale
$574,900
375 Weaver Ln, Princeton, KY 42445
5beds
5,077sqft
Single Family Residence
Built in 1999
20.79 Acres Lot
$561,900 Zestimate®
$113/sqft
$-- HOA
What's special
Gorgeous stone fireplaceMain-level livingPrivate gated entranceBrand-new exterior sidingMature woodsBreakfast nookSpacious main level
- 5 days
- 461
- 55
Likely to sell faster than
Zillow last checked:
Listing updated:
Listed by:
Kimberly Clapp 270-832-7088,
The Jeter Group
Source: Imagine MLS,MLS#: 26026238
Facts & features
Interior
Bedrooms & bathrooms
- Bedrooms: 5
- Bathrooms: 3
- Full bathrooms: 3
Primary bedroom
- Level: First
Bedroom 1
- Level: First
Bedroom 2
- Level: First
Bedroom 3
- Level: Lower
Bedroom 4
- Level: Lower
Bathroom 3
- Level: Lower
Kitchen
- Level: First
Heating
- Geothermal
Cooling
- Central Air
Features
- Entrance Foyer, Eat-in Kitchen, Walk-In Closet(s), Ceiling Fan(s)
- Flooring: Carpet, Tile
- Basement: Bath/Stubbed,Concrete,Crawl Space,Finished,Full,Interior Entry,Walk-Out Access
- Number of fireplaces: 1
- Fireplace features: Family Room, Propane
Interior area
- Total structure area: 5,077
- Total interior livable area: 5,077 sqft
- Finished area above ground: 3,187
- Finished area below ground: 1,890
Property
Parking
- Total spaces: 5
- Parking features: Attached Garage, Detached Carport, Detached Garage, Garage Door Opener
- Garage spaces: 4
- Carport spaces: 1
- Covered spaces: 5
- Has uncovered spaces: Yes
Features
- Levels: Two
- Fencing: Partial,Wire
- Has view: Yes
- View description: Rural, Trees/Woods
Lot
- Size: 20.79 Acres
- Features: Secluded, Wooded, Many Trees
Details
- Additional structures: Other
- Parcel number: 6033A
Construction
Type & style
- Home type: SingleFamily
- Architectural style: Craftsman
- Property subtype: Single Family Residence
Materials
- Vinyl Siding
- Foundation: Concrete Perimeter
- Roof: Dimensional Style
Condition
- Year built: 1999
Utilities & green energy
- Sewer: Septic Tank
- Water: Public
- Utilities for property: Electricity Connected, Water Connected, Propane
Community & HOA
HOA
- Has HOA: No
Location
- Region: Princeton
Financial & listing details
- Price per square foot: $113/sqft
- Tax assessed value: $273,630
- Annual tax amount: $1,821
- Date on market: 9/22/2026
Estimated market value
$561,900
$534,000 - $590,000
$3,001/mo
Price history
| Date | Event | Price |
|---|---|---|
| 9/22/2026 | Listed for sale | $574,900+93.6%$113/sqft |
Source:  Imagine MLS #26026238 Report a problem Imagine MLS #26026238 Report a problem | ||
| 10/6/2017 | Sold | $297,000-3.9%$58/sqft |
Source: WKRMLS #91830 Report a problem | ||
| 8/29/2017 | Pending sale | $309,000$61/sqft |
Source: Farless Realty #91830 Report a problem | ||
| 8/7/2017 | Price change | $309,000-3.1%$61/sqft |
Source: Farless Realty #91830 Report a problem | ||
| 7/21/2017 | Price change | $319,000-3%$63/sqft |
Source: Farless Realty #91830 Report a problem | ||
| 6/27/2017 | Price change | $329,000-2.9%$65/sqft |
Source: Farless Realty #91830 Report a problem | ||
| 6/8/2017 | Price change | $339,000-2.9%$67/sqft |
Source: Farless Realty #91830 Report a problem | ||
| 4/22/2017 | Listed for sale | $349,000+23.8%$69/sqft |
Source: Farless Realty #91830 Report a problem | ||
| 12/24/2013 | Sold | $282,000+0.8%$56/sqft |
Source: Agent Provided Report a problem | ||
| 6/9/2013 | Price change | $279,900-1.4%$55/sqft |
Source: RE/MAX Dreamworld Properties #69942 Report a problem | ||
| 2/22/2013 | Price change | $284,000+1.8%$56/sqft |
Source: RE/MAX Dreamworld Properties #69942 Report a problem | ||
| 8/9/2012 | Price change | $279,000-5.7%$55/sqft |
Source: REMAX, DreamWorld Properties #64877 Report a problem | ||
| 6/29/2012 | Price change | $296,000-10.3%$58/sqft |
Source: RE/MAX Dreamworld Properties #64877 Report a problem | ||
| 2/8/2012 | Listed for sale | $329,900$65/sqft |
Source: REMAX, DreamWorld Properties #64877 Report a problem | ||
Public tax history
| Year | Property taxes | Tax assessment |
|---|---|---|
| 2025 | $1,821 -1.7% | $273,630 |
| 2024 | $1,852 -0.6% | $273,630 -45.4% |
| 2023 | $1,864 -2.6% | $500,910 +83.1% |
| 2022 | $1,914 +0.5% | $273,630 |
| 2021 | $1,905 -0.7% | $273,630 |
| 2020 | $1,918 +1.3% | $273,630 +1.1% |
| 2019 | $1,893 -2% | $270,630 +15% |
| 2018 | $1,931 -8.6% | $235,400 -8.8% |
| 2017 | $2,112 +8.4% | $258,000 |
| 2016 | $1,948 -5.5% | $258,000 |
| 2015 | $2,061 +0.3% | $258,000 |
| 2014 | $2,056 | $258,000 +26.5% |
| 2013 | -- | $204,000 |
| 2012 | -- | $204,000 |
| 2011 | -- | $204,000 |
| 2010 | -- | $204,000 |
Find assessor info on the county website
Monthly payment
Est. payment
Payment breakdown
Explore the cost of this home by adjusting the details. Changes won't be saved.Climate risks
Neighborhood: 42445
Nearby schools
Schools provided by the listing agent
- Elementary: Caldwell Co Elem
- Middle: Caldwell Co Middle
- High: Caldwell Co High
Source: Imagine MLS. This data may not be complete. We recommend contacting the local school district to confirm school assignments for this home.
Similar homes
- $495,0003 bd2 ba2.8k sqft205 Holly Ln, Princeton, KY 42445For Sale
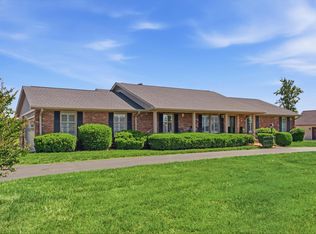
 MLS ID #26014908, Darren Ramey, Farless Realty. Imagine MLS
 - $549,0004 bd4 ba5k sqft2331 Us Highway 60 W, Marion, KY 42064For Sale
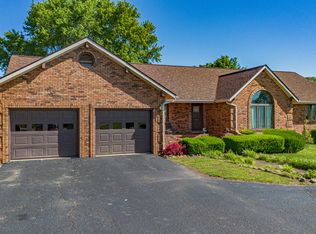 MLS ID #26019247, Bradley Hutzell, Legacy Farm & Land Specialist. Imagine MLS
 - $850,0006 bd5 ba7.4k sqft409 Holly Ln, Princeton, KY 42445For Sale
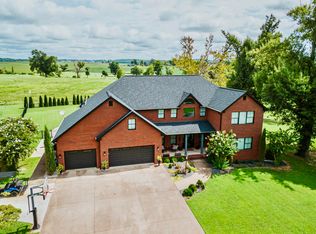 MLS ID #26022497, Teresa Oliver, KY Homes Realty. Imagine MLS
 - $535,9997 bd2 ba2.5k sqft2869 State Route 654 N, Marion, KY 42064For Sale

 MLS ID #RA20264868, Brad K Young, United Country, Heartland Realty & Auction, LLC. RASK
 - $539,9004 bd2 ba2.7k sqft119 Laurens Way, Eddyville, KY 42038For SaleMLS ID #26017831, Melissa Wynn, Elite Realty. Imagine MLS
- $425,0004 bd4 ba5.1k sqft4088 Us Highway 60 E, Marion, KY 42064For SaleMLS ID #26024607, Angie Cornish, Keller Williams Experience - Eddyville. Imagine MLS
- $695,0005 bd4 ba3.1k sqft295 Kipling Cir, Eddyville, KY 42038For Sale
 MLS ID #2944299, Glenda Ritchie. RealTracs MLS as distributed by MLS GRID
 - $699,0004 bd3 ba3.3k sqft346 Deer Run Rd, Eddyville, KY 42038For SaleMLS ID #3133483, Glenda Ritchie. RealTracs MLS as distributed by MLS GRID
- $315,0003 bd2 ba2.5k sqft100 W Fairview Ave, Eddyville, KY 42038For SaleMLS ID #26025560, Melissa Wynn, Elite Realty. Imagine MLS
- $729,0004 bd4 ba4.2k sqft1011 Kelsey Jo Ln, Eddyville, KY 42038For SaleMLS ID #26018366, Rebecca Pagan, Re/Max Real Estate Services. Imagine MLS
- $839,0003 bd3 ba3.5k sqft39 Canary Dr, Eddyville, KY 42038For SaleMLS ID #26021476, Donald Outlaw, Re/Max Real Estate Services. Imagine MLS
