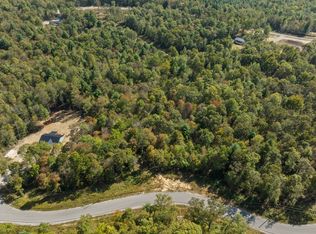
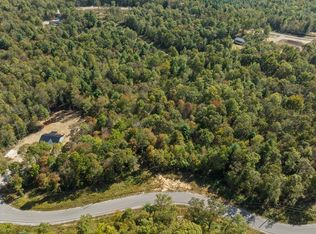
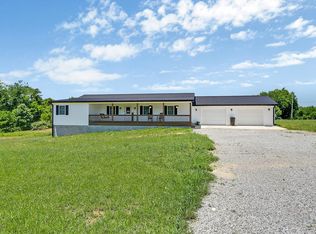
Are you searching for your forever home in the heart of Tennessee? Look no further! This stunning new 3-bedroom, 2-bath home offers 1,680 sq ft of thoughtfully designed living space nestled on 5 private acres of rolling countryside. NO RESTRICTIONS!! Clad in striking Hemlock board and batten siding, the home boasts warm cherry hardwood floors, a glorious kitchen island, gleaming stainless steel appliances, and a flowing open layout perfect for entertaining or cozy nights in. Spacious 24x24 Concrete pad already available - to complete your 2-car Detached Garage. Which can be completed for an additional $16k or metal for $20K. Conveniently located just 18 minutes from charming downtown Jamestown, 53 minutes to Crossville, and only a little over 1.5 hours to vibrant Knoxville. Don't miss your chance to own a slice of Tennessee paradise—schedule your showing today!, AllardtES/ClarkrangeHS
New construction
$339,998
375 Winchester Way, Jamestown, TN 38556
3beds
1,680sqft
Single Family Residence
Built in 2025
5.02 Acres Lot
$-- Zestimate®
$202/sqft
$-- HOA
What's special
Glorious kitchen islandGleaming stainless steel appliancesWarm cherry hardwood floors
- 311 days
- 377
- 46
Zillow last checked:
Listing updated:
Listed by:
Elijah Castelli,
Elevate Real Estate 931-520-6450
Source: UCMLS,MLS#: 240662
Facts & features
Interior
Bedrooms & bathrooms
- Bedrooms: 3
- Bathrooms: 2
- Full bathrooms: 2
- Main level bedrooms: 3
Primary bedroom
- Level: Main
- Area: 180
- Dimensions: 15 x 12
Bedroom 2
- Level: Main
- Area: 132
- Dimensions: 12 x 11
Bedroom 3
- Level: Main
- Area: 132
- Dimensions: 12 x 11
Dining room
- Level: Main
- Area: 77
- Dimensions: 7 x 11
Kitchen
- Level: Main
- Area: 132
- Dimensions: 12 x 11
Living room
- Level: Main
- Area: 408
- Dimensions: 24 x 17
Heating
- Electric, Central
Cooling
- Central Air
Appliances
- Included: Dishwasher, Electric Oven, Refrigerator, Electric Range, Microwave, Electric Water Heater
- Laundry: Main Level
Features
- New Floor Covering, New Paint, Ceiling Fan(s), Vaulted Ceiling(s), Walk-In Closet(s)
- Flooring: New Floor Covering, Hardwood, Tile
- Windows: Double Pane Windows
- Basement: Crawl Space
- Number of fireplaces: 1
- Fireplace features: One, Electric, Living Room
Interior area
- Total structure area: 1,680
- Total interior livable area: 1,680 sqft
Video & virtual tour
Property
Parking
- Parking features: None
Features
- Levels: One
- Patio & porch: Porch, Covered, Deck
- Exterior features: Horses Allowed
- Has view: Yes
- View description: No Water Frontage View Description
- Water view: No Water Frontage View Description
- Waterfront features: No Water Frontage View Description
Lot
- Size: 5.02 Acres
- Dimensions: Appro x : 5.02 Ac
- Features: Irregular Lot, Wooded, Cleared, Trees
Details
- Parcel number: 001.32
- Zoning: RES
- Horses can be raised: Yes
Construction
Type & style
- Home type: SingleFamily
- Property subtype: Single Family Residence
Materials
- Wood Siding, Frame
- Roof: Metal
Condition
- New Construction
- New construction: Yes
- Year built: 2025
Utilities & green energy
- Electric: Circuit Breakers
- Sewer: Septic Tank
- Water: Public
- Utilities for property: Natural Gas Not Available, Water Available
Community & HOA
Community
- Security: Smoke Detector(s)
- Subdivision: Other
HOA
- Has HOA: No
- Amenities included: None
Location
- Region: Jamestown
Financial & listing details
- Price per square foot: $202/sqft
- Annual tax amount: $101
- Date on market: 11/17/2025
- Road surface type: Paved
Estimated market value
Not available
Estimated sales range
Not available
Not available
Price history
| Date | Event | Price |
|---|---|---|
| 9/9/2026 | Listing removed | $2,200$1/sqft |
Source: Zillow Rentals Report a problem | ||
| 7/27/2026 | Listed for rent | $2,200$1/sqft |
Source: Zillow Rentals Report a problem | ||
| 5/27/2026 | Price change | $339,998-1.4%$202/sqft |
Source:  RealTracs MLS as distributed by MLS GRID #3047158 Report a problem RealTracs MLS as distributed by MLS GRID #3047158 Report a problem | ||
| 5/4/2026 | Price change | $344,998-1.4%$205/sqft |
Source:  UCMLS #240662 Report a problem UCMLS #240662 Report a problem | ||
| 4/3/2026 | Price change | $349,998-1.7%$208/sqft |
Source: UCMLS #240662 Report a problem | ||
| 12/22/2025 | Price change | $355,998-2.7%$212/sqft |
Source: UCMLS #240662 Report a problem | ||
| 11/17/2025 | Listed for sale | $365,998+6.1%$218/sqft |
Source: UCMLS #240662 Report a problem | ||
| 10/21/2025 | Listing removed | $344,998$205/sqft |
Source: UCMLS #236748 Report a problem | ||
| 7/16/2025 | Price change | $344,998-2.8%$205/sqft |
Source: UCMLS #236748 Report a problem | ||
| 6/17/2025 | Price change | $354,998-1.4%$211/sqft |
Source: UCMLS #236748 Report a problem | ||
| 5/23/2025 | Listed for sale | $359,998$214/sqft |
Source: UCMLS #236748 Report a problem | ||
Public tax history
Tax history is unavailable.
Monthly payment
Est. payment
Payment breakdown
Explore the cost of this home by adjusting the details. Changes won't be saved.Climate risks
Neighborhood: 38556
Similar homes
- $339,9003 bd2 ba1.6k sqft1222 Press Beaty Rd, Jamestown, TN 38556Active

 MLS ID #1355492, Lisa Craver, Zach Taylor Real Estate. East Tennessee Realtors
 - $389,9003 bd2 ba1.5k sqft108 Shotgun Annie Rd, Jamestown, TN 38556For Sale
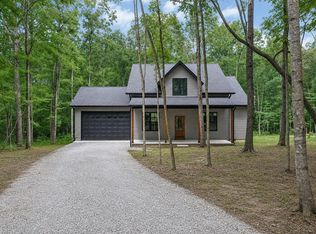
 MLS ID #246297, Todd Stephens, Crye-Leike Brown Executive Realty. UCMLS
 - $329,0003 bd2 ba1.3k sqft807 Dulog Trl, Jamestown, TN 38556Active
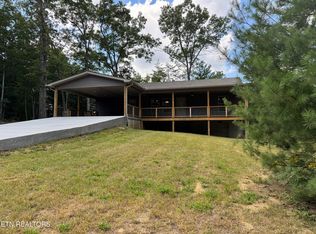 MLS ID #1355744, Sheila Shaver, Country Home Realty. East Tennessee Realtors
 - $370,0003 bd2 ba1.7k sqft811 Fritzsche Loop, Jamestown, TN 38556For Sale
 MLS ID #244930, Tonya Owens, RE/MAX COUNTRY LIVING, LLC. UCMLS
 - $249,0002 bd2 ba896 sqft831 Remington Rd #285AC, Jamestown, TN 38556For Sale
 MLS ID #3305047, Lisa Ann Garrett. RealTracs MLS as distributed by MLS GRID
 - $335,0003 bd2 ba1.4k sqft843 Dulog Trl, Jamestown, TN 38556ActiveMLS ID #1351828, Wade A Delk, Blackwater Realty. East Tennessee Realtors
- $319,9003 bd2 ba1.3k sqft528 Saint Anthony Dr, Jamestown, TN 38556For SaleMLS ID #245726, Rhonda Darrow, Home Touch Realty LLC. UCMLS
- $269,9002 bd2 ba896 sqft831 Remington Rd #5AC, Jamestown, TN 38556For SaleMLS ID #3506473, Lisa Ann Garrett. RealTracs MLS as distributed by MLS GRID
- $299,0002 bd2 ba896 sqft831 Remington Rd #5, Jamestown, TN 38556For SaleMLS ID #246054, Lisa Garrett, Mitchell Real Estate & Auction Co.. UCMLS
- $360,0003 bd2 ba1.6k sqft359 Youngs Ford Rd, Jamestown, TN 38556ActiveMLS ID #1350835, Eric Falke, United Real Estate Solutions. East Tennessee Realtors
- $295,0003 bd2 ba1.5k sqft122 Jay Loop, Jamestown, TN 38556For SaleMLS ID #245083, Todd Stephens, Crye-Leike Brown Executive Realty. UCMLS
- $369,0003 bd2 ba1.3k sqft935 Pine Tree Rd, Jamestown, TN 38556ActiveMLS ID #1346637, Malcom Strong, Crye-Leike Brown Executive Rea. East Tennessee Realtors
- $295,0003 bd2 ba1.8k sqft2712 Tinchtown Rd, Jamestown, TN 38556ActiveMLS ID #1343594, Jeff W Green, Green Acres Real Estate & Auct. East Tennessee Realtors
- $299,9003 bd2 ba1.4k sqft2067 Allardt Tinch Rd, Jamestown, TN 38556For SaleMLS ID #246951, Lisa Garrett, Mitchell Real Estate & Auction Co.. UCMLS
- $249,0002 bd2 ba896 sqft831 Remington Rd, Jamestown, TN 38556For SaleMLS ID #246053, Lisa Garrett, Mitchell Real Estate & Auction Co.. UCMLS
- $360,5003 bd2 ba1.9k sqft228 Georgee Rd, Jamestown, TN 38556New ConstructionMLS ID #3253497, Tamra Bowmer. RealTracs MLS as distributed by MLS GRID
- $376,0003 bd1 ba2.4k sqft360 Joe Barnett Rd, Jamestown, TN 38556For SaleMLS ID #3508256, Glenda Levin. RealTracs MLS as distributed by MLS GRID
- $299,0002 bd2 ba1.3k sqft4720 S York Hwy, Jamestown, TN 38556ActiveMLS ID #1343597, Bart Neely, Bestway Realty. East Tennessee Realtors
- $329,0003 bd2 ba2.1k sqft2013 Meadowview Dr, Jamestown, TN 38556ActiveMLS ID #1337406, Erica Styles, Allardt Real Estate Association LLC. East Tennessee Realtors
- $249,9003 bd2 ba1.8k sqft1210 Frank Campbell Rd, Jamestown, TN 38556ActiveMLS ID #1356199, Jesse Lowe, The Real Estate Collective. East Tennessee Realtors
