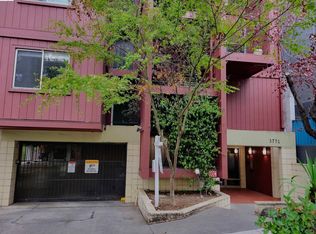
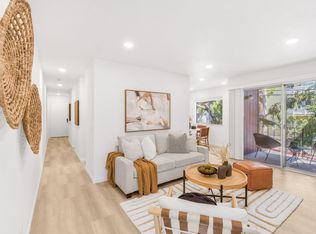
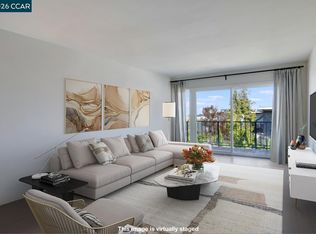
Price Reduced to sell! Top floor location! Wrapped in natural light, this fully remodeled corner-unit condo feels like a chic, urban sanctuary. Every inch has been thoughtfully reimagined to create a space that feels elevated, warm, and instantly welcoming. Inside, elegance shows up in the details: a sculptural wabi-sabi ceiling light, striking gold fixtures, and sparkling Bannerman laminate floors that give the home a subtle, glamorous glow. The modern kitchen updated with quartz countertops, redwood maple veneer cabinetry in fresh white and blue tones, and sleek stainless steel appliances perfect for entertaining. The bathroom feels like your own private spa with a lighted mirror, and sophisticated gold accents, with portable electric heaters adding an extra layer of cozy comfort. Throughout the home, dimmable warm lighting lets you set the mood, while new energy-efficient windows bring in sunshine and help soften the sounds of the city. Step out onto your private balcony to sip your morning coffee or unwind in the evening, taking in the neighborhood scene from your elevated vantage point. With secure garage parking & easy access to Kaiser, BART. Lake Merritt, parks, restaurants, and shopping, this condo offers the the ideal blend style, convenience and lock-and-go ease.
Pending
Price cut: $11K (6/4)
$328,000
3751 Harrison St APT 301, Oakland, CA 94611
1beds
641sqft
:
Get pre-qualified$2,950/mo
Residential, Condominium
Built in 1972
-- sqft lot
$324,800 Zestimate®
$512/sqft
$655/mo HOA
What's special
- 67 days |
- 441 |
- 16 |
Zillow last checked:
Listing updated:
Listed by:
Joanne Mendoza DRE #01713356 510-409-7914,
Bhhs Drysdale Properties
Source: CCAR,MLS#: 41135466
Facts & features
Interior
Bedrooms & bathrooms
- Bedrooms: 1
- Bathrooms: 1
- Full bathrooms: 1
Rooms
- Room types: 1 Bedroom, 1 Bath, Main Entry, Dining Room
Bathroom
- Features: Bidet, Shower Over Tub, Updated Baths
Kitchen
- Features: Counter - Solid Surface, Dishwasher, Eat-in Kitchen, Electric Range/Cooktop, Refrigerator, Updated Kitchen
Heating
- Electric, Fireplace(s)
Cooling
- Ceiling Fan(s)
Appliances
- Included: Dishwasher, Electric Range, Refrigerator
- Laundry: Common Area, Coin Operated
Features
- Elevator, Counter - Solid Surface, Updated Kitchen
- Flooring: Vinyl
- Number of fireplaces: 1
- Fireplace features: Gas Starter, Living Room
Interior area
- Total structure area: 641
- Total interior livable area: 641 sqft
Video & virtual tour
Property
Parking
- Total spaces: 1
- Parking features: Covered, Garage Door Opener
- Garage spaces: 1
Features
- Levels: One
- Stories: 1
- Exterior features: Unit Faces Street
- Pool features: None
- Has view: Yes
- View description: City Lights, Panoramic
Lot
- Size: 5,662 Square Feet
- Features: Corner Lot
Details
- Parcel number: 010081405000
- Special conditions: Standard
Construction
Type & style
- Home type: Condo
- Architectural style: Contemporary
- Property subtype: Residential, Condominium
Materials
- Wood Siding
- Roof: Unknown
Condition
- Existing
- New construction: No
- Year built: 1972
Utilities & green energy
- Electric: No Solar
- Sewer: Public Sewer
- Water: Public
Community & HOA
Community
- Subdivision: Lower Pied Ave
HOA
- Has HOA: Yes
- Amenities included: Laundry, Picnic Area
- Services included: Management Fee, Reserve Fund, Security, Trash, Water/Sewer
- HOA fee: $655 monthly
- HOA name: NOT LISTED
- HOA phone: 650-349-7233
Location
- Region: Oakland
Financial & listing details
- Price per square foot: $512/sqft
- Date on market: 5/20/2026
Estimated market value
$324,800
$309,000 - $341,000
$2,117/mo
Price history
| Date | Event | Price |
|---|---|---|
| 7/8/2026 | Pending sale | $328,000$512/sqft |
Source:  CCAR #41135466 Report a problem CCAR #41135466 Report a problem | ||
| 6/4/2026 | Price change | $328,000-3.2%$512/sqft |
Source: CCAR #41135466 Report a problem | ||
| 5/21/2026 | Listed for sale | $339,000-5.6%$529/sqft |
Source: CCAR #41135466 Report a problem | ||
| 3/20/2026 | Listing removed | $359,000$560/sqft |
Source: CCAR #41120309 Report a problem | ||
| 2/17/2026 | Price change | $359,000-2.7%$560/sqft |
Source: CCAR #41120309 Report a problem | ||
| 2/3/2026 | Price change | $369,000-2.6%$576/sqft |
Source: CCAR #41120309 Report a problem | ||
| 1/8/2026 | Listed for sale | $379,000$591/sqft |
Source: CCAR #41120309 Report a problem | ||
| 12/9/2025 | Listing removed | $379,000$591/sqft |
Source: CCAR #41113974 Report a problem | ||
| 10/26/2025 | Price change | $379,000-5%$591/sqft |
Source: CCAR #41113974 Report a problem | ||
| 10/7/2025 | Listed for sale | $399,000+50.6%$622/sqft |
Source: CCAR #41113974 Report a problem | ||
| 7/7/2025 | Sold | $265,000-5%$413/sqft |
Source: Bay East AOR #41099525 Report a problem | ||
| 7/2/2025 | Pending sale | $279,000$435/sqft |
Source: Bay East AOR #41099525 Report a problem | ||
| 6/19/2025 | Contingent | $279,000$435/sqft |
Source:  bridgeMLS/CCAR/Bay East AOR #41099525 Report a problem bridgeMLS/CCAR/Bay East AOR #41099525 Report a problem | ||
| 5/30/2025 | Listed for sale | $279,000$435/sqft |
Source: bridgeMLS/CCAR/Bay East AOR #41099525 Report a problem | ||
Public tax history
Tax history is unavailable.
Monthly payment
Est. payment
Payment breakdown
Explore the cost of this home by adjusting the details. Changes won't be saved.Climate risks
Neighborhood: Grand Lake
Nearby schools
GreatSchools rating
- 5/10Piedmont Avenue Elementary SchoolGrades: K-5Distance: 0.6 mi
- 2/10Westlake Middle SchoolGrades: 6-8Distance: 0.6 mi
- 8/10Oakland Technical High SchoolGrades: 9-12Distance: 0.8 mi
- $300,0001 bd1 ba644 sqft3751 Harrison St APT 102, Oakland, CA 94611Sold

- $328,0002 bd1 ba754 sqft3751 Harrison St APT 105, Oakland, CA 94611Sold
- $480,7002 bd2 ba976 sqft3751 Harrison St APT 401, Oakland, CA 94611Off Market
- $300,0001 bd1 ba641 sqft3751 Harrison St #101, Oakland, CA 94611Sold
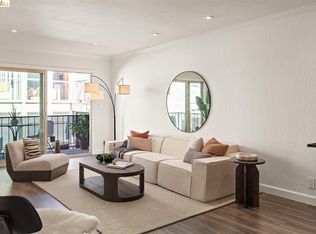
- $407,3002 bd1 ba900 sqft3751 Harrison St APT 104, Oakland, CA 94611Off Market
- $328,0002 bd1 ba754 sqft3751 Harrison St, Oakland, CA 94611Sold
- $299,6001 bd1 ba640 sqft3751 Harrison St APT 201, Oakland, CA 94611Off Market
- $314,4001 bd1 ba644 sqft3751 Harrison St APT 202, Oakland, CA 94611Off Market
A local agent can set up tours, give advice and negotiate with sellers.
Similar homes
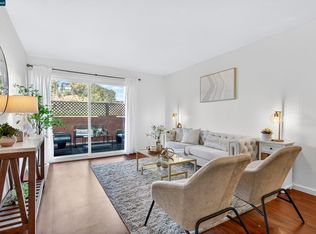
- $325,0001 bd1 ba720 sqft567 Oakland Ave APT 206, Oakland, CA 94611For Sale
 MLS ID #41128112, Margaret Thomas. bridgeMLS/CCAR/Bay East AOR
 - $329,0001 bd1 ba680 sqft2005 Pleasant Valley Ave APT 103, Oakland, CA 94611For Sale
 MLS ID #41139081, Buddha Lama. CCAR
 - $299,0001 bd1 ba720 sqft567 Oakland Ave APT 305, Oakland, CA 94611For Sale
 MLS ID #41113026, Kathleen Sims. CCAR
 - $315,0001 bd1 ba687 sqft385 Jayne Ave APT 105, Oakland, CA 94610For Sale
 MLS ID #41141173, Elic Suazo. bridgeMLS/CCAR/Bay East AOR
 - $289,0001 bd1 ba559 sqft425 Orange St APT 202, Oakland, CA 94610For SaleMLS ID #41138225, Robert Thacher. bridgeMLS/CCAR/Bay East AOR
- $344,0001 bd1 ba773 sqft280 Caldecott Ln Unit 321, Oakland, CA 94618For SaleMLS ID #41137927, Ina Daniliuk. bridgeMLS/CCAR/Bay East AOR
- $450,0001 bd1 ba803 sqft590 El Dorado Ave Unit 214, Oakland, CA 94611For SaleMLS ID #41128630, Sevak Jamkochian. CCAR
- $425,0001 bd1 ba880 sqft655 Chetwood St APT 203, Oakland, CA 94610For SaleMLS ID #41133355, Simon Motley. CCAR
- $347,0001 bd1 ba701 sqftPark Webster, Alameda, CA 94501For SaleMLS ID #41139080, Jose Cerda-Zein. Bay East AOR
- $359,0001 bd1 ba773 sqftThe Shores, Alameda, CA 94501For SaleMLS ID #41138762, Cara R. Cavanaugh. Bay East AOR
- $418,0001 bd1 ba900 sqft389 Belmont St APT 103, Oakland, CA 94610For SaleMLS ID #41136150, Rebecca Loboschefsky. CCAR
- $290,0001 bd1 ba476 sqft1 Embarcadero W #164, Oakland, CA 94607For SaleMLS ID #41120625, Adrian Miranda. CCAR
- $349,0001 bd2 ba921 sqft1451 13th St Suite 5, Oakland, CA 94607For SaleMLS ID #426138190, Phillip Shell DRE #01971685, City Real Estate. SFAR
- $424,9991 bd1 ba630 sqft4395 Piedmont Ave #P208, Oakland, CA 94611For SaleMLS ID #41140055, Tom Nevin. CCAR
- $379,0001 bd1 ba670 sqft4 Admiral Dr #B430, Emeryville, CA 94608For SaleMLS ID #41137845, Raygina Fox. bridgeMLS/CCAR/Bay East AOR
- $397,0001 bd1 ba621 sqftCapri, Alameda, CA 94501For SaleMLS ID #41135054, Jose Cerda-Zein. Bay East AOR
- $385,0001 bd1 ba798 sqftSouth Shore Beach & Tennis, Alameda, CA 94501For SaleMLS ID #41135630, Matilda Adelson. Bay East AOR
- $389,0001 bd1 ba728 sqft8 Captain Dr #E356, Emeryville, CA 94608For SaleMLS ID #41141057, Yolanda Gorman. bridgeMLS/CCAR/Bay East AOR
- $329,0001 bd1 ba732 sqft191 Schooner Ct, Richmond, CA 94804For SaleMLS ID #41141327, Heidi Abramson. bridgeMLS/CCAR/Bay East AOR
- $479,9002 bd2 ba907 sqft1545 32nd St #214, Emeryville, CA 94608New ConstructionMLS ID #41142658, So Hyun Park. bridgeMLS/CCAR/Bay East AOR
Local buyer's agents are ready to help
