Come discover this custom-built brick home in Tallahassee’s sought-after northeast Ravines neighborhood, tucked away on an oversized 1.14-acre lot surrounded by mature landscaping, wooded greenspace, and a private trail winding through the ravine to the creek. Oversized windows and doors span the rear of the home, filling the living spaces with natural light while providing direct access from the kitchen, living area, and master suite to an elevated deck overlooking the tranquil greenspace. Designed equally well for relaxed everyday living and effortless entertaining, the home features voluminous ceilings, beautiful hardwood oak floors, and thoughtfully designed spaces. The elegantly appointed kitchen is truly the heart of the home, featuring a natural-gas Bosch cooktop with ducted hood, LG refrigerator, Bosch dishwasher and double ovens, honed granite countertops, an oversized island with bar seating, a dedicated bar/coffee station with prep sink, generous pantry storage, and an adjacent conversational area. A recently added climate-controlled wine cellar provides storage for up to 800 bottles and is an exceptional addition for the wine enthusiast. Additional main-level highlights include a natural-gas fireplace, custom built-in display shelving and cabinetry, a separate dining room, and a welcoming rocking-chair front porch. Flexible spaces throughout the home can easily be tailored to your lifestyle—whether you envision another bedroom, home office, gym, craft room, playroom, or something entirely your own. The renovated main level master bathroom offers a private retreat with an insulated soaking tub, oversized walk-in shower, and anti-fog LED mirrors. The lower level adds approximately 1,000 square feet of versatile space—not included in the 3,283 square feet of living area—including the wine cellar and ample room for a workshop, conditioned storage, home gym, office, playroom, craft room, or other uses. A two-car garage with EV charger adds convenience and functionality. Move-in ready with abundant storage, exceptional flexibility, beautiful natural surroundings, and an ideal location, this distinctive home offers a rare combination of space, privacy, craftsmanship, and connection to nature. Come see it for yourself—you may just fall in love. Note: This home DOES NOT have a pool. The pool photos are a virtual display of a suggested plunge pool. The list price of the home DOES NOT include the swimming pool.
Under contract
$659,900
3753 Swallowtail Trce, Tallahassee, FL 32309
4beds
3,283sqft
Single Family Residence
Built in 2000
1.14 Acres Lot
$-- Zestimate®
$201/sqft
$13/mo HOA
What's special
Natural-gas fireplaceHoned granite countertopsVoluminous ceilingsElegantly appointed kitchenBeautiful natural surroundingsWooded greenspaceAdjacent conversational area
- 23 days
- 5,295
- 172
Zillow last checked:
Listing updated:
Listed by:
Hollie Myers 561-310-3605,
Thomas Lynne Realty Group, LLC
Source: TBR,MLS#: 404950
Facts & features
Interior
Bedrooms & bathrooms
- Bedrooms: 4
- Bathrooms: 5
- Full bathrooms: 3
- 1/2 bathrooms: 2
Rooms
- Room types: Basement, Foyer, Office, Other, Pantry, Utility Room
Primary bedroom
- Dimensions: 19x16
Bedroom 2
- Dimensions: 12x12
Bedroom 3
- Dimensions: 12x10
Bedroom 4
- Dimensions: 11x10
Dining room
- Dimensions: 14x11
Family room
- Dimensions: 0x0
Kitchen
- Dimensions: 24x20
Living room
- Dimensions: 19x17
Heating
- Central, Electric, Fireplace(s)
Cooling
- Central Air, Ceiling Fan(s), Electric
Appliances
- Included: Cooktop, Dryer, Dishwasher, Disposal, Ice Maker, Oven, Refrigerator, Washer
Features
- High Ceilings, Window Treatments, Central Vacuum, Entrance Foyer, Primary Downstairs, Pantry, Walk-In Closet(s)
- Flooring: Carpet, Hardwood, Tile
- Basement: Finished,Unfinished
- Has fireplace: Yes
- Fireplace features: Gas
Interior area
- Total structure area: 3,283
- Total interior livable area: 3,283 sqft
Property
Parking
- Total spaces: 2
- Parking features: Garage, Two Car Garage
- Garage spaces: 2
Features
- Patio & porch: Covered, Deck, Patio, Porch
- Exterior features: Sprinkler/Irrigation
- Fencing: Partial
- Has view: Yes
- View description: Park/Greenbelt, Creek/Stream
- Has water view: Yes
- Water view: Creek/Stream
- Waterfront features: Creek
Lot
- Size: 1.14 Acres
- Dimensions: 96 x 346 x 210 x 335
Details
- Parcel number: 110460B0090
- Special conditions: Standard
Construction
Type & style
- Home type: SingleFamily
- Architectural style: Two Story,Traditional
- Property subtype: Single Family Residence
Materials
- Brick, Other
Condition
- Year built: 2000
Utilities & green energy
- Sewer: Public Sewer
Community & HOA
Community
- Features: Curbs, Gutter(s), Street Lights
- Security: Radon Mitigation System
- Subdivision: The Ravines
HOA
- Has HOA: Yes
- Services included: Common Areas
- HOA fee: $150 annually
Location
- Region: Tallahassee
Financial & listing details
- Price per square foot: $201/sqft
- Tax assessed value: $404,602
- Annual tax amount: $8,281
- Date on market: 9/16/2026
- Cumulative days on market: 31 days
- Listing terms: Conventional,FHA
- Road surface type: Paved
Estimated market value
Not available
Estimated sales range
Not available
Not available
Price history
| Date | Event | Price |
|---|---|---|
| 10/1/2026 | Contingent | $659,900$201/sqft |
Source:  TBR #404950 Report a problem TBR #404950 Report a problem | ||
| 9/23/2026 | Listed for sale | $659,900+25.7%$201/sqft |
Source: TBR #404950 Report a problem | ||
| 3/1/2021 | Sold | $525,000$160/sqft |
Source: TBR #326690 Report a problem | ||
| 12/23/2020 | Contingent | $525,000$160/sqft |
Source:  TBR #326690 Report a problem TBR #326690 Report a problem | ||
| 12/22/2020 | Pending sale | $525,000$160/sqft |
Source: Joe Manausa Real Estate #326690 Report a problem | ||
| 12/22/2020 | Listed for sale | $525,000+16.7%$160/sqft |
Source: Joe Manausa Real Estate #326690 Report a problem | ||
| 8/3/2018 | Sold | $450,000$137/sqft |
Source: TBR #295146 Report a problem | ||
| 6/24/2018 | Pending sale | $450,000$137/sqft |
Source: Coldwell Banker Hartung and Noblin, Inc. #295146 Report a problem | ||
| 6/19/2018 | Listed for sale | $450,000$137/sqft |
Source: Coldwell Banker Hartung & Nobl #295146 Report a problem | ||
Public tax history
| Year | Property taxes | Tax assessment |
|---|---|---|
| 2020 | $6,741 +1.4% | $398,617 +2.3% |
| 2019 | $6,646 | $389,655 +17.2% |
| 2018 | $6,646 +18.5% | $332,566 +2.1% |
| 2017 | $5,610 +2.9% | $325,726 +2.1% |
| 2016 | $5,454 | $319,026 +0.7% |
| 2015 | $5,454 | $316,808 +0.8% |
| 2014 | $5,454 | $314,294 +1.5% |
| 2013 | -- | $309,649 -1.4% |
| 2012 | -- | $314,072 -7.2% |
| 2011 | -- | $338,507 -0.1% |
| 2010 | -- | $338,935 -0.3% |
| 2009 | -- | $339,990 -13.5% |
| 2008 | -- | $393,141 -5.6% |
| 2007 | -- | $416,350 +4.5% |
| 2006 | -- | $398,418 +40.5% |
| 2005 | -- | $283,646 |
| 2004 | -- | $283,646 +12.4% |
| 2003 | -- | $252,269 +10.4% |
| 2002 | -- | $228,561 +659.3% |
| 2001 | -- | $30,100 |
| 2000 | $645 | $30,100 |
Find assessor info on the county website
Monthly payment
Est. payment
Payment breakdown
Explore the cost of this home by adjusting the details. Changes won't be saved.Climate risks
Neighborhood: 32309
Nearby schools
Schools provided by the listing agent
- Elementary: GILCHRIST
- Middle: William J. Montford Middle School
- High: LINCOLN
Source: TBR. This data may not be complete. We recommend contacting the local school district to confirm school assignments for this home.
- $486,600-- bd-- ba2.4k sqft3751 Swallowtail Trce, Tallahassee, FL 32309Off Market
- $534,8004 bd3 ba2.2k sqft2491 Elfinwing Ln, Tallahassee, FL 32309Off Market
- $526,5002 bd2 ba2.1k sqft2492 Elfinwing Ln, Tallahassee, FL 32309Sold

- $525,0004 bd3 ba2.3k sqft2494 Elfinwing Ln, Tallahassee, FL 32309Off Market

Similar homes
- $614,9005 bd4 ba3.3k sqft2467 Elfinwing Ln, Tallahassee, FL 32309For Sale
 MLS ID #400424, Rena R German, Golden Key Real Estate Group. TBR
 - $649,0004 bd3 ba3k sqft3551 Gardenview Way, Tallahassee, FL 32309For Sale
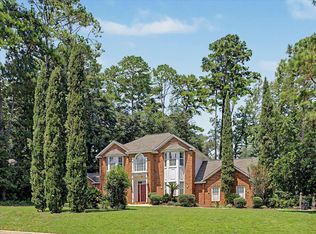 MLS ID #404875, Aniseh Abou Saeb, Keller Williams Town & Country. TBR
 - $695,0003 bd4 ba2.9k sqft2414 Radford Farm Rd, Tallahassee, FL 32309For Sale
 MLS ID #401893, Hettie R Spooner, Hill Spooner & Elliott Inc. TBR
 - $565,0004 bd2 ba2.7k sqft3000 Sawgrass Cir, Tallahassee, FL 32309For Sale
 MLS ID #405663, Barbara K Moody, Coldwell Banker Hartung. TBR
