This spacious and sun-drenched home offers an inviting open-concept layout perfect for modern living. The expansive living area features gleaming hardwood floors, a dramatic skylight, and large windows that fill the space with natural light. The functional kitchen serves as the heart of the home, complete with a central island with cooktop, ample cabinetry, and a bright dining area that leads through sliding glass doors to a large private deck—ideal for outdoor entertaining and relaxation. This house just needs some cosmetic updating to make it your own. The lower level is perfect for in-law setup with its own entrance- must see to appreciate all this home offers- it is not your typical Raised Ranch and offers more space than the sq ft suggests.
Convenience is key with a main-level laundry area and generous storage throughout. Nestled in a peaceful setting on a private road- convenient to all- Rt 6, restaurants, shopping, Taconic- less than 2 miles away and beautiful Hudson Riverfront for hiking and boating. With mature landscaping and level backyard, this home offers the perfect balance of comfort and style. Take advantage of this opportunity to enjoy a bright, airy home in a sought-after location.
Pending
$665,000
3755 Seymart Place, Shrub Oak, NY 10588
4beds
2,328sqft
Single Family Residence, Residential
Built in 1988
0.46 Acres Lot
$-- Zestimate®
$286/sqft
$-- HOA
What's special
Level backyardDramatic skylightInviting open-concept layoutMain-level laundry areaCentral island with cooktopBright dining areaAmple cabinetry
- 71 days |
- 104 |
- 0 |
Likely to sell faster than
Zillow last checked:
Listing updated:
Listed by:
Coldwell Banker Realty 914-245-3400,
Maureen Connolly 914-419-6251
Source: OneKey® MLS as distributed by MLS GRID,MLS#: 997008
Facts & features
Interior
Bedrooms & bathrooms
- Bedrooms: 4
- Bathrooms: 3
- Full bathrooms: 3
Primary bedroom
- Description: Master suite with 3 closets
- Level: First
Bedroom 1
- Level: First
Bedroom 2
- Level: First
Bedroom 4
- Level: Lower
Primary bathroom
- Level: First
Bathroom 1
- Description: Updated w/ walk in shower
- Level: First
Bathroom 3
- Level: Lower
Family room
- Description: w/ slider to patio area
- Level: Lower
Kitchen
- Description: Open to Living room and Dining area
- Level: First
Laundry
- Description: In closet in Kitchen
- Level: First
Living room
- Description: Open to Kitchen and Dining area
- Level: First
Heating
- Hot Water, Oil
Cooling
- Ductless
Appliances
- Included: Cooktop, Dishwasher, Dryer, Microwave, Oven, Refrigerator, Washer, Oil Water Heater
Features
- Ceiling Fan(s), Double Vanity, Eat-in Kitchen, High Ceilings, Kitchen Island, Open Floorplan, Open Kitchen, Pantry, Primary Bathroom, Recessed Lighting, Storage
- Flooring: Carpet, Hardwood
- Basement: Finished,Full,Walk-Out Access
- Attic: Pull Stairs
- Has fireplace: No
Interior area
- Total structure area: 2,328
- Total interior livable area: 2,328 sqft
Property
Parking
- Total spaces: 8
- Parking features: Attached
- Garage spaces: 2
Features
- Levels: Two
- Patio & porch: Deck, Patio
- Exterior features: Mailbox
Lot
- Size: 0.46 Acres
- Features: Back Yard, Cul-De-Sac, Front Yard, Landscaped, Level, Near School, Near Shops
Details
- Parcel number: 5400016005000010000024
- Special conditions: None
Construction
Type & style
- Home type: SingleFamily
- Architectural style: Contemporary,Raised Ranch
- Property subtype: Single Family Residence, Residential
Materials
- Advanced Framing Technique
Condition
- Year built: 1988
Utilities & green energy
- Sewer: Septic Tank
- Water: Public
- Utilities for property: Trash Collection Public
Community & HOA
Community
- Features: Playground, Tennis Court(s)
HOA
- Has HOA: No
Location
- Region: Shrub Oak
Financial & listing details
- Price per square foot: $286/sqft
- Tax assessed value: $9,700
- Annual tax amount: $15,799
- Date on market: 5/13/2026
- Cumulative days on market: 71 days
- Listing agreement: Exclusive Right To Sell
- Inclusions: refrigerator, stove, ceiling fans, mailbox, light fixtures, washer/ dryer
Estimated market value
Not available
Estimated sales range
Not available
Not available
Price history
| Date | Event | Price |
|---|---|---|
| 6/8/2026 | Pending sale | $665,000$286/sqft |
Source:  OneKey® MLS as distributed by MLS GRID #997008 Report a problem OneKey® MLS as distributed by MLS GRID #997008 Report a problem | ||
| 5/13/2026 | Listed for sale | $665,000$286/sqft |
Source: OneKey® MLS as distributed by MLS GRID #997008 Report a problem | ||
Public tax history
| Year | Property taxes | Tax assessment |
|---|---|---|
| 2025 | -- | $9,700 |
| 2024 | -- | $9,700 |
| 2023 | -- | $9,700 |
| 2022 | -- | $9,700 |
| 2021 | -- | $9,700 |
| 2020 | -- | $9,700 |
| 2019 | -- | $9,700 |
| 2018 | -- | $9,700 |
| 2017 | -- | $9,700 |
| 2016 | -- | $9,700 |
| 2015 | $7,200 | $9,700 |
| 2014 | $7,200 | $9,700 |
| 2013 | $7,200 | $9,700 |
| 2012 | -- | $9,700 |
| 2011 | -- | $9,700 |
| 2010 | -- | $9,700 |
| 2009 | -- | $9,700 |
| 2008 | -- | $9,700 |
| 2007 | -- | $9,700 |
| 2006 | -- | $9,700 |
| 2005 | -- | $9,700 |
| 2004 | -- | $9,700 |
| 2003 | -- | $9,700 |
| 2002 | -- | $9,700 |
| 2001 | -- | $9,700 |
| 1999 | -- | $9,700 |
Find assessor info on the county website
Monthly payment
Climate risks
Neighborhood: 10588
Nearby schools
GreatSchools rating
- 7/10Benjamin Franklin Elementary SchoolGrades: K-5Distance: 1.2 mi
- 4/10Lakeland Copper Beech Middle SchoolGrades: 6-8Distance: 1.5 mi
- 10/10Lakeland High SchoolGrades: 9-12Distance: 0.5 mi
Schools provided by the listing agent
- Elementary: Benjamin Franklin
- Middle: Lakeland-Copper Beech Middle Sch
- High: Lakeland High School
Source: OneKey® MLS as distributed by MLS GRID. This data may not be complete. We recommend contacting the local school district to confirm school assignments for this home.
- $755,0004 bd2 ba3k sqft3741 Seymart Pl, Shrub Oak, NY 10588Off Market
- $625,5003 bd2 ba1.2k sqft3769 Seymart Pl, Shrub Oak, NY 10588Off Market
- $350,0003 bd2 ba1.2k sqft3746 Mill St, Shrub Oak, NY 10588Sold
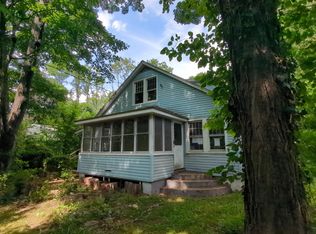
- $449,1002 bd1 ba900 sqft3756 Mill St, Shrub Oak, NY 10588Off Market
- $724,9003 bd3 ba1.6k sqft3766 Seymart Pl, Shrub Oak, NY 10588Off Market
- $659,8003 bd2 ba1.8k sqft3748 Seymart Pl, Shrub Oak, NY 10588Off Market
- $512,2002 bd1 ba828 sqft3740 Mill St, Shrub Oak, NY 10588Off Market
- $736,1003 bd2 ba2.1k sqft3768 Mill St, Shrub Oak, NY 10588Off Market
A local agent can set up tours, give advice and negotiate with sellers.
Similar homes
- $675,0003 bd2 ba2.1k sqft20 Barger Street, Cortlandt Manor, NY 10567For Sale

 MLS ID #1027371, Maureen Connolly, Listing by: Coldwell Banker Realty. OneKey® MLS as distributed by MLS GRID
 - $689,0004 bd3 ba2.5k sqft18 Sylvan Road, Lake Peekskill, NY 10537For Sale
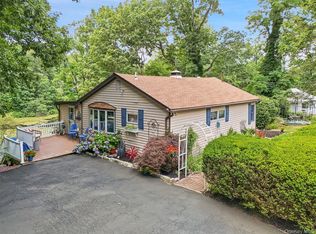 MLS ID #1028933, Sherri Malone, Listing by: Coldwell Banker Realty. OneKey® MLS as distributed by MLS GRID
 - $665,0003 bd2 ba1.5k sqft17 Ridge Road, Cortlandt Manor, NY 10567For Sale
 MLS ID #1024580, Lynn Stoecker, Listing by: Briante Realty Group, LLC. OneKey® MLS as distributed by MLS GRID
 - $625,0003 bd2 ba1.4k sqft35 Wheeler Drive, Cortlandt Manor, NY 10567For Sale
 MLS ID #961786, Sarah Mirza Mulhall, Listing by: Julia B Fee Sothebys Int. Rlty. OneKey® MLS as distributed by MLS GRID
 - $739,9004 bd3 ba2.2k sqft3508 Campfire Road, Yorktown Heights, NY 10598For SaleMLS ID #1010483, Robert Arenholz, Listing by: William Raveis Real Estate. OneKey® MLS as distributed by MLS GRID
- $745,0003 bd3 ba2.4k sqft431 Bonnie Court, Yorktown Heights, NY 10598For SaleMLS ID #1021020, Yvonne Mazza, Listing by: Houlihan Lawrence Inc.. OneKey® MLS as distributed by MLS GRID
- $575,0003 bd2 ba1.8k sqft26 Maple Drive, Mahopac, NY 10541For SaleMLS ID #1013693, Anthony Ruperto, Listing by: Ally Realty. OneKey® MLS as distributed by MLS GRID
- $699,9003 bd3 ba2.1k sqft1096 Sunset Street, Yorktown Heights, NY 10598For SaleMLS ID #1008447, Michael S. Blank, Listing by: Michael S. Blank Realty. OneKey® MLS as distributed by MLS GRID
- $749,9004 bd3 ba2.8k sqft17 Birch Hill, Putnam Valley, NY 10579For SaleMLS ID #1022925, Pamela Acevedo, Listing by: Tiffany Real Estate. OneKey® MLS as distributed by MLS GRID
- $649,0004 bd2 ba1.9k sqft5 Lacona Road, Mahopac, NY 10541For SaleMLS ID #1019218, Tulay Erdem, Listing by: Christie's Int. Real Estate. OneKey® MLS as distributed by MLS GRID
- $759,0003 bd3 ba1.7k sqft1019 Fox Meadow Road, Yorktown Heights, NY 10598For SaleMLS ID #1012840, Bashar Rabadi, Listing by: NB Elite Realty LLC. OneKey® MLS as distributed by MLS GRID
- $609,9003 bd3 ba2k sqft326 Lovell Street, Mahopac, NY 10541For SaleMLS ID #1010380, Lawrence P. Zacks, Listing by: Keller Williams Realty Partner. OneKey® MLS as distributed by MLS GRID
- $624,9003 bd2 ba1.5k sqft30 Brandeis Avenue, Mohegan Lake, NY 10547For SaleMLS ID #998097, Barbara J. Nicotra Burroni, Listing by: Houlihan Lawrence Inc.. OneKey® MLS as distributed by MLS GRID
- $599,9004 bd3 ba2.2k sqft43 Nathan Hale Drive, Stormville, NY 12582For SaleMLS ID #1021059, Michael A. Martell, Listing by: eXp Realty. OneKey® MLS as distributed by MLS GRID
- $719,0003 bd3 ba1.8k sqft370 Furnace Dock Road, Cortlandt Manor, NY 10567For SaleMLS ID #1005331, Vili Mirtcheva, Listing by: Corcoran Legends Realty. OneKey® MLS as distributed by MLS GRID
- $663,0003 bd3 ba2.3k sqft35 Depalma Drive, Highland Mills, NY 10930For SaleMLS ID #987346, Eliezer Safdie, Listing by: Sage Realty Center LLC. OneKey® MLS as distributed by MLS GRID
- $599,0002 bd2 ba1.7k sqft1 Sunset Drive, Yorktown Heights, NY 10598For SaleMLS ID #1014553, Stephen Mancini, Listing by: Mancini Realty Inc.. OneKey® MLS as distributed by MLS GRID
- $895,0005 bd4 ba2.5k sqft90 Timberlane Court, Yorktown Heights, NY 10598For SaleMLS ID #1005890, Teresa L. McKenna, Listing by: Coldwell Banker Realty. OneKey® MLS as distributed by MLS GRID
- $899,9994 bd3 ba3.4k sqft3 Miller Road, Putnam Valley, NY 10579For SaleMLS ID #994950, Jules Zaphire, Listing by: Locqube New York, Inc.. OneKey® MLS as distributed by MLS GRID
- $800,0004 bd3 ba2k sqft20 John Cava Lane, Cortlandt Manor, NY 10567For SaleMLS ID #982599, Nancy Kennedy, Listing by: Houlihan Lawrence Inc.. OneKey® MLS as distributed by MLS GRID
