Senior Park Community 55+...This is the perfect opportunity to buy this bright spacious 2 bedroom, 2
bath home with a GREAT LOCATION!!
Let’s begin our tour of this updated, magnificently remodeled home by stepping upon the north facing porch that is perfect for entertaining or just
relaxing. We enter the living room that has an open concept that features a very large island with a quartz countertop. Everything is updated in the
kitchen and dining room area. The cabinets have new, easy-closing doors and drawers. The living area has natural sunlight that comes through the
large dual pane windows that have electric blinds for easy opening in the mornings and closing in the evenings. As you walk around the corner to
the den area, you will find the guest bedroom at the first door on the left. That room has its own door in the guest bathroom, perfect for overnight
guests. The door to the right is the laundry area and the back door that leads to the carport. The remodeled guest bathroom is the second door to
the left. The primary bedroom is at the back of the home and has its own vanity area along with an en suite. Many of the features are new,
A/C unit, new water heater, newer large shed that is only 4 years old, recessed lighting, crown molding, and dual pane windows throughout.
The flooring in the main living area is laminate flooring.
The home has a great location in a beautiful park. Look no further, this is the home you have been looking for. Move in ready!
For sale
Listed by: Eva Raleigh, Broker • Eva Raleigh • Contact: 714-524-3033
$335,000
3756 Lake Crest Dr #61, Yorba Linda, CA 92886
2beds
1,440sqft
Manufactured Home
Built in 1971
-- sqft lot
$332,200 Zestimate®
$233/sqft
$-- HOA
What's special
- 39 days |
- 162 |
- 10 |
Zillow last checked:
Listing updated:
Listed by:
Eva Raleigh DRE #01826907 714-524-3033,
Eva Raleigh, Broker
Source: CRMLS,MLS#: OC26158587 Originating MLS: California Regional MLS
Originating MLS: California Regional MLSFacts & features
Interior
Bedrooms & bathrooms
- Bedrooms: 2
- Bathrooms: 2
- Full bathrooms: 2
Rooms
- Room types: Bedroom, Den, Family Room, Kitchen, Laundry, Living Room, Primary Bedroom
Primary bedroom
- Features: Main Level Primary
Primary bedroom
- Features: Primary Suite
Bedroom
- Features: Bedroom on Main Level
Bathroom
- Features: Bathroom Exhaust Fan, Quartz Counters, Separate Shower, Vanity, Walk-In Shower
Kitchen
- Features: Kitchen Island, Kitchen/Family Room Combo, Quartz Counters, Remodeled, Self-closing Cabinet Doors, Self-closing Drawers, Updated Kitchen
Heating
- Central
Cooling
- Central Air
Appliances
- Included: 6 Burner Stove, Dishwasher, Gas Cooktop, Disposal, Gas Oven, Gas Water Heater, Refrigerator, Range Hood, Dryer, Washer
- Laundry: Common Area, Washer Hookup, Electric Dryer Hookup, Laundry Room
Features
- Built-in Features, Crown Molding, Open Floorplan, Recessed Lighting, Storage, Bedroom on Main Level, Main Level Primary, Primary Suite
- Flooring: Carpet, Laminate
- Doors: Insulated Doors, Sliding Doors
- Windows: Blinds, Double Pane Windows, Screens
Interior area
- Total interior livable area: 1,440 sqft
Property
Parking
- Total spaces: 2
- Parking features: Attached Carport, Covered, Tandem
- Carport spaces: 2
Accessibility
- Accessibility features: Safe Emergency Egress from Home
Features
- Levels: One
- Stories: 1
- Entry location: Front Door
- Patio & porch: Covered, Open, Patio
- Exterior features: Awning(s)
- Pool features: Community, Gas Heat, Heated, In Ground
- Has spa: Yes
- Spa features: Community, Heated, In Ground
- Fencing: Stucco Wall
- Has view: Yes
- View description: Park/Greenbelt, Neighborhood
- Waterfront features: Lake
- Park: Lake Park Yorba Linda
Lot
- Features: Garden, Greenbelt, Landscaped, Sprinkler System
Details
- Additional structures: Shed(s)
- Parcel number: 89176061
- On leased land: Yes
- Lease amount: $1,658
- Special conditions: Standard
Construction
Type & style
- Home type: MobileManufactured
- Property subtype: Manufactured Home
Materials
- Aluminum Siding, Drywall
- Foundation: Pillar/Post/Pier
- Roof: Shingle
Condition
- Updated/Remodeled,Turnkey
- Year built: 1971
Utilities & green energy
- Electric: Standard
- Sewer: Public Sewer
- Water: Public
- Utilities for property: Cable Not Available, Electricity Connected, Natural Gas Connected, Phone Available, Sewer Connected, Water Connected
Community & HOA
Community
- Features: Street Lights, Sidewalks, Fishing, Pool
- Security: Carbon Monoxide Detector(s), Resident Manager, Smoke Detector(s)
- Senior community: Yes
- Subdivision: Lake Park (Lkpk)
Location
- Region: Yorba Linda
Financial & listing details
- Price per square foot: $233/sqft
- Date on market: 7/20/2026
- Listing terms: Contract
- Body type: Double Wide
Estimated market value
$332,200
$316,000 - $349,000
$3,119/mo
Price history
| Date | Event | Price |
|---|---|---|
| 7/21/2026 | Listed for sale | $335,000+63.4%$233/sqft |
Source:  CRMLS #OC26158587 Report a problem CRMLS #OC26158587 Report a problem | ||
| 4/23/2021 | Sold | $205,000+130.3%$142/sqft |
Source: Agent Provided Report a problem | ||
| 9/15/2020 | Sold | $89,000-27.3%$62/sqft |
Source:  CRMLS #OC20107284 Report a problem CRMLS #OC20107284 Report a problem | ||
| 9/15/2020 | Pending sale | $122,500$85/sqft |
Source: Eva Raleigh, Broker #OC20107284 Report a problem | ||
| 7/16/2020 | Price change | $122,500-5.8%$85/sqft |
Source: Eva Raleigh, Broker #OC20107284 Report a problem | ||
| 6/4/2020 | Listed for sale | $130,000$90/sqft |
Source: Eva Raleigh, Broker #OC20107284 Report a problem | ||
Public tax history
Tax history is unavailable.
Monthly payment
Climate risks
Neighborhood: 92886
Nearby schools
GreatSchools rating
- 9/10Lakeview Elementary SchoolGrades: K-5Distance: 0.8 mi
- 9/10Yorba Linda Middle SchoolGrades: 6-8Distance: 1.4 mi
- 9/10El Dorado High SchoolGrades: 9-12Distance: 1.4 mi
- $210,0002 bd2 ba-- sqft16742 Lake Forest Ln, Yorba Linda, CA 92886Sold

- $125,0002 bd2 ba1.2k sqft16742 Lake Park Way, Yorba Linda, CA 92886Sold

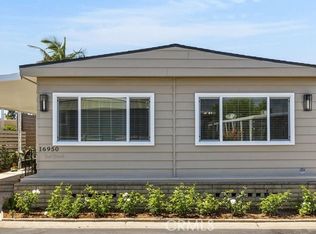
- $337,0002 bd2 ba1.4k sqft16950 Lake Park Way #7, Yorba Linda, CA 92886Sold
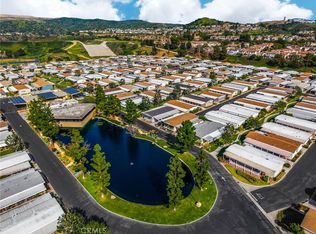
- $190,0002 bd2 ba1.8k sqft3768 Lake Crest Dr, Yorba Linda, CA 92886Sold
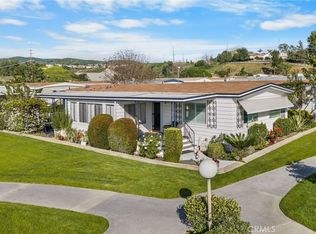
- $250,0002 bd2 ba1.4k sqft16959 Lake Park Way, Yorba Linda, CA 92886For Sale
- $330,0002 bd2 ba1.1k sqft16942 Lake Ridge Way, Yorba Linda, CA 92886Sold
- $269,0002 bd2 ba1.3k sqft3731 Lake Side Dr, Yorba Linda, CA 92886Sold
- $212,0002 bd2 ba1.4k sqft3709 Lake Grove Dr, Yorba Linda, CA 92886Off Market
- $221,6002 bd2 ba1.3k sqft16727 Lake Forest Ln, Yorba Linda, CA 92886Off Market
A local agent can set up tours, give advice and negotiate with sellers.
Similar homes
- $359,9992 bd2 ba1.3k sqft3761 Lake Grove Dr #55, Yorba Linda, CA 92886For Sale
 MLS ID #OC26182206, Diolinda Nieto, Titanium Realty. CRMLS
 - $335,0002 bd2 ba1.3k sqft16902 Lake Pleasant Ln #216, Yorba Linda, CA 92886For Sale
 MLS ID #PW26021738, Beverly Williams, T.N.G. Real Estate Consultants. CRMLS
 - $310,0002 bd2 ba1.4k sqft16926 Lake Terrace Way, Yorba Linda, CA 92886For Sale
 MLS ID #TR26184350, Fuguo Wang, 168 Realty Inc.. CRMLS
 - $299,0002 bd2 ba1k sqft16951 Lake Terrace Way, Yorba Linda, CA 92886For Sale
 MLS ID #CV26180189, Susana Angel, The Premier Agency. CRMLS
 - $360,0002 bd2 ba1.3k sqft3699 Lake Grove Dr #46, Yorba Linda, CA 92886For SaleMLS ID #OC26063130, Diolinda Nieto, Titanium Realty. CRMLS
- $295,0002 bd2 ba1.4k sqft3743 Lake Glen Dr #148, Yorba Linda, CA 92886For SaleMLS ID #OC26147778, Eva Raleigh, Eva Raleigh, Broker. CRMLS
- $250,0002 bd2 ba1.4k sqft16959 Lake Park Way, Yorba Linda, CA 92886For SaleMLS ID #PW26049736, Beverly Williams, T.N.G. Real Estate Consultants. CRMLS
- $199,9002 bd2 ba1.4k sqft16702 Lake Ridge Way #136, Yorba Linda, CA 92886For SaleMLS ID #PW26151404, Amberleigh Dancy-Gonzales, eXp Realty of California Inc. CRMLS
- $314,9002 bd2 ba1.8k sqft1272 Harbor Lake Ave #159, Brea, CA 92821For SaleMLS ID #PW26180923, Curtis Warren, NextMove Real Estate. CRMLS
- $300,0003 bd2 ba1.5k sqft5815 E La Palma Ave Space 190, Anaheim, CA 92807For SaleMLS ID #CV26183564, Stephanie Pineda, REDFIN CORPORATION. CRMLS
- $309,8383 bd2 ba1.3k sqft5815 E La Palma Ave Space 163, Anaheim, CA 92807For SaleMLS ID #SW26174624, Monica Nash, Compass. CRMLS
- $269,9992 bd2 ba1.3k sqft335 Ridgelake Dr, Placentia, CA 92870For SaleMLS ID #NP26161942, Colby Johns, Pacific Sotheby's Int'l Realty. CRMLS
- $305,0003 bd2 ba1.4k sqft5815 E La Palma Ave Spc 59, Anaheim, CA 92807For SaleMLS ID #PW26085061, Gaby Islas, First Team Real Estate. CRMLS
- $319,0002 bd2 ba1.4k sqft620 Lake Ridge Way #45, La Habra, CA 90631For SaleMLS ID #OC26142364, Eva Raleigh, Eva Raleigh, Broker. CRMLS
- $315,0003 bd2 ba1.2k sqft5815 E La Palma Ave Space 302, Anaheim, CA 92807For SaleMLS ID #SW26064491, Monica Nash, Compass. CRMLS
- $244,5002 bd2 ba1.1k sqft2320 Lake Glen Dr #51, La Habra, CA 90631For SaleMLS ID #PW26162226, Richard Caceres, First Team Real Estate North Tustin. CRMLS
- $210,0002 bd2 ba1.6k sqft719 Glenlake Dr, Placentia, CA 92870For SaleMLS ID #SR26141894, Craig Bradley, Rodeo Realty. CRMLS
- $259,9993 bd2 ba1.5k sqft1001 W Lambert Rd Space 219, La Habra, CA 90631For SaleMLS ID #RS26178509, Armando Nunez, Keller Williams Realty. CRMLS
- $269,0002 bd2 ba1.2k sqft1201 W Valencia Dr Space 97, Fullerton, CA 92833For SaleMLS ID #PW26159281, Joanne Kim, Redpoint Realty. CRMLS
- $179,9002 bd2 ba1.4k sqft1001 W Lambert Rd Space 30, La Habra, CA 90631For SaleMLS ID #PW26179801, Gilda Johnson, Seven Gables Real Estate. CRMLS
Local buyer's agents are ready to help
