JUST UNPACK AND ENJOY - THIS ONE IS DONE! Totally turnkey and remodeled to the max, this exceptional lock-and-leave home offers stylish, low-maintenance living in sought-after Mountain Park Ranch. New in '2024 - full kitchen and all bathrooms, luxury vinyl plank flooring, interior paint, recessed lighting and ceiling fans, smooth textured ceilings, interior doors, multi-pane windows and roof.
New in '2026 - exterior paint and epoxy garage flooring.
Enjoy an easy-care backyard while the HOA maintains the front landscaping, making this an ideal lock-and-leave property. Spend your free time enjoying the neighborhood community pool and the award-winning Mountain Park Ranch amenities (3 Jr. Olympic pools, spas, sport courts, parks).
For sale
$549,000
3757 E Kent Drive, Phoenix, AZ 85044
3beds
1,689sqft
Single Family Residence
Built in 1989
1,689 Square Feet Lot
$-- Zestimate®
$325/sqft
$166/mo HOA
What's special
Epoxy garage flooringFull kitchenInterior paintExterior paintRecessed lightingMulti-pane windowsEasy-care backyard
- 5 days
- 252
- 15
Likely to sell faster than
Zillow last checked:
Listing updated:
Listed by:
Cari Meyer 480-209-7000,
Century 21 Arizona Foothills
Source: ARMLS,MLS#: 7086353
Facts & features
Interior
Bedrooms & bathrooms
- Bedrooms: 3
- Bathrooms: 3
- Full bathrooms: 2
- 1/2 bathrooms: 1
Heating
- Heat Pump, Forced Air
Cooling
- Heat Pump, Central Air, Ceiling Fan(s)
Appliances
- Included: Dryer, Washer, Refrigerator, Built-in Microwave, Dishwasher, Disposal, Electric Range, Electric Cooktop, Built-In Electric Oven
- Laundry: Upper Level
Features
- Quartz Countertops, Double Vanity, Master Downstairs, Breakfast Bar, Vaulted Ceiling(s), Pantry, 3/4 Bath Master Bdrm
- Flooring: Vinyl
- Windows: Double Pane Windows
- Has basement: No
- Has fireplace: No
Interior area
- Total structure area: 1,689
- Total interior livable area: 1,689 sqft
Property
Parking
- Total spaces: 4
- Parking features: Attached, Garage Door Opener
- Attached garage spaces: 2
- Uncovered spaces: 2
Features
- Stories: 2
- Patio & porch: Patio
- Spa features: None
- Fencing: Back Yard,Block
Lot
- Size: 1,689 Square Feet
- Features: Gravel/Stone Back, Grass Front
Details
- Parcel number: 30601571
- Special conditions: Owner/Agent
Construction
Type & style
- Home type: SingleFamily
- Architectural style: Santa Barbara/Tuscan
- Property subtype: Single Family Residence
Materials
- Stucco, Wood Frame
- Foundation: Slab
- Roof: Tile
Condition
- Year built: 1989
Details
- Builder name: Shea
Utilities & green energy
- Sewer: Public Sewer
Community & HOA
Community
- Features: Pool, Pickleball, Community Spa, Community Spa Htd, Tennis Court(s), Playground, Biking/Walking Path
- Subdivision: Keystone
HOA
- Has HOA: Yes
- Services included: Front Yard Maint
- HOA fee: $129 monthly
- HOA name: Keystone
- HOA phone: 480-759-4945
- Second HOA fee: $219 semi-annually
- Second HOA name: Mountain Park Ranch
- Second HOA phone: 480-704-5000
Location
- Region: Phoenix
Financial & listing details
- Price per square foot: $325/sqft
- Tax assessed value: $356,800
- Annual tax amount: $2,127
- Date on market: 9/29/2026
- Cumulative days on market: 5 days
- Listing terms: VA Loan,Cash,Conventional,FHA
- Ownership: Fee Simple
- Road surface type: Paved, Asphalt
Estimated market value
Not available
Estimated sales range
Not available
Not available
Price history
| Date | Event | Price |
|---|---|---|
| 9/29/2026 | Listed for sale | $549,000+2%$325/sqft |
Source:  ARMLS #7086353 Report a problem ARMLS #7086353 Report a problem | ||
| 7/25/2024 | Sold | $538,125-0.3%$319/sqft |
Source: Public Record Report a problem | ||
| 5/29/2024 | Listed for sale | $540,000+35%$320/sqft |
Source: ARMLS #6711872 Report a problem | ||
| 8/29/2023 | Sold | $400,000-8%$237/sqft |
Source: ARMLS #6595336 Report a problem | ||
| 8/22/2023 | Listed for sale | $435,000$258/sqft |
Source: ARMLS #6595336 Report a problem | ||
Public tax history
| Year | Property taxes | Tax assessment |
|---|---|---|
| 2025 | $2,115 -12.5% | $35,680 -8.5% |
| 2024 | $2,417 +20% | $39,000 +81.2% |
| 2023 | $2,013 +4.5% | $21,519 -13.9% |
| 2022 | $1,927 -1.7% | $25,000 +7.9% |
| 2021 | $1,961 +3.3% | $23,180 +4.4% |
| 2020 | $1,898 +3.5% | $22,210 +4.2% |
| 2019 | $1,833 | $21,320 +8.8% |
| 2018 | $1,833 +4.8% | $19,600 +4.5% |
| 2017 | $1,750 +10.2% | $18,750 +7.9% |
| 2016 | $1,587 +2.7% | $17,380 -0.4% |
| 2015 | $1,546 | $17,450 +21.2% |
| 2014 | -- | $14,400 +14.2% |
| 2013 | -- | $12,610 -10.8% |
| 2012 | -- | $14,130 -15.1% |
| 2011 | -- | $16,650 -5.4% |
| 2010 | -- | $17,600 -16.5% |
| 2009 | -- | $21,080 -11.2% |
| 2008 | -- | $23,750 +4.6% |
| 2007 | -- | $22,700 +62.1% |
| 2006 | -- | $14,000 |
| 2005 | -- | $14,000 +15.7% |
| 2004 | -- | $12,100 |
| 2003 | -- | $12,100 +8% |
| 2002 | -- | $11,200 |
Find assessor info on the county website
Monthly payment
Est. payment
Payment breakdown
Explore the cost of this home by adjusting the details. Changes won't be saved.Climate risks
Neighborhood: Ahwatukee Foothills
Nearby schools
Schools provided by the listing agent
- Elementary: Kyrene de la Esperanza School
- Middle: Kyrene Centennial Middle School
- High: Mountain Pointe High School
- District: Kyrene Elementary District
Source: ARMLS. This data may not be complete. We recommend contacting the local school district to confirm school assignments for this home.


Similar homes
- $535,0005 bd3 ba1.8k sqft5145 E BANNOCK Street, Phoenix, AZ 85044For Sale
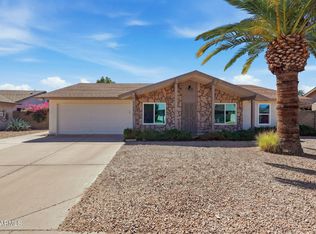 MLS ID #7088686, Michelle Jernigan, Compass. ARMLS
 - $610,0004 bd2 ba2k sqft15414 S 38TH Street, Phoenix, AZ 85044For Sale
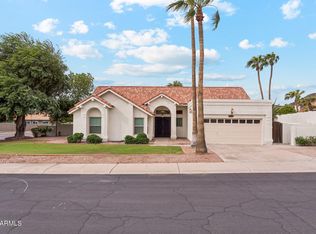 MLS ID #7088136, Jill Bittner, Tukee Homes Realty LLC. ARMLS
 - $518,0003 bd2 ba1.8k sqft3549 E ROCKY SLOPE Drive, Phoenix, AZ 85044For Sale
 MLS ID #7072164, Tara Jones, Opendoor Brokerage, LLC. ARMLS
 - $539,5003 bd2 ba1.4k sqft4007 E AGAVE Road, Phoenix, AZ 85044For Sale
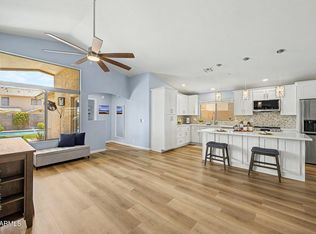 MLS ID #7065608, Scott Vacek, Keller Williams Realty Phoenix. ARMLS
