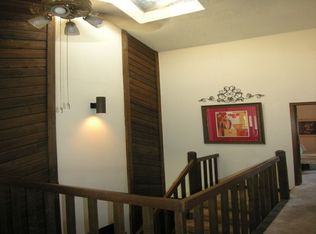
Enjoy midtown brookside lifestyle. Discover modern comfort and convenience in this beautifully updated two bedroom/two bath condo, perfectly situated in the heart of Tulsa’s coveted Brookside neighborhood. Part of the Madison Square condo complex, residents enjoy access to a refreshing community swimming pool, ideal for relaxation and entertainment. Just blocks from the vibrant dining and shopping scene of Brookside, this condo offers the best of midtown living. Step inside to find vaulted beam ceilings, wood floors, and an abundance of natural light that fills the spacious living area centered around a cozy gas log fireplace. The chef’s kitchen impresses with custom cabinetry, sleek counter seating, and all the features you need to create culinary delights. Both bedrooms boast ample closet space and ensuite bathrooms for ultimate privacy and convenience. Enjoy quiet evenings on the exterior second floor deck. Additional amenities include a dedicated interior laundry room with storage and a private one-car garage. Located in top rated Eliot Elementary/Tulsa Schools. As well as minutes from the renowned Gathering Place and Tulsa River Parks Trails. This condo offers the ideal blend of style, location, and lifestyle. Investment potential with leasing allowed. Experience Tulsa midtown living at its finest!
Pending
$215,000
3758 S Madison Ave #3758, Tulsa, OK 74105
2beds
1,150sqft
:
Get pre-qualified$1,766/mo
Condominium
Built in 1981
-- sqft lot
$206,300 Zestimate®
$187/sqft
$300/mo HOA
What's special
Refreshing community swimming poolExterior second floor deckEnsuite bathroomsWood floorsCozy gas log fireplacePrivate one-car garageAbundance of natural light
- 168 days |
- 328 |
- 16 |
Zillow last checked:
Listing updated:
Listed by:
Brent Clark 918-804-4101,
McGraw, REALTORS
Source: MLS Technology, Inc.,MLS#: 2604222 Originating MLS: MLS Technology
Originating MLS: MLS TechnologyFacts & features
Interior
Bedrooms & bathrooms
- Bedrooms: 2
- Bathrooms: 2
- Full bathrooms: 2
Primary bedroom
- Description: Master Bedroom,Private Bath
- Level: Second
Bedroom
- Description: Bedroom,Private Bath
- Level: First
Primary bathroom
- Description: Master Bath,Full Bath,Shower Only
- Level: Second
Bathroom
- Description: Hall Bath,Full Bath,Shower Only
- Level: First
Dining room
- Description: Dining Room,Combo w/ Family
- Level: Second
Kitchen
- Description: Kitchen,
- Level: Second
Living room
- Description: Living Room,Fireplace
- Level: Second
Utility room
- Description: Utility Room,Inside
- Level: First
Heating
- Central, Gas
Cooling
- Central Air
Appliances
- Included: Dishwasher, Disposal, Gas Water Heater, Microwave, Oven, Range, Refrigerator
- Laundry: Washer Hookup, Electric Dryer Hookup
Features
- None, Other, Electric Oven Connection, Electric Range Connection
- Flooring: Tile, Wood Veneer
- Windows: Aluminum Frames, Vinyl
- Basement: None
- Number of fireplaces: 1
- Fireplace features: Gas Log
Interior area
- Total structure area: 1,150
- Total interior livable area: 1,150 sqft
Video & virtual tour
Property
Parking
- Total spaces: 1
- Parking features: Attached, Garage
- Attached garage spaces: 1
Features
- Levels: Two
- Stories: 2
- Patio & porch: Patio
- Exterior features: Rain Gutters
- Pool features: None
- Fencing: Other
Lot
- Features: Mature Trees
Details
- Additional structures: None
- Parcel number: 24495922428250
Construction
Type & style
- Home type: Condo
- Property subtype: Condominium
Materials
- Stone, Stone Veneer, Vinyl Siding, Wood Frame
- Foundation: Slab
- Roof: Asphalt,Fiberglass
Condition
- Year built: 1981
Utilities & green energy
- Sewer: Public Sewer
- Water: Public
- Utilities for property: Cable Available, Electricity Available, Natural Gas Available, Phone Available, Water Available
Community & HOA
Community
- Features: Gutter(s)
- Security: No Safety Shelter
- Subdivision: Madison Square Townhomes (Condo)-Madison Wood Addn
HOA
- Has HOA: Yes
- Amenities included: Pool
- Services included: Maintenance Structure
- HOA fee: $300 monthly
Location
- Region: Tulsa
Financial & listing details
- Price per square foot: $187/sqft
- Annual tax amount: $1,810
- Date on market: 2/7/2026
- Cumulative days on market: 168 days
- Listing terms: Conventional,FHA
Estimated market value
$206,300
$196,000 - $217,000
$1,617/mo
Price history
| Date | Event | Price |
|---|---|---|
| 7/9/2026 | Pending sale | $215,000$187/sqft |
Source:  MLS Technology, Inc. #2604222 Report a problem MLS Technology, Inc. #2604222 Report a problem | ||
| 5/29/2026 | Listed for sale | $215,000$187/sqft |
Source: MLS Technology, Inc. #2604222 Report a problem | ||
| 5/29/2026 | Pending sale | $215,000$187/sqft |
Source: MLS Technology, Inc. #2604222 Report a problem | ||
| 4/14/2026 | Price change | $215,000-2.3%$187/sqft |
Source: MLS Technology, Inc. #2604222 Report a problem | ||
| 2/24/2026 | Price change | $220,000-3.5%$191/sqft |
Source: MLS Technology, Inc. #2604222 Report a problem | ||
| 2/7/2026 | Listed for sale | $228,000$198/sqft |
Source: MLS Technology, Inc. #2604222 Report a problem | ||
Public tax history
Tax history is unavailable.
Monthly payment
Est. payment
Payment breakdown
Explore the cost of this home by adjusting the details. Changes won't be saved.Climate risks
Neighborhood: Brookside
Nearby schools
GreatSchools rating
- 9/10Eliot Elementary SchoolGrades: PK-5Distance: 0.5 mi
- 8/10Edison Preparatory Middle SchoolGrades: 6-8Distance: 1.9 mi
- 9/10Thomas Edison Preparatory High SchoolGrades: 9-12Distance: 1.9 mi
Schools provided by the listing agent
- Elementary: Eliot
- Middle: Edison Prep.
- High: Edison
- District: Tulsa - Sch Dist (1)
Source: MLS Technology, Inc.. This data may not be complete. We recommend contacting the local school district to confirm school assignments for this home.
- $189,3002 bd2 ba1.1k sqft3758 S Madison Ave #5, Tulsa, OK 74105Off Market
- $197,4002 bd2 ba1.1k sqft3760 S Madison Ave, Tulsa, OK 74105Off Market
- $176,3002 bd2 ba1.1k sqft3756 S Madison Ave #3756, Tulsa, OK 74105Off Market
- $208,500-- bd2 ba1.1k sqft3762 S Madison Ave #5, Tulsa, OK 74105Off Market
- $139,0002 bd2 ba1.1k sqft3754 S Madison Ave #5, Tulsa, OK 74105Sold
- $---- bd-- ba-- sqft3754 S Madison Ave, Tulsa, OK 74105Off Market
- $139,0002 bd2 ba1.1k sqft3754 S Madison Ave #3754, Tulsa, OK 74105Sold
- $215,500-- bd2 ba1.1k sqft3752 S Madison Ave, Tulsa, OK 74105Off Market
A local agent can set up tours, give advice and negotiate with sellers.
A local lender can help you make sure your offer is ready when you are.
Similar homes
- $194,9002 bd3 ba1.3k sqft4636 S Gary Pl, Tulsa, OK 74105For Sale
 MLS ID #2621695, Lynne Blissit-Spaulding, Keller Williams Advantage. MLS Technology, Inc.
 - $225,0003 bd2 ba1.5k sqft1201 W 46th St, Tulsa, OK 74107For Sale
 MLS ID #2620602, Melissa K Mansfield, Chinowth & Cohen. MLS Technology, Inc.
 - $245,0002 bd2 ba1.6k sqft4972 S Madison Ave, Tulsa, OK 74105For Sale
 MLS ID #2618622, Lori Lassman, McGraw, REALTORS. MLS Technology, Inc.
 - $175,0001 bd1 ba761 sqft1321 E 38th Pl Unit B, Tulsa, OK 74105For Sale
 MLS ID #2625058, Cindy Henderson, McGraw, REALTORS. MLS Technology, Inc.
 - $195,0002 bd2 ba1.2k sqft209 W 17th St #209D, Tulsa, OK 74119For SaleMLS ID #2614745, Rick Shaw, Coldwell Banker Select. MLS Technology, Inc.
- $199,5003 bd1 ba1.3k sqft5538 S Cincinnati Ave, Tulsa, OK 74105For SaleMLS ID #2620378, Matthew Ehler, Chinowth & Cohen. MLS Technology, Inc.
- $224,9993 bd2 ba1.3k sqft2223 S Vandalia Ave, Tulsa, OK 74114For SaleMLS ID #2618351, Josh Gerig, Gerig Group Real Estate. MLS Technology, Inc.
- $215,0003 bd3 ba1.5k sqft4617 S Granite Ave #4617, Tulsa, OK 74135For SaleMLS ID #2624194, David Hallman, eXp Realty, LLC (BO). MLS Technology, Inc.
- $220,0003 bd2 ba1.6k sqft7731 E Skelly Dr, Tulsa, OK 74129For SaleMLS ID #2624509, Vanessa Moctezuma, McGraw, REALTORS. MLS Technology, Inc.
- $155,5001 bd1 ba761 sqft1430 E 38th St Unit C, Tulsa, OK 74105For SaleMLS ID #2622594, Holly Brumble, Keller Williams Advantage. MLS Technology, Inc.
- $211,0003 bd2 ba1.4k sqft1633 E 4th St, Tulsa, OK 74120For SaleMLS ID #2622539, Natalie Richardson, Chinowth & Cohen. MLS Technology, Inc.
- $232,9003 bd2 ba1.6k sqft3112 S 74th East Ave, Tulsa, OK 74145For SaleMLS ID #2621348, Erin Catron, Erin Catron & Company, LLC. MLS Technology, Inc.
- $239,9003 bd2 ba1.5k sqft1828 W 58th St, Tulsa, OK 74107For SaleMLS ID #2613400, Cindy Rella, Keller Williams Advantage. MLS Technology, Inc.
- $207,5002 bd2 ba1.2k sqft1332 S Knoxville Ave, Tulsa, OK 74112For SaleMLS ID #2621010, Stephen Brocks, MORE Agency. MLS Technology, Inc.
- $127,5002 bd1 ba899 sqft5615 S Newport Ave #5615, Tulsa, OK 74105For SaleMLS ID #2622897, James Steed, Coldwell Banker Select. MLS Technology, Inc.
- $210,0003 bd1 ba1.1k sqft2412 S Hudson Pl, Tulsa, OK 74114For SaleMLS ID #2620482, Dara Sullivan, RE/MAX Results. MLS Technology, Inc.
- $220,0003 bd2 ba1.5k sqft1316 N Main St, Tulsa, OK 74106For SaleMLS ID #2611554, Durdana Rafiq, Coldwell Banker Select. MLS Technology, Inc.
- $219,9003 bd2 ba1.6k sqft2744 S 75th East Ave, Tulsa, OK 74129For SaleMLS ID #2620135, June M Hart, Coldwell Banker Select. MLS Technology, Inc.
- $229,9003 bd2 ba1.5k sqft8173 E 31st Pl, Tulsa, OK 74145For SaleMLS ID #2623177, Juan Rodriguez, Epique Realty. MLS Technology, Inc.
- $218,0003 bd1 ba1.5k sqft5773 E 26th Pl, Tulsa, OK 74114For SaleMLS ID #2611195, Kath L. Williams, RE/MAX Results. MLS Technology, Inc.
