Welcome to your dream retreat! Nestled on nearly 6 pristine, tree-lined acres, this spectacular walk-out rambler offers the perfect blend of privacy, space, and modern luxury. The bright, open-concept floor plan features a spacious kitchen with abundant cabinetry and expansive workspaces—perfect for entertaining. Relax in the massive primary suite or enjoy peaceful mornings on the deck, surrounded by nothing but nature. Designed for ultimate convenience, the home includes main-floor laundry and brand-new carpet installed in May 2026.This property is an efficiency masterpiece. Enjoy cozy winters with radiant in-floor heating on both the main and lower levels, powered by an energy-efficient dual heating system utilizing off-peak electric rates. High-end mechanics include two water heaters, an air-to-air exchanger, and fiber-optic high-speed internet.The vehicle and hobby storage options are unmatched! The insulated 3-car garage comes stubbed for in-floor heat and is ready for your personal touch. Need room for a boat or a massive RV? The incredible 56x40 pole barn features extra-tall doors for effortless pull-in storage and comes fully equipped with electricity. This move-in ready sanctuary truly has it all—don't miss out!
Pending
Price cut: $9.9K (8/25)
$480,000
37593 316th Ln, Aitkin, MN 56431
4beds
4,155sqft
Single Family
Built in 2006
5.9 Acres Lot
$469,800 Zestimate®
$116/sqft
$-- HOA
What's special
Bright open-concept floor planMassive primary suiteSpectacular walk-out ramblerMain-floor laundry
- 126 days
- 164
- 4
Zillow last checked:
Listing updated:
Listed by:
Mitchell H. Brown 651-253-1053,
RES Realty
Source: NorthstarMLS as distributed by MLS GRID,MLS#: 7076330
Facts & features
Interior
Bedrooms & bathrooms
- Bedrooms: 4
- Bathrooms: 3
- Full bathrooms: 2
- 3/4 bathrooms: 1
Bedroom
- Level: Main
- Area: 214.5 Square Feet
- Dimensions: 16.5x13
Bedroom 2
- Level: Main
- Area: 202.5 Square Feet
- Dimensions: 15x13.5
Bedroom 3
- Level: Lower
- Area: 159.6 Square Feet
- Dimensions: 14x11.4
Bedroom 4
- Level: Lower
- Area: 126.5 Square Feet
- Dimensions: 11x11.5
Deck
- Level: Main
- Area: 168 Square Feet
- Dimensions: 12x14
Dining room
- Level: Main
- Area: 207 Square Feet
- Dimensions: 18x11.5
Family room
- Level: Lower
- Area: 725 Square Feet
- Dimensions: 29x25
Foyer
- Level: Main
- Area: 152 Square Feet
- Dimensions: 16x9.5
Kitchen
- Level: Main
- Area: 188.5 Square Feet
- Dimensions: 14.5x13
Living room
- Level: Main
- Area: 243 Square Feet
- Dimensions: 18x13.5
Mud room
- Level: Main
- Area: 133 Square Feet
- Dimensions: 14x9.5
Storage
- Level: Lower
- Area: 100 Square Feet
- Dimensions: 10x10
Sun room
- Level: Main
- Area: 117 Square Feet
- Dimensions: 13x9
Heating
- Forced Air, In-Floor Heating
Cooling
- Central Air
Appliances
- Included: Dishwasher, Disposal, Dryer, Refrigerator, Washer
- Laundry: Main Level
Features
- Basement: Egress Window(s),Finished,Walk-Out Access
- Has fireplace: No
Interior area
- Total structure area: 3,512
- Total interior livable area: 4,155 sqft
- Finished area above ground: 2,223
- Finished area below ground: 1,932
Property
Parking
- Total spaces: 6
- Parking features: Attached
- Attached garage spaces: 6
- Details: Garage Door Height (7), Garage Door Width (16)
Accessibility
- Accessibility features: None
Features
- Levels: One
- Stories: 1
- Patio & porch: Deck
Lot
- Size: 5.9 Acres
- Dimensions: 742 x 1159 x 721
- Features: Tree Coverage - Medium
Details
- Additional structures: Pole Building
- Foundation area: 1932
- Parcel number: 240032002
- Zoning description: Residential-Single Family
Construction
Type & style
- Home type: SingleFamily
- Property subtype: Single Family
Condition
- New construction: No
- Year built: 2006
Utilities & green energy
- Electric: Circuit Breakers, Power Company: Mille Lacs Energy Co-op
- Gas: Electric, Propane
- Sewer: Private Sewer
- Water: Private
Community & HOA
HOA
- Has HOA: No
Location
- Region: Aitkin
Financial & listing details
- Price per square foot: $116/sqft
- Tax assessed value: $476,733
- Annual tax amount: $2,298
- Date on market: 5/31/2026
- Cumulative days on market: 127 days
Estimated market value
$469,800
$446,000 - $493,000
$3,000/mo
Price history
| Date | Event | Price |
|---|---|---|
| 9/16/2026 | Pending sale | $480,000$116/sqft |
Source:  NorthstarMLS as distributed by MLS GRID #7076330 Report a problem NorthstarMLS as distributed by MLS GRID #7076330 Report a problem | ||
| 8/25/2026 | Price change | $480,000-2%$116/sqft |
Source: NorthstarMLS as distributed by MLS GRID #7076330 Report a problem | ||
| 8/8/2026 | Price change | $489,900-2%$118/sqft |
Source: NorthstarMLS as distributed by MLS GRID #7076330 Report a problem | ||
| 6/29/2026 | Price change | $499,900-5.7%$120/sqft |
Source: NorthstarMLS as distributed by MLS GRID #7076330 Report a problem | ||
| 5/31/2026 | Listed for sale | $529,900+39.4%$128/sqft |
Source: NorthstarMLS as distributed by MLS GRID #7076330 Report a problem | ||
| 8/5/2021 | Sold | $380,000+1.3%$91/sqft |
Source: NorthstarMLS as distributed by MLS GRID #6011331 Report a problem | ||
| 7/20/2021 | Pending sale | $375,000$90/sqft |
Source: NorthstarMLS as distributed by MLS GRID #6011331 Report a problem | ||
| 7/5/2021 | Listed for sale | $375,000+15.4%$90/sqft |
Source: NorthstarMLS as distributed by MLS GRID #6011331 Report a problem | ||
| 6/8/2019 | Listing removed | $325,000$78/sqft |
Source: Edina Realty, Inc., a Berkshire Hathaway affiliate #5206415 Report a problem | ||
| 4/1/2019 | Listed for sale | $325,000+25%$78/sqft |
Source: Edina Realty, Inc., a Berkshire Hathaway affiliate #5206415 Report a problem | ||
| 6/12/2014 | Sold | $260,000-3.3%$63/sqft |
Source:  Lake Superior Area Realtors as distributed by MLS GRID #2159581 Report a problem Lake Superior Area Realtors as distributed by MLS GRID #2159581 Report a problem | ||
| 4/5/2014 | Listed for sale | $269,000$65/sqft |
Source: Sandelands Realty #4463437 Report a problem | ||
Public tax history
| Year | Property taxes | Tax assessment |
|---|---|---|
| 2025 | $1,996 -6.9% | $476,733 +3.1% |
| 2024 | $2,144 -1.8% | $462,329 +2.4% |
| 2023 | $2,184 -5.5% | $451,348 +5.3% |
| 2022 | $2,310 +16.4% | $428,586 +26.5% |
| 2021 | $1,984 +3.2% | $338,754 +13.3% |
| 2020 | $1,922 +6% | $299,000 +6.7% |
| 2019 | $1,814 +7.5% | $280,100 +3.7% |
| 2018 | $1,688 +21.6% | $270,200 +8.3% |
| 2017 | $1,388 +1% | $249,500 +0.3% |
| 2016 | $1,374 +12.6% | $248,800 +8.4% |
| 2014 | $1,220 +12990.1% | $229,600 +4.4% |
| 2012 | $9 | $219,900 |
| 2011 | -- | $219,900 -24.5% |
| 2009 | $1,196 | $291,300 |
Find assessor info on the county website
Monthly payment
Est. payment
Payment breakdown
Explore the cost of this home by adjusting the details. Changes won't be saved.Climate risks
Neighborhood: 56431
Similar homes
- $649,9003 bd3 ba3.2k sqft31116 350th Ave, Aitkin, MN 56431For Sale

 MLS ID #7148422, Jeffrey Schlagel, Cummings Janzen Realty, Inc. NorthstarMLS as distributed by MLS GRID
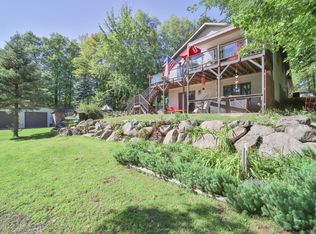
 - $550,0005 bd5 ba4.4k sqft43063 State Highway 18, Aitkin, MN 56431For Sale
 MLS ID #7115676, James S Gilbertson, Edina Realty, Inc.. NorthstarMLS as distributed by MLS GRID
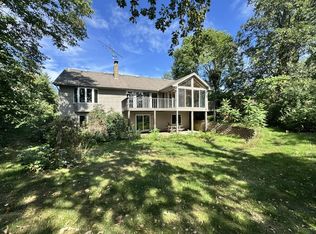
 - $424,9002 bd2 ba2.3k sqft30801 427th St, Aitkin, MN 56431For Sale
 MLS ID #7138174, Chad Schwendeman, eXp Realty. NorthstarMLS as distributed by MLS GRID
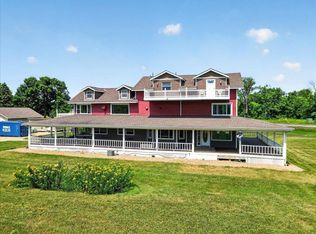
 - $515,0002 bd3 ba2.9k sqft21060 Pike Ave, Aitkin, MN 56431For Sale
 MLS ID #7136983, Jessica A Janzen, Cummings Janzen Realty, Inc. NorthstarMLS as distributed by MLS GRID
 - $627,5003 bd3 ba3k sqft26836 Ross Lake Rd, Aitkin, MN 56431For SaleMLS ID #7129142, Andrew Rosenquist, Elevate Realty LLC. NorthstarMLS as distributed by MLS GRID
- $424,7004 bd2 ba2.4k sqft36991 450th St, Palisade, MN 56469For SaleMLS ID #7098607, Jessica A Janzen, Cummings Janzen Realty, Inc. NorthstarMLS as distributed by MLS GRID
- $599,9004 bd4 ba3.3k sqft44205 Conifer St, Aitkin, MN 56431For SaleMLS ID #7027931, Laurie Simonson, Sandelands Realty. NorthstarMLS as distributed by MLS GRID
- $399,9003 bd3 ba2k sqft15184 Damsgaard Rd NE, Deerwood, MN 56444For SaleMLS ID #7127048, Chad Schwendeman, eXp Realty. NorthstarMLS as distributed by MLS GRID
- $269,9004 bd2 ba2k sqft123 Minnesota Ave S, Aitkin, MN 56431For SaleMLS ID #7134454, Chad Schwendeman, eXp Realty. NorthstarMLS as distributed by MLS GRID
- $450,0003 bd2 ba2.1k sqft27689 220th St, Isle, MN 56342For SaleMLS ID #7053549, Tammi Adams, EXIT Realty Nexus. NorthstarMLS as distributed by MLS GRID
- $449,9002 bd2 ba2.3k sqft5452 Wildwood Ave, Isle, MN 56342For SaleMLS ID #7076934, Jessica Schaffer, Keller Williams Classic Rlty NW. NorthstarMLS as distributed by MLS GRID
- $695,0005 bd3 ba5.4k sqft6454 Flying Jib, Garrison, MN 56450For SaleMLS ID #7150895, Julia Loken, Northland Sotheby's International Realty. NorthstarMLS as distributed by MLS GRID
- $240,0003 bd4 ba2.6k sqft20238 370th Ln, McGregor, MN 55760For SaleMLS ID #7085826, Kari Elizabeth Horbacz, Statement Realty. NorthstarMLS as distributed by MLS GRID
- $599,9003 bd3 ba3k sqft10722 Brayton Rd, Brainerd, MN 56401New ConstructionMLS ID #7076959, Chad Schwendeman, eXp Realty. NorthstarMLS as distributed by MLS GRID
- $540,0003 bd3 ba2.9k sqft16498 Park Estates Dr, Brainerd, MN 56401For SaleMLS ID #7054709, Welcome Home Co., Welcome Home Productions, LLC. NorthstarMLS as distributed by MLS GRID
- $649,9003 bd2 ba2.1k sqft24256 State Highway 18, Deerwood, MN 56444For SaleMLS ID #7123343, Thomas Sandelands, Sandelands Realty. NorthstarMLS as distributed by MLS GRID
- $275,0005 bd4 ba3.5k sqft409 Meadow Dr, McGregor, MN 55760For SaleMLS ID #7080759, Dillon Robert Dale, eXp Realty. NorthstarMLS as distributed by MLS GRID
- $517,7664 bd3 ba2.5k sqftLOT 4 Woods Edge Ct, Ironton, MN 56455For SaleMLS ID #6774343, Chad Piepho, Counselor Realty Brainerd Lakes. NorthstarMLS as distributed by MLS GRID
