Rare Mixed-Use Opportunity on Oversized Double Lot in Prime Mineola Location!
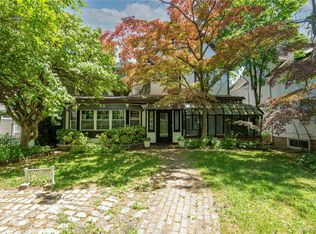
Situated on an expansive 100 x 100 property, this well-maintained home offers over 3,000 sq ft of versatile living and income-producing space—perfect for investors, end-users, or developers. With potential to subdivide or build (buyer to verify), this is a unique chance to maximize value in a highly desirable area.
The residential portion features a spacious layout with a large eat-in kitchen with sliders to the backyard, and a fully finished two car garage. An oversized formal dining room, and a generous living room with fireplace. The first floor also includes a large bedroom and 1.5 baths, while the second level offers two additional bedrooms and another full bath. The home is equipped with a updated gas heating system, gas hot water, and gas cooking.
The mixed-use component includes a separate office/professional space with reception area and two half baths—ideal for generating rental income or running a business.
Additional highlights include a full basement with high 8.5 ft ceilings and a separate outside entrance, offering excellent storage or finishing potential. Unbeatable location just blocks from NYU Langone Hospital, close to vibrant downtown Mineola with shopping and dining, and near the LIRR station—only approximately 30 minutes to Manhattan. Whether you’re an investor, contractor, or end-user looking for space and opportunity, this property delivers exceptional potential in a prime location.
Pending
$1,199,000
376 1st Street, Mineola, NY 11501
4beds
3,176sqft
Single Family Residence, Residential
Built in 1953
10,000 Square Feet Lot
$-- Zestimate®
$378/sqft
$-- HOA
What's special
Updated gas heating systemExcellent storageGas cookingOversized formal dining roomSpacious layoutGas hot water
- 98 days |
- 19 |
- 0 |
Zillow last checked:
Listing updated:
Listed by:
Douglas Elliman Real Estate 516-354-6500,
Orlando Frade CBR 516-354-6500
Source: OneKey® MLS as distributed by MLS GRID,MLS#: 979315
Facts & features
Interior
Bedrooms & bathrooms
- Bedrooms: 4
- Bathrooms: 5
- Full bathrooms: 2
- 1/2 bathrooms: 3
Heating
- Natural Gas
Cooling
- Central Air
Appliances
- Included: Dishwasher
Features
- First Floor Bedroom, Eat-in Kitchen
- Basement: Full
- Attic: Unfinished
Interior area
- Total structure area: 3,176
- Total interior livable area: 3,176 sqft
Property
Parking
- Total spaces: 2
- Parking features: Driveway
- Garage spaces: 2
- Has uncovered spaces: Yes
Lot
- Size: 10,000 Square Feet
- Dimensions: 100 x 100
Details
- Parcel number: 2223090240000010
- Special conditions: None
Construction
Type & style
- Home type: SingleFamily
- Architectural style: Exp Cape
- Property subtype: Single Family Residence, Residential
Materials
- Frame
Condition
- Year built: 1953
Utilities & green energy
- Sewer: Public Sewer
- Water: Public
- Utilities for property: Electricity Connected, Natural Gas Connected
Community & HOA
Location
- Region: Mineola
Financial & listing details
- Price per square foot: $378/sqft
- Tax assessed value: $842
- Annual tax amount: $18,275
- Date on market: 4/15/2026
- Cumulative days on market: 89 days
- Listing agreement: Exclusive Right To Sell
- Electric utility on property: Yes
Estimated market value
Not available
Estimated sales range
Not available
Not available
Price history
| Date | Event | Price |
|---|---|---|
| 5/19/2026 | Pending sale | $1,199,000$378/sqft |
Source:  OneKey® MLS as distributed by MLS GRID #979315 Report a problem OneKey® MLS as distributed by MLS GRID #979315 Report a problem | ||
| 4/15/2026 | Listed for sale | $1,199,000-0.1%$378/sqft |
Source: OneKey® MLS as distributed by MLS GRID #979315 Report a problem | ||
| 4/8/2026 | Listing removed | -- |
Source: Owner Report a problem | ||
| 12/9/2025 | Listed for sale | $1,200,000+22.4%$378/sqft |
Source: Owner Report a problem | ||
| 3/24/2021 | Listing removed | -- |
Source: Owner Report a problem | ||
| 9/15/2020 | Listing removed | $980,000$309/sqft |
Source: Owner Report a problem | ||
| 3/29/2020 | Listed for sale | $980,000$309/sqft |
Source: Owner Report a problem | ||
| 7/25/2019 | Listing removed | $980,000$309/sqft |
Source: Owner Report a problem | ||
| 4/26/2019 | Listed for sale | $980,000$309/sqft |
Source: Owner Report a problem | ||
| 11/26/2018 | Listing removed | $980,000$309/sqft |
Source: Owner Report a problem | ||
| 8/14/2018 | Listed for sale | $980,000$309/sqft |
Source: Owner Report a problem | ||
Public tax history
| Year | Property taxes | Tax assessment |
|---|---|---|
| 2023 | -- | $842 |
| 2022 | -- | $842 |
| 2021 | $16,209 +3.2% | -- |
| 2020 | $15,700 | $1,293 |
| 2019 | -- | $1,293 |
| 2017 | $13,470 -12.3% | $1,293 -15% |
| 2016 | $15,359 +354.9% | $1,522 |
| 2015 | $3,376 +3.6% | $1,522 |
| 2013 | $3,258 +7.7% | $1,522 |
| 2012 | $3,025 -67.5% | $1,522 -1% |
| 2011 | $9,313 +8.9% | $1,537 +0.3% |
| 2010 | $8,555 | $1,533 |
Find assessor info on the county website
Monthly payment
Climate risks
Neighborhood: 11501
Nearby schools
GreatSchools rating
- 7/10Mineola Middle SchoolGrades: 5-7Distance: 0.2 mi
- 8/10Mineola High SchoolGrades: 8-12Distance: 0.5 mi
- 7/10Jackson Avenue SchoolGrades: 3-4Distance: 0.3 mi
Schools provided by the listing agent
- Elementary: Jackson Avenue School
- Middle: Mineola Middle School
- High: Mineola High School
Source: OneKey® MLS as distributed by MLS GRID. This data may not be complete. We recommend contacting the local school district to confirm school assignments for this home.
- $1,243,900-- bd-- ba-- sqft376 1st St, Mineola, NY 11501Off Market
- $745,0004 bd2 ba-- sqft129 Andrews Rd, Mineola, NY 11501Sold
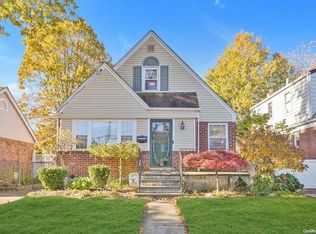
- $856,800-- bd1 ba1.2k sqft129 Andrews Rd, Mineola, NY 11501Off Market
- $858,1004 bd2 ba1.5k sqft380 1st St, Mineola, NY 11501Off Market
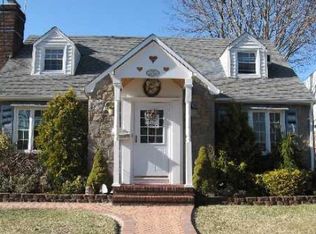
- $702,700-- bd-- ba1.3k sqft380 1st St, Mineola, NY 11501Off Market
- $515,0004 bd2 ba1.3k sqft133 Andrews Rd, Mineola, NY 11501Off Market
- $816,200-- bd2 ba1.3k sqft133 Andrews Rd, Mineola, NY 11501Off Market
- $701,100-- bd-- ba1.9k sqft384 1st St, Mineola, NY 11501Off Market
A local agent can set up tours, give advice and negotiate with sellers.
Similar homes
- $1,100,0004 bd3 ba2.3k sqft125 Marcus Avenue, New Hyde Park, NY 11040For Sale
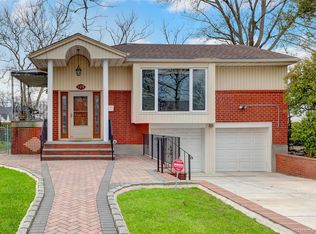
 MLS ID #976811, Xiao Zheng, Listing by: Jamie Realty Group. OneKey® MLS as distributed by MLS GRID
 - $1,249,0004 bd3 ba2.3k sqft80 Rosalie Court, East Meadow, NY 11554For Sale
 MLS ID #1024387, Shariq Husain, Listing by: Winzone Realty Inc. OneKey® MLS as distributed by MLS GRID
 - $1,250,0005 bd3 ba2.7k sqft75 Bulson Road, Rockville Centre, NY 11570For Sale
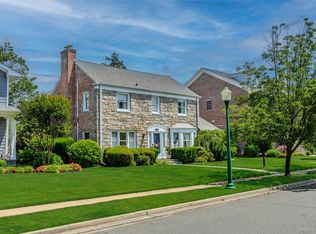 MLS ID #1023430, Cynthia S. Ziegler, Listing by: All New York Property LLC. OneKey® MLS as distributed by MLS GRID
 - $1,199,9885 bd3 ba2.7k sqft88 Prospect Street, Douglaston, NY 11363For Sale
 MLS ID #996370, Angelo N. Kouloufakos, Listing by: Century Homes Realty Group LLC. OneKey® MLS as distributed by MLS GRID
 - $1,199,0004 bd3 ba1.6k sqft194-04 56th Avenue, Fresh Meadows, NY 11365For SaleMLS ID #1014457, Lynda Mahadeo SFR, Listing by: RE/MAX 1st Choice. OneKey® MLS as distributed by MLS GRID
- $1,290,0003 bd3 ba1.7k sqft105 Serpentine Lane, Albertson, NY 11507For SaleMLS ID #991281, Sam Zheng, Listing by: Chase Global Realty Corp. OneKey® MLS as distributed by MLS GRID
- $1,149,0003 bd3 ba2.2k sqft128 Atkinson Road, Rockville Centre, NY 11570For SaleMLS ID #1013677, Linda DeVito, Listing by: Douglas Elliman Real Estate. OneKey® MLS as distributed by MLS GRID
- $1,445,0005 bd3 ba3.2k sqft9 Oakwood Circle, Roslyn, NY 11576For SaleMLS ID #987826, Mollie Grossman, Listing by: Douglas Elliman Real Estate. OneKey® MLS as distributed by MLS GRID
- $1,299,9996 bd5 ba2.5k sqft372 Madison Street, Franklin Square, NY 11010For SaleMLS ID #1000587, Karen B. Hayes, Listing by: Arro Homes Sales Inc. OneKey® MLS as distributed by MLS GRID
- $949,0004 bd3 ba2.3k sqft33 N Tyson Avenue, Floral Park, NY 11001For SaleMLS ID #1021605, James A. McGuire CBR, Listing by: Andron Realty Group Tulip R E. OneKey® MLS as distributed by MLS GRID
- $1,128,0005 bd2 ba1.9k sqft6907 Little Neck Parkway, Glen Oaks, NY 11004For SaleMLS ID #1011397, I Hsin Teng, Listing by: R New York. OneKey® MLS as distributed by MLS GRID
- $1,050,0004 bd3 ba1.7k sqft8218 258th Street, Floral Park, NY 11004For SaleMLS ID #953689, Salvatore Mazzara, Listing by: Exit Realty First Choice. OneKey® MLS as distributed by MLS GRID
- $995,0005 bd3 ba2.3k sqft214 Lowell Avenue, Floral Park, NY 11001For SaleMLS ID #1022915, Michael J. Rose, Listing by: OverSouth LLC. OneKey® MLS as distributed by MLS GRID
- $1,125,0004 bd3 ba2.7k sqft3145 Hewlett Avenue, Merrick, NY 11566For SaleMLS ID #1011221, Lisa M. Adwar, Listing by: Daniel Gale Sothebys Intl Rlty. OneKey® MLS as distributed by MLS GRID
- $819,0004 bd2 ba1.6k sqft78 Ambrose Avenue, Malverne, NY 11565For SaleMLS ID #1023937, Paige A. McManus, Listing by: Douglas Elliman Real Estate. OneKey® MLS as distributed by MLS GRID
- $1,630,0005 bd3 ba2.9k sqft84 Nottingham Road, Manhasset Hills, NY 11040For SaleMLS ID #995721, Amy R. Cantor CBR SFR, Listing by: Coldwell Banker American Homes. OneKey® MLS as distributed by MLS GRID
- $1,128,0005 bd2 ba1.9k sqft69-07 Little Neck Parkway, Little Neck, NY 11363For SaleMLS ID #1017694, I Hsin Teng, Listing by: R New York. OneKey® MLS as distributed by MLS GRID
- $1,349,0003 bd3 ba2.6k sqft1026 W Broadway, Woodmere, NY 11598For SaleMLS ID #1011966, Ann Bienstock, Listing by: Five Towns Miller Realty Inc. OneKey® MLS as distributed by MLS GRID
- $1,300,0004 bd3 ba3.6k sqft81 Avondale Road, Yonkers, NY 10710For SaleMLS ID #1024756, Jeffrie Pena, Listing by: Locqube New York, Inc.. OneKey® MLS as distributed by MLS GRID
- $899,0004 bd2 ba1.7k sqft207 New Hyde Park Road, New Hyde Park, NY 11040For SaleMLS ID #1004294, Ali Hadi Naqvi, Listing by: Pinnacle R E Consulting Inc. OneKey® MLS as distributed by MLS GRID
