A private retreat tucked away from the road, this exceptional property offers more than 5 acres of peaceful privacy, surrounded by mature landscaping and thoughtfully designed outdoor living spaces. Whether you're relaxing by the inground pool, entertaining on the multi-tiered Trex deck, enjoying the tranquil pond and fountain, or gathering around the fire pit under the stars, the setting invites you to slow down and savor every season.
Inside, you'll find a warm and welcoming home with 3 bedrooms and 2.5 bathrooms, including a convenient first-floor primary suite. The kitchen features custom KraftMaid cabinetry and a functional layout designed for everyday living. Two fireplaces, one in the living room and another in the primary bedroom, create a cozy space to unwind. The sunroom offers a charming year-round retreat with a pellet stove and beautiful views of the surrounding property.
The finished basement and bonus room above the garage provide versatile space for a home office, fitness area, media room, playroom, or extra guest space. A 2-car garage with built-in cabinetry and Gladiator rack storage adds practicality and organization.
All of this is just minutes from Saratoga Lake and downtown Saratoga Springs, offering private living and convenient access to dining, shopping, and recreation.
Pending
$639,900
376 County Route 76, Mechanicville, NY 12118
3beds
2,270sqft
Single Family Residence, Residential
Built in 1994
5.05 Acres Lot
$669,800 Zestimate®
$282/sqft
$-- HOA
What's special
Inground poolFinished basementTranquil pond and fountainMulti-tiered trex deckWarm and welcoming homeConvenient first-floor primary suiteSurrounded by mature landscaping
- 41 days |
- 297 |
- 3 |
Likely to sell faster than
Zillow last checked:
Listing updated:
Listed by:
Howard Hanna Capital Inc 518-584-0743,
Erin Dunn 518-727-2207,
Aubrey D Guri 518-583-1212,
Howard Hanna Capital Inc
Source: Global MLS,MLS#: 202620170
Facts & features
Interior
Bedrooms & bathrooms
- Bedrooms: 3
- Bathrooms: 3
- Full bathrooms: 2
- 1/2 bathrooms: 1
Primary bedroom
- Level: First
Bedroom
- Level: Second
Bedroom
- Level: Second
Primary bathroom
- Level: First
Half bathroom
- Level: First
Full bathroom
- Level: Second
Dining room
- Level: First
Family room
- Level: Basement
Foyer
- Level: First
Kitchen
- Level: First
Laundry
- Level: First
Living room
- Level: First
Other
- Description: Adirondack Sun Room
- Level: First
Other
- Description: Bonus Room
- Level: Second
Other
- Description: Bonus Room
- Level: Basement
Other
- Description: 2 Storage Rooms
- Level: Basement
Heating
- Forced Air, Wood
Cooling
- Central Air
Appliances
- Included: Dishwasher, Disposal, Microwave, Oven, Range, Refrigerator, Water Softener
- Laundry: Laundry Room, Main Level
Features
- High Speed Internet, Ceiling Fan(s), Radon System, Built-in Features, Kitchen Island
- Flooring: Wood, Ceramic Tile, Hardwood
- Basement: Finished,Full,Heated,Interior Entry
- Number of fireplaces: 2
- Fireplace features: Bedroom, Living Room, Wood Burning
Interior area
- Total structure area: 2,270
- Total interior livable area: 2,270 sqft
- Finished area above ground: 2,270
- Finished area below ground: 1,000
Video & virtual tour
Property
Parking
- Total spaces: 6
- Parking features: Off Street, Attached, Circular Driveway, Driveway, Heated Garage
- Attached garage spaces: 2
- Has uncovered spaces: Yes
Features
- Patio & porch: Covered, Deck, Patio
- Exterior features: Garden, Lighting, Outdoor Furnace
- Pool features: In Ground
- Has view: Yes
- View description: Trees/Woods
Lot
- Size: 5.05 Acres
- Features: Secluded, Level, Private, Wooded, Landscaped
Details
- Additional structures: Shed(s)
- Parcel number: 415289 231.258.212
- Special conditions: Standard
Construction
Type & style
- Home type: SingleFamily
- Architectural style: Cape Cod,Colonial
- Property subtype: Single Family Residence, Residential
Materials
- Cedar
- Roof: Asphalt
Condition
- New construction: No
- Year built: 1994
Utilities & green energy
- Sewer: Septic Tank
- Utilities for property: Cable Available
Community & HOA
Community
- Security: Smoke Detector(s), Carbon Monoxide Detector(s)
HOA
- Has HOA: No
Location
- Region: Mechanicville
Financial & listing details
- Price per square foot: $282/sqft
- Tax assessed value: $588,235
- Annual tax amount: $8,929
- Date on market: 6/22/2026
Estimated market value
$669,800
$636,000 - $703,000
$3,670/mo
Price history
| Date | Event | Price |
|---|---|---|
| 6/26/2026 | Pending sale | $639,900$282/sqft |
Source:  Global MLS #202620170 Report a problem Global MLS #202620170 Report a problem | ||
| 6/22/2026 | Listed for sale | $639,900+55.1%$282/sqft |
Source: Global MLS #202620170 Report a problem | ||
| 7/2/2015 | Sold | $412,500-1.8%$182/sqft |
Source: Global MLS #201501232 Report a problem | ||
| 4/29/2015 | Price change | $419,900-1.2%$185/sqft |
Source: RealtyUSA #201501232 Report a problem | ||
| 1/22/2015 | Listed for sale | $424,900+21.7%$187/sqft |
Source: RealtyUSA.com #201501232 Report a problem | ||
| 9/3/2003 | Sold | $349,000+39.6%$154/sqft |
Source: Public Record Report a problem | ||
| 8/4/1998 | Sold | $250,000$110/sqft |
Source: Public Record Report a problem | ||
Public tax history
| Year | Property taxes | Tax assessment |
|---|---|---|
| 2025 | -- | $350,000 |
| 2024 | -- | $350,000 |
| 2023 | -- | $350,000 |
| 2022 | -- | $350,000 |
| 2021 | -- | $350,000 |
| 2020 | -- | $350,000 |
| 2019 | -- | $350,000 |
| 2018 | -- | $350,000 |
| 2017 | $7,420 +191% | $350,000 |
| 2016 | $2,550 | $350,000 |
| 2015 | -- | $350,000 |
| 2014 | -- | $350,000 |
| 2013 | -- | $350,000 |
| 2012 | -- | $350,000 |
| 2011 | -- | $350,000 |
| 2010 | -- | $350,000 |
| 2009 | -- | $350,000 |
| 2008 | -- | $350,000 |
| 2007 | -- | $350,000 |
| 2006 | -- | $350,000 +81.3% |
| 2005 | -- | $193,000 |
| 2004 | -- | $193,000 |
| 2003 | -- | $193,000 |
| 2002 | -- | $193,000 |
| 2001 | -- | $193,000 +37.9% |
| 2000 | -- | $140,000 |
Find assessor info on the county website
Monthly payment
Climate risks
Neighborhood: 12118
Nearby schools
GreatSchools rating
- 8/10Stillwater Elementary SchoolGrades: PK-5Distance: 3.8 mi
- 6/10Stillwater Middle School High SchoolGrades: 6-12Distance: 3.8 mi
Schools provided by the listing agent
- Elementary: Stillwater
- High: Stillwater
Source: Global MLS. This data may not be complete. We recommend contacting the local school district to confirm school assignments for this home.
- $463,3003 bd1 ba2k sqft382 County Route 76, Mechanicville, NY 12118Off Market
- $418,8003 bd1 ba1.8k sqft386 County Route 76, Mechanicville, NY 12118Off Market
- $662,2004 bd2 ba2.8k sqft380 County Route 76, Mechanicville, NY 12118Off Market
- $576,4004 bd2 ba2.2k sqft392 County Route 76, Mechanicville, NY 12118Off Market
- $302,521104 Square Feet390 County Route 76, Mechanicville, NY 12118Off Market
- $392,4002 bd2 ba1.2k sqft394-396 County Route 76, Mechanicville, NY 12118Off Market
- $359,3002 bd2 ba1.2k sqft394 County Route 76, Mechanicville, NY 12118Off Market
- $324,3002 bd1 ba1.2k sqft396 County Route 76, Mechanicville, NY 12118Off Market
A local agent can set up tours, give advice and negotiate with sellers.
Similar homes
- $739,9003 bd3 ba1.9k sqft97 Johnson Road, Halfmoon, NY 12118Active
 MLS ID #202619903, Lynda J Macdonald, Listing by: Coldwell Banker Prime Properties. Global MLS
 - $774,9005 bd4 ba3.2k sqft42 S Outlook Drive, Mechanicville, NY 12118Active
 MLS ID #202620912, Meng Zhang, Listing by: The Park Agency LLC. Global MLS
 - $550,0003 bd3 ba2.2k sqft9 Newport Drive, Clifton Park, NY 12065Active
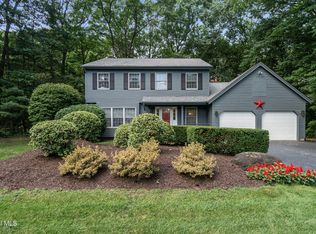 MLS ID #202622902, Willie Miranda, Listing by: Miranda Real Estate Group Inc. Global MLS
 - $698,5005 bd4 ba2.8k sqft25 Outlet Road, Ballston Lake, NY 12019Active
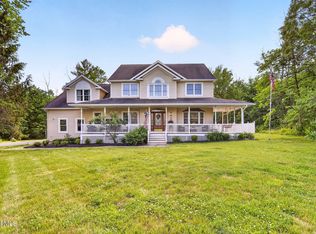 MLS ID #202620651, Carol Casale, Listing by: The Property Shop. Global MLS
 - $595,0003 bd2 ba1.9k sqft19 Braxton Court, Waterford, NY 12188ActiveMLS ID #202622938, Paula L Rice, Listing by: Gabler Realty, LLC. Global MLS
- $349,9003 bd2 ba1.3k sqft52 Warsaw Avenue, Mechanicville, NY 12118ActiveMLS ID #202619200, Chrystal Chadwick, Listing by: Premier Homes Elite Realty LLC. Global MLS
- $799,0003 bd2 ba2.2k sqft37 Yachtsmans Way, Malta, NY 12020ActiveMLS ID #202621036, Ashley Zecca, Listing by: Realty One Group Key. Global MLS
- $629,9004 bd3 ba2.9k sqft12 Patriot Circle, Clifton Park, NY 12065ActiveMLS ID #202622669, Scott P Varley, Listing by: KW Platform. Global MLS
- $779,9006 bd4 ba3.3k sqft16 Innisbrook Drive, Clifton Park, NY 12065ActiveMLS ID #202618796, Pavel Karakalchu, Listing by: Gucciardo Real Estate Group LLC. Global MLS
- $649,9003 bd3 ba1.9k sqft6B Make Your Own Way, Saratoga Springs, NY 12866ActiveMLS ID #202619761, David P Triller, Listing by: Sterling Real Estate Group. Global MLS
- $539,9004 bd3 ba1.7k sqft3 Eagles Way, Schuylerville, NY 12871ActiveMLS ID #202621161, Joyce D Garlock, Listing by: Coldwell Banker Prime Properties. Global MLS
- $575,0003 bd3 ba2.7k sqft14 Middle Hill Road, Troy, NY 12180ActiveMLS ID #202622379, Kristin M McClenaghan, Listing by: Howard Hanna Capital Inc. Global MLS
- $614,0003 bd2 ba1.6k sqft80 Brook Road, Saratoga Springs, NY 12866ActiveMLS ID #202620844, Mary D Gibson, Listing by: eXp Realty. Global MLS
- $599,9004 bd4 ba2.5k sqft392 Gurn Springs Road, Gansevoort, NY 12831ActiveMLS ID #202613931, Leah A Slocum, Listing by: KW Platform. Global MLS
- $769,9003 bd3 ba2.3k sqft108 Cobble Hill Drive, Wilton, NY 12831ActiveMLS ID #202622894, Sharon Byrne, Listing by: Howard Hanna Capital Inc. Global MLS
- $589,9995 bd3 ba2.5k sqft28 Marconi Drive, Latham, NY 12110ActiveMLS ID #202622913, James F Lyman, Listing by: Field Realty. Global MLS
- $675,0004 bd3 ba2.7k sqft20 Berkshire Drive, Ballston Spa, NY 12020ActiveMLS ID #202618152, Allison Beth Bradley, Listing by: Four Seasons Sotheby's International Realty. Global MLS
- $570,0004 bd4 ba3k sqft1011 Middleline Road, Ballston Spa, NY 12020ActiveMLS ID #202615698, Griffin Clancy, Listing by: Find Advisors. Global MLS
- $649,9004 bd3 ba2.9k sqft40 Brookwood Drive, Latham, NY 12110ActiveMLS ID #202622471, Frederick J Field, Listing by: Field Realty. Global MLS
- $599,9004 bd4 ba2.1k sqft26 Gates Avenue N., Gansevoort, NY 12831ActiveMLS ID #202621049, Timothy B Doherty, Listing by: Berkshire Hathaway Home Services Blake. Global MLS
