**Multiple Offers - all best and final offers due by 8/2 at 6pm**
Situated on a cul-de-sac in the highly sought-after Sherwood Forest Neighborhood, is this charming 3-bedroom, 2.5-bath Colonial. The bright and open floor plan boasts a beautifully designed kitchen featuring custom cabinetry, granite countertops, a center island, and a truly one-of-a-kind stone backsplash. Each piece of stone was individually sawed and carefully fitted together to create a perfectly balanced design with a custom border.
The inviting living room is filled with natural light from skylights and oversized windows and showcases a stunning floor-to-ceiling brick gas fireplace as its centerpiece. Sliding glass doors lead to a spacious deck overlooking a private backyard surrounded by mature landscaping, creating the ideal setting for relaxing or entertaining.
Upstairs, you'll find generously sized bedrooms, including a comfortable primary suite, while the partially finished basement provides additional living space. Conveniently located to schools, shops, restaurants, and I-87.
Pending
$550,000
9 Newport Drive, Clifton Park, NY 12065
3beds
2,229sqft
Single Family Residence, Residential
Built in 1990
0.46 Acres Lot
$577,700 Zestimate®
$247/sqft
$-- HOA
What's special
Oversized windowsNatural light from skylightsGenerously sized bedroomsSpacious deckCenter islandComfortable primary suiteBeautifully designed kitchen
- 30 days
- 1,471
- 44
Zillow last checked:
Listing updated:
Listed by:
Miranda Real Estate Group Inc 518-348-2060,
Willie Miranda 518-376-1073,
Robyn O'Brien 518-417-4942,
Miranda Real Estate Group Inc
Source: Global MLS,MLS#: 202622902
Facts & features
Interior
Bedrooms & bathrooms
- Bedrooms: 3
- Bathrooms: 3
- Full bathrooms: 2
- 1/2 bathrooms: 1
Primary bedroom
- Level: Second
Bedroom
- Level: Second
Bedroom
- Level: Second
Primary bathroom
- Level: Second
Half bathroom
- Level: First
Full bathroom
- Level: Second
Dining room
- Level: First
Family room
- Level: First
Foyer
- Level: First
Kitchen
- Level: First
Laundry
- Level: First
Living room
- Level: First
Other
- Description: Rec Room
- Level: Basement
Heating
- Forced Air, Natural Gas
Cooling
- Central Air
Appliances
- Included: Built-In Electric Oven, Dishwasher, Humidifier, Microwave, Range Hood, Refrigerator
- Laundry: Electric Dryer Hookup, Main Level
Features
- Ceiling Fan(s), Walk-In Closet(s), Cathedral Ceiling(s), Central Vacuum, Eat-in Kitchen, Kitchen Island
- Flooring: Tile, Vinyl, Carpet, Hardwood
- Doors: Sliding Doors, Storm Door(s)
- Windows: Double Pane Windows
- Basement: Bilco Doors,Exterior Entry,Finished,Interior Entry,Partial
- Number of fireplaces: 1
- Fireplace features: Family Room, Gas
Interior area
- Total structure area: 2,229
- Total interior livable area: 2,229 sqft
- Finished area above ground: 2,229
- Finished area below ground: 450
Property
Parking
- Total spaces: 4
- Parking features: Off Street, Paved, Attached, Driveway, Garage Door Opener
- Attached garage spaces: 2
- Has uncovered spaces: Yes
Features
- Patio & porch: Deck, Front Porch
- Exterior features: Lighting
- Has view: Yes
- View description: Trees/Woods
- Waterfront features: Stream
Lot
- Size: 0.46 Acres
- Features: Level, Cleared, Cul-De-Sac, Landscaped
Details
- Parcel number: 412400 265.1861
- Special conditions: Standard
Construction
Type & style
- Home type: SingleFamily
- Architectural style: Colonial
- Property subtype: Single Family Residence, Residential
Materials
- Wood Siding
- Roof: Shingle,Asphalt
Condition
- New construction: No
- Year built: 1990
Utilities & green energy
- Sewer: Public Sewer
- Water: Public
Community & HOA
HOA
- Has HOA: No
Location
- Region: Clifton Park
Financial & listing details
- Price per square foot: $247/sqft
- Tax assessed value: $583,333
- Annual tax amount: $9,513
- Date on market: 7/30/2026
Estimated market value
$577,700
$549,000 - $607,000
$3,199/mo
Price history
| Date | Event | Price |
|---|---|---|
| 8/4/2026 | Contingent | $550,000$247/sqft |
Source: NY State MLS #11912550 Report a problem | ||
| 8/3/2026 | Pending sale | $550,000$247/sqft |
Source:  Global MLS #202622902 Report a problem Global MLS #202622902 Report a problem | ||
| 7/30/2026 | Listed for sale | $550,000+126.5%$247/sqft |
Source: Global MLS #202622902 Report a problem | ||
| 7/27/1990 | Sold | $242,806$109/sqft |
Source: Agent Provided Report a problem | ||
Public tax history
| Year | Property taxes | Tax assessment |
|---|---|---|
| 2025 | -- | $210,000 |
| 2024 | -- | $210,000 |
| 2023 | -- | $210,000 |
| 2022 | -- | $210,000 |
| 2021 | -- | $210,000 |
| 2020 | -- | $210,000 |
| 2019 | -- | $210,000 |
| 2018 | -- | $210,000 |
| 2017 | $7,401 +307% | $210,000 |
| 2016 | $1,819 +0.1% | $210,000 |
| 2015 | $1,816 -74.2% | $210,000 |
| 2014 | $7,027 | $210,000 |
| 2013 | -- | $210,000 |
| 2012 | -- | $210,000 |
| 2011 | -- | $210,000 |
| 2010 | -- | $210,000 |
| 2009 | -- | $210,000 |
| 2008 | -- | $210,000 |
| 2007 | -- | $210,000 |
| 2006 | -- | $210,000 |
| 2005 | -- | $210,000 |
| 2004 | -- | $210,000 |
| 2003 | -- | $210,000 |
| 2002 | -- | $210,000 |
| 2001 | -- | $210,000 |
| 2000 | -- | $210,000 |
Find assessor info on the county website
Monthly payment
Climate risks
Neighborhood: 12065
Nearby schools
Schools provided by the listing agent
- High: Shenendehowa
Source: Global MLS. This data may not be complete. We recommend contacting the local school district to confirm school assignments for this home.

Similar homes
- $499,9003 bd4 ba2.1k sqft14 Brookwood Drive, Clifton Park, NY 12065Active
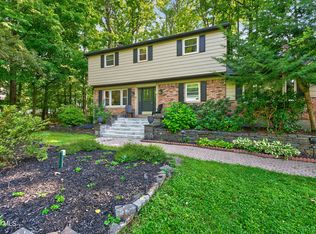 MLS ID #202624746, Richard Carr, Listing by: Carr Real Estate Group LLC. Global MLS
 - $579,9003 bd3 ba2.3k sqft44 Willowbrook Terrace, Halfmoon, NY 12065Active
 MLS ID #202623084, Marisa Moffatt, Listing by: Empire Real Estate Firm LLC. Global MLS
 - $529,0004 bd3 ba2.5k sqft2 Valdepenas Lane, Clifton Park, NY 12065Active
 MLS ID #202623434, Jessica Bedard, Listing by: Realty One Group Key. Global MLS
 - $749,9004 bd4 ba3.3k sqft11 Wildwood Court, Clifton Park, NY 12065Active
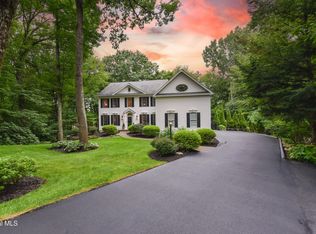 MLS ID #202624788, Vincenza Shellard, Listing by: Coldwell Banker Prime Properties. Global MLS
