Welcome home to this beautifully maintained 3-bedroom, 2.5-bath townhome offering 1,580 square feet of comfortable, low-maintenance living. Pride of ownership shines throughout this move-in ready home featuring a bright, open floor plan with spacious living and dining areas, a functional kitchen with pantry, and a versatile second-floor loft perfect for a home office, reading nook, or additional living space. The spacious primary suite offers a private retreat with WIC an en-suite bath, while two additional bedrooms provide room for family, guests, or hobbies. Enjoy the convenience of second-floor laundry and the comfort of a heated 2-car attached garage-perfect for Illinois winters, projects, or extra storage. Step outside to your private patio, ideal for relaxing or entertaining. The association takes care of lawn maintenance and snow removal, and residents enjoy access to a clubhouse and swimming pool. Located within walking distance to parks and schools and just minutes from shopping, dining, and commuter routes, this home offers the perfect combination of comfort, convenience, and carefree living. Rentals allowed. New Furnace and AC 2025.
Contingent
$269,500
3760 Pope Ct, Plano, IL 60545
3beds
1,580sqft
Townhouse, Single Family Residence
Built in 2005
-- sqft lot
$-- Zestimate®
$171/sqft
$50/mo HOA
What's special
Beautifully maintainedFunctional kitchen with pantryBright open floor planSecond-floor laundry
- --
- 107
- views
- 4
- saves
Likely to sell faster than
Zillow last checked:
Listing updated:
Listed by:
Wendi Sleezer, ABR,PSA,RENE,SRS 630-486-6514,
Swanson Real Estate
Source: MRED as distributed by MLS GRID,MLS#: 12693474
Facts & features
Interior
Bedrooms & bathrooms
- Bedrooms: 3
- Bathrooms: 3
- Full bathrooms: 2
- 1/2 bathrooms: 1
Rooms
- Room types: Loft
Primary bedroom
- Features: Flooring (Carpet), Bathroom (Full)
- Level: Second
- Area: 143 Square Feet
- Dimensions: 13X11
Bedroom 2
- Features: Flooring (Carpet)
- Level: Second
- Area: 120 Square Feet
- Dimensions: 12X10
Bedroom 3
- Features: Flooring (Carpet)
- Level: Second
- Area: 140 Square Feet
- Dimensions: 14X10
Dining room
- Features: Flooring (Luxury Vinyl)
- Level: Main
- Area: 80 Square Feet
- Dimensions: 8X10
Kitchen
- Features: Kitchen (Pantry-Closet), Flooring (Luxury Vinyl)
- Level: Main
- Area: 130 Square Feet
- Dimensions: 10X13
Laundry
- Features: Flooring (Vinyl)
- Level: Second
- Area: 72 Square Feet
- Dimensions: 6X12
Living room
- Features: Flooring (Luxury Vinyl)
- Level: Main
- Area: 165 Square Feet
- Dimensions: 15X11
Loft
- Features: Flooring (Carpet)
- Level: Second
- Area: 96 Square Feet
- Dimensions: 12X8
Heating
- Natural Gas, Forced Air
Cooling
- Central Air
Appliances
- Included: Range, Microwave, Dishwasher, High End Refrigerator, Stainless Steel Appliance(s), Range Hood, Water Softener Owned
- Laundry: Gas Dryer Hookup, In Unit, Laundry Closet, Sink
Features
- Basement: None
Interior area
- Total structure area: 0
- Total interior livable area: 1,580 sqft
Video & virtual tour
Property
Parking
- Total spaces: 4
- Parking features: Asphalt, Garage Door Opener, Heated Garage, Yes, Garage Owned, Attached, Off Street, Driveway, Garage
- Attached garage spaces: 2
- Has uncovered spaces: Yes
Accessibility
- Accessibility features: No Disability Access
Features
- Patio & porch: Patio
Lot
- Features: Common Grounds
Details
- Parcel number: 0125127060
- Special conditions: Standard
- Other equipment: Water-Softener Owned
Construction
Type & style
- Home type: Townhouse
- Property subtype: Townhouse, Single Family Residence
Materials
- Vinyl Siding, Brick
- Roof: Asphalt
Condition
- New construction: No
- Year built: 2005
Utilities & green energy
- Electric: Circuit Breakers
- Sewer: Public Sewer
- Water: Public
Community & HOA
HOA
- Has HOA: Yes
- Amenities included: Park, Pool, Tennis Court(s), Clubhouse, Patio
- Services included: Insurance, Clubhouse, Pool, Lawn Care, Snow Removal
- HOA fee: $50 monthly
Location
- Region: Plano
Financial & listing details
- Price per square foot: $171/sqft
- Tax assessed value: $207,117
- Annual tax amount: $5,152
- Date on market: 7/15/2026
- Ownership: Fee Simple w/ HO Assn.
Estimated market value
Not available
Estimated sales range
Not available
Not available
Price history
| Date | Event | Price |
|---|---|---|
| 8/5/2022 | Sold | $207,900$132/sqft |
Source:  MRED as distributed by MLS GRID #11453391 Report a problem MRED as distributed by MLS GRID #11453391 Report a problem | ||
| 7/6/2022 | Pending sale | $207,900$132/sqft |
Source:  Coldwell Banker Real Estate Group #11453391 Report a problem Coldwell Banker Real Estate Group #11453391 Report a problem | ||
| 7/5/2022 | Contingent | $207,900$132/sqft |
Source: MRED as distributed by MLS GRID #11453391 Report a problem | ||
| 7/3/2022 | Listed for sale | $207,900+222.3%$132/sqft |
Source: MRED as distributed by MLS GRID #11453391 Report a problem | ||
| 8/11/2011 | Sold | $64,500-3.8%$41/sqft |
Source: Public Record Report a problem | ||
| 5/13/2011 | Price change | $67,050+645%$42/sqft |
Source: Honig-Bell #07614524 Report a problem | ||
| 5/12/2011 | Price change | $9,000-86.6%$6/sqft |
Source: Auction.com #C100WFD Report a problem | ||
| 5/7/2011 | Price change | $67,050-10%$42/sqft |
Source: foreclosure.com Report a problem | ||
| 1/15/2011 | Price change | $74,500-16.8%$47/sqft |
Source: foreclosure.com Report a problem | ||
| 12/3/2010 | Listed for sale | $89,500-10.4%$57/sqft |
Source: foreclosure.com Report a problem | ||
| 10/28/2010 | Listing removed | $99,900$63/sqft |
Source: Coldwell Banker Honig-Bell #07614524 Report a problem | ||
| 8/22/2010 | Listed for sale | $99,900-38.8%$63/sqft |
Source: foreclosure.com Report a problem | ||
| 7/1/2010 | Sold | $163,164-0.2%$103/sqft |
Source: Agent Provided Report a problem | ||
| 9/9/2005 | Sold | $163,500$103/sqft |
Source: Public Record Report a problem | ||
Public tax history
| Year | Property taxes | Tax assessment |
|---|---|---|
| 2024 | $5,152 -6.7% | $69,039 +12.4% |
| 2023 | $5,522 +0.2% | $61,406 +12.9% |
| 2022 | $5,509 +8.6% | $54,396 +9.8% |
| 2021 | $5,072 +21.8% | $49,546 +2% |
| 2020 | $4,166 -12.3% | $48,575 +3.1% |
| 2019 | $4,751 | $47,107 +12.6% |
| 2018 | $4,751 +4.3% | $41,843 +8.9% |
| 2017 | $4,553 +4.3% | $38,409 +13.2% |
| 2016 | $4,366 +10.5% | $33,930 +23.2% |
| 2015 | $3,952 | $27,547 +13.4% |
| 2014 | $3,952 | $24,292 |
| 2013 | -- | $24,292 -18.7% |
| 2012 | -- | $29,864 -26.1% |
| 2011 | -- | $40,431 -6.7% |
| 2010 | -- | $43,335 -16.1% |
| 2009 | -- | $51,660 -5% |
| 2008 | -- | $54,380 -4.8% |
| 2007 | -- | $57,110 +5% |
| 2006 | $5,261 | $54,390 +144.6% |
| 2005 | -- | $22,240 |
Find assessor info on the county website
Monthly payment
Est. payment
Payment breakdown
Explore the cost of this home by adjusting the details. Changes won't be saved.Climate risks
Neighborhood: 60545
Nearby schools
Schools provided by the listing agent
- District: 88
Source: MRED as distributed by MLS GRID. This data may not be complete. We recommend contacting the local school district to confirm school assignments for this home.

Similar homes
- $280,0003 bd3 ba1.5k sqft3217 Hoffman St, Plano, IL 60545Active
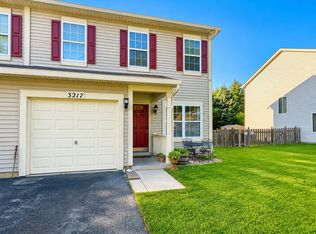 MLS ID #12738952, Giovanna Schmieder, Baird & Warner. MRED as distributed by MLS GRID
 - $289,9003 bd3 ba1.5k sqft161 Willoughby Ct Unit A, Yorkville, IL 60560New
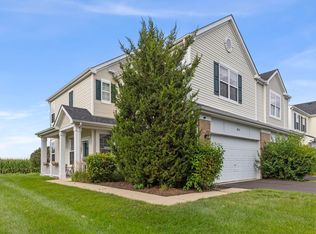 MLS ID #12760704, Gina Johansen, ABR, Keller Williams Infinity. MRED as distributed by MLS GRID
 - $275,0002 bd2 ba1.1k sqft3193 Ketch Ct, Aurora, IL 60503New
 MLS ID #12758978, Kim Alden, Compass. MRED as distributed by MLS GRID
 - $275,0003 bd3 ba1.4k sqft185 Springbrook Trl S, Oswego, IL 60543Active
 MLS ID #12744200, LaTanya Little, Legacy Properties. MRED as distributed by MLS GRID
