Perched atop 16th Street, this exquisitely remodeled 2-unit building offers breathtaking Castro views and glorious morning sunrises. The upper residence features 3 bedrooms, 2 baths, a gourmet kitchen with designer appliances, fireplace, and private deck. The two-level lower residence offers 2 bedrooms, 2.5 baths, a gourmet kitchen, and private deck. Both enjoy A/C, in-unit laundry, and Cat6 Ethernet pre-wiring. Additional amenities include 2-car garage parking with EV charging stations and storage. Located on a quiet residential block just steps from the vibrant heart of the Castro, with its celebrated restaurants, cafs, boutiques, and nightlife.
For sale
$3,995,000
3761 16th St, San Francisco, CA 94114
5beds
2,731sqft
2 Houses on Lot
Built in 1963
2,495 Square Feet Lot
$-- Zestimate®
$1,463/sqft
$-- HOA
What's special
Gourmet kitchenPrivate deckTwo-level lower residenceBreathtaking castro viewsGlorious morning sunrisesIn-unit laundry
- 2 days
- 972
- 159
Zillow last checked:
Listing updated:
Listed by:
Kristan M. Lynch DRE #01515430 415-713-3547,
Vantage Realty 415-846-4685
Source: SFAR,MLS#: 426170687 Originating MLS: San Francisco Association of REALTORS
Originating MLS: San Francisco Association of REALTORSFacts & features
Interior
Bedrooms & bathrooms
- Bedrooms: 5
- Bathrooms: 5
- Full bathrooms: 4
- 1/2 bathrooms: 1
Primary bedroom
- Area: 0
- Dimensions: 0 x 0
Bedroom 1
- Area: 0
- Dimensions: 0 x 0
Bedroom 2
- Area: 0
- Dimensions: 0 x 0
Bedroom 3
- Area: 0
- Dimensions: 0 x 0
Bedroom 4
- Area: 0
- Dimensions: 0 x 0
Dining room
- Area: 0
- Dimensions: 0 x 0
Family room
- Area: 0
- Dimensions: 0 x 0
Kitchen
- Features: Pantry Closet, Quartz Counter
- Area: 0
- Dimensions: 0 x 0
Living room
- Features: Deck Attached, Great Room, Beamed Ceilings, View
- Area: 0
- Dimensions: 0 x 0
Heating
- Baseboard, Central, Radiant
Cooling
- Central Air
Appliances
- Included: Dishwasher, Disposal, Electric Cooktop, ENERGY STAR Qualified Appliances, Free-Standing Gas Oven, Free-Standing Refrigerator, Range Hood, Ice Maker, Microwave, Tankless Water Heater, Wine Refrigerator, Washer/Dryer Stacked
- Laundry: Laundry Closet
Features
- Beamed Ceilings
- Flooring: Wood
- Number of fireplaces: 1
- Fireplace features: Gas Starter, Living Room
Interior area
- Total structure area: 2,731
- Total interior livable area: 2,731 sqft
Property
Parking
- Total spaces: 2
- Parking features: Garage Door Opener, Garage Faces Front, Side By Side, Other
- Has garage: Yes
Features
- Has view: Yes
- View description: City, Panoramic, San Francisco, Sutro Tower, Twin Peaks, Water
- Has water view: Yes
- Water view: Water
Lot
- Size: 2,495 Square Feet
Details
- Parcel number: 2622016
- Special conditions: Standard
Construction
Type & style
- Home type: SingleFamily
- Architectural style: Mid-Century
- Property subtype: 2 Houses on Lot
Materials
- Wood
- Foundation: Concrete
- Roof: Foam
Condition
- Updated/Remodeled
- New construction: No
- Year built: 1963
Utilities & green energy
Green energy
- Energy efficient items: Appliances, Thermostat
Community & HOA
HOA
- Has HOA: No
Location
- Region: San Francisco
- Elevation: 0
Financial & listing details
- Price per square foot: $1,463/sqft
- Price range: $4M - $4M
- Date on market: 10/16/2026
- Total actual rent: 0
Estimated market value
Not available
Estimated sales range
Not available
Not available
Price history
| Date | Event | Price |
|---|---|---|
| 10/16/2026 | Listed for sale | $3,995,000$1,463/sqft |
Source:  SFAR #426170687 Report a problem SFAR #426170687 Report a problem | ||
Public tax history
Tax history is unavailable.
Monthly payment
Est. payment
Payment breakdown
Explore the cost of this home by adjusting the details. Changes won't be saved.Climate risks
Neighborhood: Corona Heights


Similar homes
- $3,995,0005 bd7 ba3.7k sqft295-299 Corbett Ave, San Francisco, CA 94114For Sale
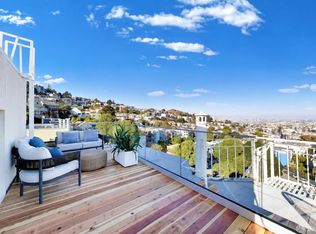 MLS ID #426167251, Alexander S. Varum DRE #01321450, Alex Varum Broker. SFAR
 - $3,995,0005 bd5 ba3k sqft369 Frederick St, San Francisco, CA 94117New Construction
 MLS ID #426142890, Joske M. Thompson DRE #00843865, Compass. SFAR
 - $3,900,0004 bd4 ba1.9k sqft466 15th Ave, San Francisco, CA 94118For Sale
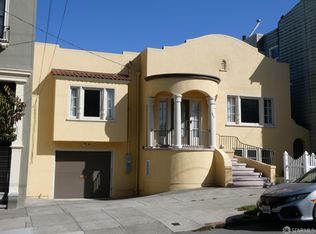 MLS ID #426168600, Patricia Aguaristi DRE #01251901, Patricia Aguaristi, Broker. SFAR
 - $3,195,0004 bd4 ba2.3k sqft3643 Folsom St, San Francisco, CA 94110For Sale
 MLS ID #426170644, Lamisse Droubi DRE #01257759, City Real Estate. SFAR
