Set on one of Golden Gate Heights' most sought-after streets, 1990 16th Avenue is a fully detached, light-filled home with views stretching for miles across Golden Gate Park and out to the ocean. Rebuilt and expanded in a down-to-the-studs remodel completed in 2023, the home offers 3,035 square feet (per draftsman), 4 bedrooms and 3.5 baths. It's designed for how people really live, with two living rooms, one for formal entertaining and one for cozy nights in, plus incredible storage and a side-by-side 2-car garage. Then come the extras, like a home gym, a steam shower, and a four-person barrel sauna, so every day can feel like a spa day. The living room anchors the main level with sweeping views, while exposed structural white oak beams and a gas fireplace add rich warmth. From here, the space flows into a dedicated dining room and on to the kitchen, the home's showpiece. Honed Taj Mahal quartzite and a handmade Heath Ceramics backsplash set a natural, tactile palette, while a full Thermador suite, including a 6-burner range with griddle, steam oven, and warming drawer, handles everything from weeknight dinners to a full house. A center island and a peninsula with bar seating give everyone a place to gather, and a walk-in pantry keeps it all organized. The primary suite is a true retreat, with motorized shades and an oversized custom walk-in closet. The bath is the standout, with radiant heated floors, dual Icera sinks, and a retractable skylight. A Victoria + Albert freestanding soaking tub sits inside the fully enclosed Valentino Dolomite steam shower, finished with Brizo Luxe Gold rain fixtures. Three additional bedrooms, two renovated baths with Brizo Jason Wu fixtures, a powder room, and a laundry room complete the home. European oak floors, new double-pane windows, and Shade Store window coverings run throughout, and skylights, August smart locks, and built-in speakers on the main level add the finishing touches. Stairs from the kitchen lead down to the rear patio with covered seating. The sauna and a fire pit make it as inviting on a foggy morning as it is after dark. Grand View Park and the 16th Avenue Tiled Steps are a few blocks away, and Golden Gate Park, the Inner Sunset, and West Portal are all within easy reach. The L Taraval runs downtown, and direct access to 19th Avenue and 280 makes SFO and the Peninsula a quick drive. It's the full package, with views that never get old and sunsets over the ocean.
Active
$4,295,000
1990 16th Avenue, San Francisco, CA 94116
4beds
3,035sqft
Single Family Residence
Built in 1938
4,460 Square Feet Lot
$-- Zestimate®
$1,415/sqft
$-- HOA
What's special
Gas fireplaceEuropean oak floorsRetractable skylightFour-person barrel saunaMotorized shadesOversized custom walk-in closetAugust smart locks
- 9 days
- 1,453
- 141
Likely to sell faster than
Zillow last checked:
Listing updated:
Listed by:
Amanda Mulholland DRE #01923361 415-963-1500,
Outpost Real Estate 415-879-8311
Source: BAREIS,MLS#: 426168912 Originating MLS: Marin County
Originating MLS: Marin CountyFacts & features
Interior
Bedrooms & bathrooms
- Bedrooms: 4
- Bathrooms: 4
- Full bathrooms: 3
- 1/2 bathrooms: 1
Primary bedroom
- Features: Walk-In Closet(s)
- Level: Main
Bedroom
- Level: Lower,Main
Primary bathroom
- Features: Walk-In Closet(s), Tile, Stone, Soaking Tub, Shower Stall(s), Radiant Heat, Double Vanity
Bathroom
- Features: Tub w/Shower Over, Shower Stall(s), Double Vanity
- Level: Lower,Main
Dining room
- Features: Formal Room, Formal Area
- Level: Main
Family room
- Level: Lower
Kitchen
- Features: Skylight(s), Pantry Closet, Kitchen Island
- Level: Main
Living room
- Level: Main
Heating
- Radiant, Central
Appliances
- Included: Wine Refrigerator, Warming Drawer, Microwave, Range Hood, Disposal, Dishwasher, Built-In Refrigerator, Built-In Gas Range, Built-In Gas Oven, Built-In Freezer, Washer, Dryer
- Laundry: Inside Room
Features
- Flooring: Wood, Tile
- Windows: Screens, Window Coverings, Skylight(s), Dual Pane Full
- Has basement: No
- Number of fireplaces: 1
- Fireplace features: Gas Piped
Interior area
- Total structure area: 3,035
- Total interior livable area: 3,035 sqft
Video & virtual tour
Property
Parking
- Total spaces: 2
- Parking features: Side By Side, Garage Faces Rear, Garage Door Opener, Enclosed, Detached, Alley Access
- Garage spaces: 2
Features
- Stories: 2
- Patio & porch: Patio
- Exterior features: Uncovered Courtyard, Fire Pit, Covered Courtyard
- Fencing: Full,Back Yard
- Has view: Yes
- View description: Water, Ocean
- Has water view: Yes
- Water view: Water,Ocean
Lot
- Size: 4,460 Square Feet
Details
- Parcel number: 2119013
- Special conditions: Standard
Construction
Type & style
- Home type: SingleFamily
- Property subtype: Single Family Residence
Condition
- Year built: 1938
Utilities & green energy
- Electric: 220 Volts
Community & HOA
HOA
- Has HOA: No
Location
- Region: San Francisco
Financial & listing details
- Price per square foot: $1,415/sqft
- Tax assessed value: $2,122,415
- Annual tax amount: $25,130
- Date on market: 10/8/2026
Estimated market value
Not available
Estimated sales range
Not available
Not available
Price history
| Date | Event | Price |
|---|---|---|
| 10/8/2026 | Listed for sale | $4,295,000+114.8%$1,415/sqft |
Source:  BAREIS #426168912 Report a problem BAREIS #426168912 Report a problem | ||
| 2/14/2022 | Sold | $2,000,000$659/sqft |
Source: Public Record Report a problem | ||
Public tax history
| Year | Property taxes | Tax assessment |
|---|---|---|
| 2025 | $25,130 +3% | $2,122,415 +2% |
| 2024 | $24,404 +1.5% | $2,080,800 +2% |
| 2023 | $24,054 +18.7% | $2,040,000 +19.4% |
| 2022 | $20,267 +328.8% | $1,708,500 +337.8% |
| 2021 | $4,726 +1.5% | $390,285 +1% |
| 2020 | $4,657 +2.4% | $386,284 +2% |
| 2019 | $4,548 +4.6% | $378,711 +2% |
| 2018 | $4,348 +0.1% | $371,286 +2% |
| 2017 | $4,341 +2.3% | $364,007 +2% |
| 2016 | $4,245 +1.3% | $356,870 +1.5% |
| 2015 | $4,190 +2.7% | $351,511 +2% |
| 2014 | $4,080 | $344,627 +0.5% |
| 2013 | -- | $343,070 +2% |
| 2012 | -- | $336,344 +2% |
| 2011 | -- | $329,750 +0.8% |
| 2010 | -- | $327,287 -0.2% |
| 2009 | -- | $328,065 +2% |
| 2008 | -- | $321,634 +2% |
| 2007 | -- | $315,328 +2% |
| 2006 | -- | $309,146 +2% |
| 2005 | -- | $303,085 +3.9% |
| 2003 | -- | $291,699 +2% |
| 2002 | -- | $285,980 +2% |
| 2001 | -- | $280,375 +2% |
| 2000 | -- | $274,877 |
Find assessor info on the county website
Monthly payment
Est. payment
Payment breakdown
Explore the cost of this home by adjusting the details. Changes won't be saved.Climate risks
Neighborhood: Golden Gate Heights
- $2,406,000-- bd2 ba2.1k sqft1982 16th Ave, San Francisco, CA 94116Off Market
- $2,741,400-- bd3 ba2.6k sqft1998 16th Ave, San Francisco, CA 94116Off Market
- $2,663,9004 bd3 ba2.5k sqft1976 16th Ave, San Francisco, CA 94116Off Market

- $2,645,800-- bd3 ba2.4k sqft1970 16th Ave, San Francisco, CA 94116Off Market
Similar homes
- $3,849,0004 bd3 ba3.2k sqft869 Darien Way, San Francisco, CA 94127For Sale
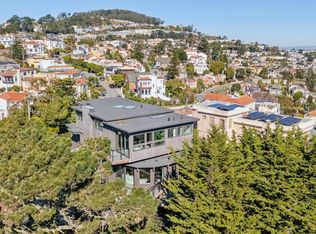 MLS ID #426170801, Mollie W. Poe DRE #01239280, Compass. SFAR
 - $2,790,0005 bd4 ba2.4k sqft2067 20th Ave, San Francisco, CA 94116For Sale
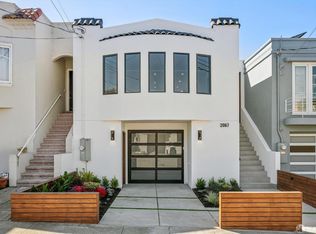 MLS ID #426166954, Ming Lei DRE #01934839, Prestige Realty. SFAR
 - $2,995,0003 bd3 ba2.4k sqft35 Ventura Ave, San Francisco, CA 94116For Sale
 MLS ID #426168089, Naomi Lempert DRE #01274031, Coldwell Banker Realty. SFAR
 - $3,995,0005 bd5 ba2.7k sqft3761 16th St, San Francisco, CA 94114For Sale
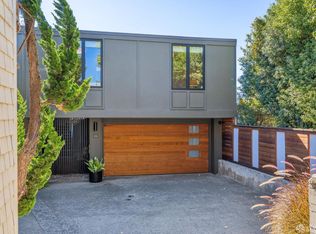 MLS ID #426170687, Kristan M. Lynch DRE #01515430, Vantage Realty. SFAR
