Spacious 5-bedroom (one nonconforming), 3-bathroom home with 3,926 sq. ft. of finished living space, located just minutes from Salem in the Salem R-80 School District! The main level offers 4 bedrooms and 2 baths, while the basement adds a nonconforming bedroom, bathroom, family room and laundry area. Extensive updates in 2012–2013 include windows, flooring, kitchen cabinets, center island, pantry, insulation, propane furnace, decks and septic system. More recent improvements include a new hot water heater, all-new stainless steel kitchen appliances and freshly painted walls. The den/dining room features a high ceiling with exposed wood beams. The spacious living room provides plenty of room for gatherings, while tongue-and-groove accents add warmth and character throughout the home. The basement offers painted concrete floors, barn wood and metal accents. Outside, enjoy approximately 1 acre with a 30x22 shop/garage, 20x15 storage building, swing set, firepit and backyard space that could easily be fenced for pets. Schedule a private showing today!
Active
Listed by: United Country Salem Realty • Megan C Simpson • 573-247-0904
Price cut: $10K (9/5)
$289,900
3762 E Highway 32, Salem, MO 65560
5beds
3,926sqft
Single Family Residence
Built in 1960
1 Acres Lot
$280,100 Zestimate®
$74/sqft
$-- HOA
What's special
Backyard spaceSwing setFreshly painted walls
- 21 days
- 636
- 46
Likely to sell faster than
Zillow last checked:
Listing updated:
Listed by:
Megan C Simpson 573-247-0904,
United Country Salem Realty
Source: MARIS,MLS#: 26053173 Originating MLS: South Central Board of REALTORS
Originating MLS: South Central Board of REALTORSFacts & features
Interior
Bedrooms & bathrooms
- Bedrooms: 5
- Bathrooms: 3
- Full bathrooms: 3
- Main level bathrooms: 2
- Main level bedrooms: 4
Primary bedroom
- Features: Floor Covering: Carpeting
- Level: Main
- Area: 156
- Dimensions: 13x12
Bedroom 2
- Features: Floor Covering: Carpeting
- Level: Main
- Area: 130
- Dimensions: 13x10
Bedroom 3
- Features: Floor Covering: Carpeting
- Level: Main
- Area: 130
- Dimensions: 13x10
Bedroom 4
- Features: Floor Covering: Carpeting
- Level: Main
- Area: 130
- Dimensions: 13x10
Bedroom 5
- Features: Floor Covering: Concrete
- Level: Lower
- Area: 210
- Dimensions: 21x10
Primary bathroom
- Features: Floor Covering: Ceramic Tile
- Level: Main
- Area: 144
- Dimensions: 16x9
Bathroom 2
- Features: Floor Covering: Ceramic Tile
- Level: Main
- Area: 84
- Dimensions: 12x7
Bathroom 3
- Features: Floor Covering: Concrete
- Level: Lower
- Area: 54
- Dimensions: 9x6
Dining room
- Features: Floor Covering: Ceramic Tile
- Level: Main
- Area: 260
- Dimensions: 20x13
Family room
- Features: Floor Covering: Concrete
- Level: Lower
- Area: 425
- Dimensions: 25x17
Kitchen
- Features: Floor Covering: Ceramic Tile
- Level: Main
- Area: 208
- Dimensions: 16x13
Laundry
- Features: Floor Covering: Concrete
- Level: Lower
- Area: 168
- Dimensions: 14x12
Living room
- Features: Floor Covering: Luxury Vinyl Plank
- Level: Main
- Area: 285
- Dimensions: 19x15
Heating
- Forced Air, Propane
Cooling
- Central Air
Appliances
- Included: Dishwasher, Microwave, Range, Refrigerator
Features
- Basement: Concrete,Finished,Full
- Has fireplace: No
Interior area
- Total structure area: 3,926
- Total interior livable area: 3,926 sqft
- Finished area above ground: 1,963
- Finished area below ground: 1,963
Property
Parking
- Total spaces: 2
- Parking features: Garage
- Garage spaces: 2
Features
- Levels: One
Lot
- Size: 1 Acres
- Features: Open Lot
Details
- Parcel number: 095.022202004.000
- Special conditions: Standard
Construction
Type & style
- Home type: SingleFamily
- Architectural style: Ranch
- Property subtype: Single Family Residence
Materials
- Vinyl Siding
- Roof: Metal
Condition
- Updated/Remodeled
- New construction: No
- Year built: 1960
Utilities & green energy
- Electric: 220 Volts
- Sewer: Septic Tank
- Water: Public
- Utilities for property: Electricity Connected
Community & HOA
Community
- Subdivision: Oakwood Hills Estate
HOA
- Has HOA: No
Location
- Region: Salem
Financial & listing details
- Price per square foot: $74/sqft
- Tax assessed value: $98,330
- Annual tax amount: $843
- Date on market: 8/19/2026
- Cumulative days on market: 21 days
- Listing terms: Cash,Conventional,FHA,USDA Loan,VA Loan
- Ownership: Private
- Electric utility on property: Yes
- Road surface type: Asphalt
Estimated market value
$280,100
$266,000 - $294,000
$1,898/mo
Price history
| Date | Event | Price |
|---|---|---|
| 9/5/2026 | Price change | $289,900-3.3%$74/sqft |
Source:  MARIS #26053173 Report a problem MARIS #26053173 Report a problem | ||
| 8/19/2026 | Listed for sale | $299,900$76/sqft |
Source: MARIS #26053173 Report a problem | ||
| 9/11/2017 | Sold | -- |
Source: MARIS #17005832 Report a problem | ||
Public tax history
| Year | Property taxes | Tax assessment |
|---|---|---|
| 2025 | $843 +6% | $18,680 |
| 2024 | $795 +0.4% | $18,680 |
| 2023 | $792 +0% | $18,680 |
| 2022 | $792 | $18,680 |
| 2021 | -- | $18,680 |
| 2020 | -- | $18,680 +0.3% |
| 2017 | -- | $18,630 +1.3% |
| 2016 | -- | $18,390 |
| 2015 | -- | $18,390 +14.6% |
| 2014 | -- | $16,050 |
| 2013 | -- | $16,050 |
| 2011 | -- | -- |
Find assessor info on the county website
Monthly payment
Est. payment
Payment breakdown
Explore the cost of this home by adjusting the details. Changes won't be saved.Climate risks
Neighborhood: 65560
Nearby schools
Schools provided by the listing agent
- Elementary: Salem Upper Elem.
- Middle: Salem Jr. High
- High: Salem Sr. High
Source: MARIS. This data may not be complete. We recommend contacting the local school district to confirm school assignments for this home.

Similar homes
- $299,0004 bd2 ba2.9k sqft202 S Missouri Ave, Salem, MO 65560For Sale

 MLS ID #26057647, John P Macormic, NextHome Team Ellis. MARIS
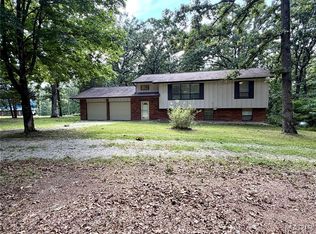
 - $254,9004 bd3 ba2.2k sqft99 County Road 4200, Salem, MO 65560For Sale
 MLS ID #26042671, Megan C Simpson, United Country Salem Realty. MARIS
 - $225,0005 bd3 ba1.9k sqft2882 N Highway 19, Salem, MO 65560For Sale
 MLS ID #26036156, Babette L Wells, United Country Salem Realty. MARIS
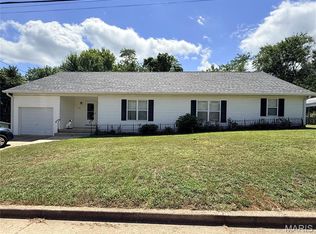
 - $230,0004 bd3 ba2.1k sqft1103 W Coffman St, Salem, MO 65560For Sale
 MLS ID #26051370, Becky L Wilson, Century 21 South Central Realty. MARIS
 - $214,9006 bd3 ba2.4k sqft401 W Gibbs St, Salem, MO 65560For SaleMLS ID #26050183, Jenna Deason, Living The Dream Inc.. MARIS
- $295,0004 bd2 ba3.6k sqft20542 Concord Rd, Salem, MO 65560For SaleMLS ID #26019717, Ahleesha T Elwood, Elwood Real Estate LLC. MARIS
- $339,9003 bd3 ba2.3k sqft37 Westwood Dr, Salem, MO 65560For SaleMLS ID #26053443, Caleb M Browne, RE/MAX Best Choice. MARIS
- $199,0004 bd2 ba2k sqft1507 Roberts St, Salem, MO 65560For SaleMLS ID #26021008, Jordan L Thompson, VIP Properties. MARIS
- $374,9004 bd3 ba2.4k sqft3011 County Road 4330, Boss, MO 65440For SaleMLS ID #26057777, Megan C Simpson, United Country Salem Realty. MARIS
- $385,0004 bd2 ba3.7k sqft3262 County Road 2330, Salem, MO 65560For SaleMLS ID #26023066, Ahleesha T Elwood, Elwood Real Estate LLC. MARIS
- $340,0004 bd2 ba2.3k sqft2103 County Road 3140, Salem, MO 65560For SaleMLS ID #26043477, Ahleesha T Elwood, Elwood Real Estate LLC. MARIS
- $379,9003 bd2 ba2k sqft3014 County Road 2330, Salem, MO 65560For SaleMLS ID #26023176, Alexandria C Dalton, EXP Realty, LLC. MARIS
- $235,0003 bd2 ba2.9k sqft172 Cherryville Rd, Salem, MO 65560For SaleMLS ID #25078143, Lisa Whitacre, 360 Prime Realty Group, LLC. MARIS
- $369,9953 bd4 ba2.6k sqft23458 E Highway 32, Boss, MO 65440For SaleMLS ID #26038416, Lance Mayfield, Platinum Realty of St. Louis. MARIS
