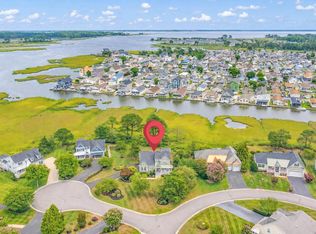
Enjoy unforgettable sunsets and the relaxed coastal lifestyle from this waterfront retreat in Keen-Wik on the Bay. Tucked along a tree-lined street just 2.5 miles from the beach, this beautifully updated canal-front home offers 3 bedrooms, 3 full bathrooms, and an exceptional setting surrounded by mature trees, native plantings, tranquil wetlands, and abundant wildlife. Inside, bright, open living spaces create an easy flow for everyday living and entertaining. The modern kitchen opens to the main living areas, while walls of windows in the sunroom fill the space with natural light and frame panoramic views of the surrounding wetlands. Outdoor living is just as inviting, with a spacious screened porch, back patio, and two upper decks offering plenty of places to dine al fresco, unwind at the end of the day, or simply sit back and watch the sunset. For those who love life on the water, an upgraded private dock along the deepwater canal provides convenient access to the bay for boating, fishing, kayaking, and exploring the area's waterways. An oversized garage offers generous storage, including room for your boat and all the gear that comes with the coastal lifestyle. Peaceful and private, yet just minutes from the beach, dining, shopping, and everything the coast has to offer, this Keen-Wik home brings together waterfront living, natural beauty, and everyday comfort in one special setting.
Coming soon 08/21
$999,900
37648 Oak Rd, Selbyville, DE 19975
3beds
2,300sqft
Single Family Residence
Built in 1990
8,276 Square Feet Lot
$-- Zestimate®
$435/sqft
$5/mo HOA
What's special
- 10 hours |
- 31 |
- 2 |
Zillow last checked:
Listing updated:
Listed by:
Nancye Vermillion 302-500-9255,
Keller Williams Realty 3023600300
Source: Bright MLS,MLS#: DESU2118144
Facts & features
Interior
Bedrooms & bathrooms
- Bedrooms: 3
- Bathrooms: 3
- Full bathrooms: 3
- Main level bathrooms: 1
Rooms
- Room types: Living Room, Dining Room, Primary Bedroom, Kitchen, Family Room, Foyer, Laundry, Other, Full Bath, Additional Bedroom
Primary bedroom
- Level: Upper
Other
- Level: Upper
Other
- Level: Upper
Dining room
- Level: Upper
Family room
- Level: Main
Foyer
- Level: Main
Other
- Level: Main
Kitchen
- Level: Upper
Laundry
- Level: Main
Living room
- Level: Upper
Other
- Level: Upper
- Dimensions: Scr Porch
Heating
- Heat Pump, Electric
Cooling
- Central Air, Electric
Appliances
- Included: Dishwasher, Disposal, Dryer, Extra Refrigerator/Freezer, Self Cleaning Oven, Washer, Tankless Water Heater, Microwave
- Laundry: Laundry Room
Features
- Attic, Combination Kitchen/Dining, Ceiling Fan(s), Bar
- Doors: Insulated, Storm Door(s)
- Windows: Insulated Windows, Screens, Window Treatments
- Has basement: No
- Number of fireplaces: 1
- Fireplace features: Gas/Propane
Interior area
- Total structure area: 2,300
- Total interior livable area: 2,300 sqft
- Finished area above ground: 2,300
- Finished area below ground: 0
Property
Parking
- Total spaces: 2
- Parking features: Garage Faces Front, Garage Door Opener, Inside Entrance, Oversized, Off Street, Driveway, Attached
- Attached garage spaces: 2
- Has uncovered spaces: Yes
Accessibility
- Accessibility features: None
Features
- Levels: Two
- Stories: 2
- Patio & porch: Porch, Screened
- Pool features: None
- Fencing: Partial
- Has view: Yes
- View description: Canal, Panoramic, Trees/Woods
- Has water view: Yes
- Water view: Canal
- Waterfront features: Private Dock Site, Canal, Boat - Powered, Canoe/Kayak, Fishing Allowed, Personal Watercraft (PWC), Private Access
- Frontage length: Water Frontage Ft: 72
Lot
- Size: 8,276 Square Feet
- Dimensions: 72.00 x 115.00
- Features: Bulkheaded
Details
- Additional structures: Above Grade, Below Grade
- Parcel number: 53319.1220.00
- Zoning: MR
- Special conditions: Standard
Construction
Type & style
- Home type: SingleFamily
- Architectural style: Coastal,Raised Ranch/Rambler
- Property subtype: Single Family Residence
Materials
- Frame, Aluminum Siding
- Foundation: Block
- Roof: Shingle
Condition
- New construction: No
- Year built: 1990
Utilities & green energy
- Sewer: Public Sewer
- Water: Public
Community & HOA
Community
- Subdivision: Keen-wik
HOA
- Has HOA: Yes
- Amenities included: Other
- Services included: Common Area Maintenance, Snow Removal
- HOA fee: $55 annually
- HOA name: KEEN-WIK ON THE BAY HOMEOWNER ASSOCIATION
Location
- Region: Selbyville
Financial & listing details
- Price per square foot: $435/sqft
- Tax assessed value: $23,650
- Annual tax amount: $1,692
- Date on market: 8/21/2026
- Listing agreement: Exclusive Right To Sell
- Ownership: Fee Simple
Estimated market value
Not available
Estimated sales range
Not available
Not available
Price history
| Date | Event | Price |
|---|---|---|
| 7/17/2024 | Listing removed | -- |
Source:  Bright MLS #DESU2063762 Report a problem Bright MLS #DESU2063762 Report a problem | ||
| 6/7/2024 | Listed for sale | $995,000+105.6%$433/sqft |
Source: Bright MLS #DESU2063762 Report a problem | ||
| 11/21/2012 | Sold | $484,000$210/sqft |
Source: Public Record Report a problem | ||
Public tax history
| Year | Property taxes | Tax assessment |
|---|---|---|
| 2025 | $1,241 +21.6% | $397,600 +1581.2% |
| 2024 | $1,021 +1.7% | $23,650 +1.7% |
| 2023 | $1,003 +1.6% | $23,250 |
| 2022 | $988 +3% | $23,250 |
| 2021 | $959 +4.1% | $23,250 |
| 2020 | $922 | $23,250 |
| 2019 | $922 +0.4% | $23,250 |
| 2018 | $918 +1.7% | $23,250 |
| 2017 | $902 +12.2% | $23,250 |
| 2016 | $804 +2% | $23,250 +5.2% |
| 2015 | $788 +1.5% | $22,100 |
| 2014 | $777 -1% | $22,100 |
| 2013 | $785 -4.7% | $22,100 |
| 2012 | $824 0% | $22,100 |
| 2011 | $824 | $22,100 |
| 2010 | $824 +0.4% | $22,100 |
| 2009 | $821 | $22,100 |
| 2008 | -- | -- |
| 2007 | -- | -- |
| 2006 | -- | -- |
| 2005 | -- | -- |
| 2004 | -- | -- |
| 2003 | -- | -- |
| 2002 | -- | -- |
| 2001 | -- | -- |
Find assessor info on the county website
Monthly payment
Est. payment
Payment breakdown
Explore the cost of this home by adjusting the details. Changes won't be saved.Climate risks
Neighborhood: 19975
Nearby schools
GreatSchools rating
- 8/10Showell (Phillip C.) Elementary SchoolGrades: K-5Distance: 6.6 mi
- 7/10Selbyville Middle SchoolGrades: 6-8Distance: 6.3 mi
- 6/10Indian River High SchoolGrades: 9-12Distance: 9.2 mi
Schools provided by the listing agent
- Elementary: Phillip C. Showell
- High: Sussex Central
- District: Indian River
Source: Bright MLS. This data may not be complete. We recommend contacting the local school district to confirm school assignments for this home.
- $1,138,8005 bd4 ba3.3k sqft37650 Oak Rd, Selbyville, DE 19975Off Market
- $732,2003 bd2 ba1.5k sqft37646 Oak Rd, Selbyville, DE 19975Off Market
- $812,4003 bd-- ba1.7k sqft37652 Oak Rd, Selbyville, DE 19975Off Market
- $805,9003 bd-- ba2.2k sqft37644 Oak Rd, Selbyville, DE 19975Off Market
- $1,128,9005 bd4 ba3.2k sqft37649 Oak Rd, Selbyville, DE 19975Off Market
- $1,111,0004 bd3 ba2.2k sqft37651 Oak Rd, Selbyville, DE 19975Off Market
- $925,0004 bd3 ba3.1k sqft37645 Oak Rd, Selbyville, DE 19975Sold
- $928,6003 bd-- ba2.4k sqft37655 Oak Rd, Selbyville, DE 19975Off Market
A local agent can set up tours, give advice and negotiate with sellers.
A local lender can help you make sure your offer is ready when you are.
Similar homes
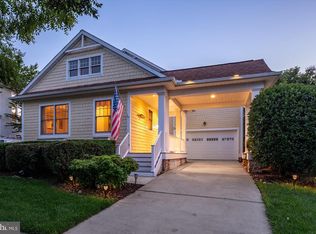
- $975,0004 bd4 ba3k sqftNone Available, Selbyville, DE 19975For Sale
 MLS ID #DESU2116284, Christine MCCOY, Coldwell Banker Realty. Bright MLS
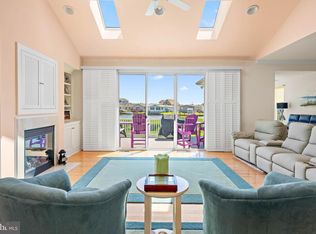
 - $925,0005 bd4 ba2.6k sqftNone Available, Selbyville, DE 19975For Sale
 MLS ID #DESU2116704, Danny TAGLIENTI, Keller Williams Realty. Bright MLS
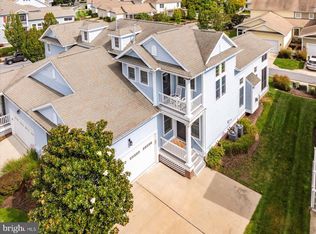
 - $875,0003 bd3 ba2.6k sqftNone Available, Selbyville, DE 19975For Sale
 MLS ID #DESU2115960, Joseph Lagano, Long & Foster Real Estate, Inc.. Bright MLS
 - $550,0003 bd3 ba1.8k sqftNone Available, Selbyville, DE 19975For Sale
 MLS ID #DESU2118268, Danny TAGLIENTI, Keller Williams Realty. Bright MLS
 - $699,9003 bd2 ba1.5k sqftNone Available, Selbyville, DE 19975For SaleMLS ID #DESU2118318, Tim Meadowcroft, Long & Foster Real Estate, Inc.. Bright MLS
- $1,275,0003 bd3 ba2.8k sqftNone Available, Selbyville, DE 19975For SaleMLS ID #DESU2114286, Jennifer Izzi Smith, Keller Williams Realty. Bright MLS
- $1,375,0004 bd3 ba3k sqftNone Available, Selbyville, DE 19975For SaleMLS ID #DESU2118494, LESLIE KOPP, Long & Foster Real Estate, Inc.. Bright MLS
- $1,450,0005 bd4 ba2.5k sqftNone Available, Selbyville, DE 19975For SaleMLS ID #DESU2117964, BILL CULLIN, Long & Foster Real Estate, Inc.. Bright MLS
- $639,9004 bd3 ba2.4k sqftNone Available, Selbyville, DE 19975For SaleMLS ID #DESU2117108, Christine MCCOY, Coldwell Banker Realty. Bright MLS
- $665,0003 bd3 ba2.3k sqftNone Available, Selbyville, DE 19975For SaleMLS ID #DESU2117154, Kelly Johnston, Monument Sotheby's International Realty. Bright MLS
- $850,0005 bd3 ba2.5k sqftNone Available, Selbyville, DE 19975For SaleMLS ID #DESU2114864, Danny TAGLIENTI, Keller Williams Realty. Bright MLS
- $899,0006 bd5 ba3.3k sqftNone Available, Selbyville, DE 19975For SaleMLS ID #DESU2098756, Barry Dean, Long & Foster Real Estate, Inc.. Bright MLS
- $1,100,0004 bd3 ba3.1k sqftNone Available, Selbyville, DE 19975For SaleMLS ID #DESU2115752, James Littlefield, Northrop Realty. Bright MLS
- $789,9004 bd3 ba2k sqftNone Available, Selbyville, DE 19975For SaleMLS ID #DESU2113314, Andrea Douds, Weichert, Realtors - Beach Bound. Bright MLS
- $829,0003 bd3 ba3k sqftNone Available, Selbyville, DE 19975For SaleMLS ID #DESU2115018, Gail Mitkoff, Keller Williams Realty. Bright MLS
- $--4 bd2 ba1.5k sqft13341 Peach Tree Rd, Ocean City, MD 21842AuctionAuction.com 2
- $774,9004 bd3 ba3.3k sqftNone Available, Selbyville, DE 19975For SaleMLS ID #DESU2117432, Marco Smith, Worthington Realty Group, LLC. Bright MLS
- $720,0006 bd3 ba2.8k sqftNone Available, Selbyville, DE 19975For SaleMLS ID #DESU2112790, THOMAS FERDIG, 4 SHORE REALTY LLC. Bright MLS
- $685,0004 bd4 ba3k sqftNone Available, Selbyville, DE 19975For SaleMLS ID #DESU2117310, CARRIE COSGROVE, Coldwell Banker Realty. Bright MLS
- $1,160,0004 bd4 ba3.2k sqftNone Available, Selbyville, DE 19975For SaleMLS ID #DESU2108214, Kelly Johnston, Monument Sotheby's International Realty. Bright MLS
