Immaculately maintained and move-in ready, this beautiful ranch-style condo in SW Cedar Rapids offers the perfect combination of spacious living and low-maintenance convenience! Featuring 3 bedrooms, 3 full bathrooms, and a 2-stall attached garage, this home has been exceptionally cared for and is sure to impress. Step inside to an inviting open-concept layout with vaulted ceilings, a cozy gas fireplace, and an abundance of natural light. The kitchen features a convenient breakfast bar and eat-in dining area, perfect for everyday living or entertaining. The main level also offers a spacious primary suite, an additional bedroom, and the convenience of main-floor laundry. The finished lower level provides even more living space with a generous family room, third bedroom, and full bathroom, ideal for guests or additional entertaining space. Enjoy relaxing on the deck without the hassle of exterior maintenance, as the HOA takes care of lawn care and snow removal. Located in the desirable College Community School District with easy access to shopping, restaurants, and major roadways, this exceptionally well-kept condo offers the space you've been looking for with the carefree lifestyle you'll love. Truly a must-see!
For sale
$230,000
3765 37th Ave SW, Cedar Rapids, IA 52404
3beds
2,070sqft
Condominium
Built in 2005
-- sqft lot
$-- Zestimate®
$111/sqft
$195/mo HOA
What's special
Inviting open-concept layoutMain-floor laundryVaulted ceilingsAbundance of natural lightSpacious primary suiteEat-in dining areaCozy gas fireplace
- 1 day
- 367
- 24
Zillow last checked:
Listing updated:
Listed by:
Alexis Kemp-Alexis Real Estate Team 319-795-5394,
RE/MAX CONCEPTS
Source: CRAAR, CDRMLS,MLS#: 2607354 Originating MLS: Cedar Rapids Area Association Of Realtors
Facts & features
Interior
Bedrooms & bathrooms
- Bedrooms: 3
- Bathrooms: 3
- Full bathrooms: 3
Rooms
- Room types: Family Room, Laundry, Recreation
Other
- Level: First
Heating
- Forced Air, Gas
Cooling
- Central Air
Appliances
- Included: Dryer, Dishwasher, Disposal, Gas Water Heater, Microwave, Range, Refrigerator, Washer
- Laundry: Main Level
Features
- Breakfast Bar, Eat-in Kitchen, Bath in Primary Bedroom, Main Level Primary, Vaulted Ceiling(s)
- Basement: Full
- Has fireplace: Yes
- Fireplace features: Insert, Gas
Interior area
- Total interior livable area: 2,070 sqft
- Finished area above ground: 1,318
- Finished area below ground: 752
Video & virtual tour
Property
Parking
- Total spaces: 2
- Parking features: Attached, Garage, Garage Door Opener
- Attached garage spaces: 2
Features
- Stories: 1
- Patio & porch: Deck
Details
- Parcel number: 200140200201004
Construction
Type & style
- Home type: Condo
- Architectural style: Ranch
- Property subtype: Condominium
Materials
- Frame, Vinyl Siding
Condition
- New construction: No
- Year built: 2005
Utilities & green energy
- Sewer: Public Sewer
- Water: Public
Community & HOA
HOA
- Has HOA: Yes
- HOA fee: $195 monthly
Location
- Region: Cedar Rapids
Financial & listing details
- Price per square foot: $111/sqft
- Annual tax amount: $3,595
- Date on market: 10/21/2026
- Listing terms: Cash,Conventional,FHA,VA Loan
Estimated market value
Not available
Estimated sales range
Not available
Not available
Price history
| Date | Event | Price |
|---|---|---|
| 10/21/2026 | Listed for sale | $230,000$111/sqft |
Source:  CRAAR, CDRMLS #2607354 Report a problem | ||
Public tax history
Tax history is unavailable.
Monthly payment
Est. payment
Payment breakdown
Explore the cost of this home by adjusting the details. Changes won't be saved.Climate risks
Neighborhood: 52404
Nearby schools
Schools provided by the listing agent
- Elementary: College Comm
- Middle: College Comm
- High: College Comm
Source: CRAAR, CDRMLS. This data may not be complete. We recommend contacting the local school district to confirm school assignments for this home.
- $226,8002 bd3 ba1.3k sqft3765 37th Ave SW UNIT A, Cedar Rapids, IA 52404Off Market
- $189,8002 bd2 ba1.1k sqft3765 37th Ave SW UNIT B, Cedar Rapids, IA 52404Off Market
- $196,8002 bd2 ba1.1k sqft3705 37th Ave SW UNIT B, Cedar Rapids, IA 52404Off Market
- $217,5002 bd3 ba1.6k sqft3705 37th Ave SW UNIT C, Cedar Rapids, IA 52404Sold

Similar homes
- $245,0004 bd2 ba1.8k sqft1930 Cach Ln SW, Cedar Rapids, IA 52404For Sale
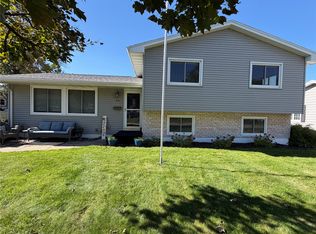 MLS ID #2607349, Sandra Koshatka, Pinnacle Realty LLC. CRAAR, CDRMLS
- $220,0004 bd1 ba1.2k sqft107 24th Ave SW, Cedar Rapids, IA 52404For Sale
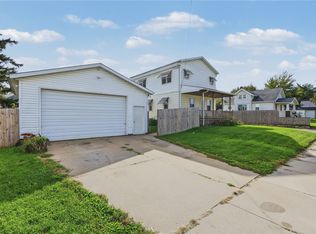 MLS ID #2607133, Krystal Fitzpatrick, Realty87. CRAAR, CDRMLS
- $257,0003 bd2 ba1.6k sqft4322 Banar Ave SW, Cedar Rapids, IA 52404For Sale
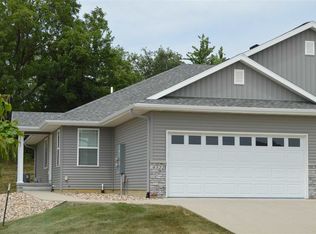 MLS ID #202604782, Paul Ellis. Iowa City Area AOR
- $214,9002 bd3 ba1.7k sqft3535 Stoney Point Rd SW, Cedar Rapids, IA 52404For Sale
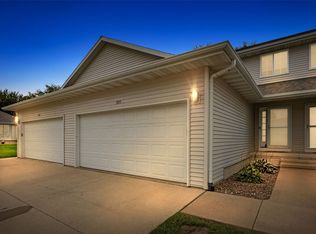 MLS ID #2606671, Mary Chmelicek, SKOGMAN REALTY. CRAAR, CDRMLS
