Attention Home Buyers: Big Price Drop!........... Big Price Drop!
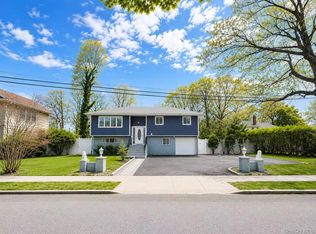
A custom renovated, 4 Level split in a cul-de-sac like circular parking with double car, paver stone driveway. All recent improvements with desirable finishes. Beautiful & inviting front porch, backyard is the supreme beauty, a bliss and happiness reflects there with enjoyment & entertaining. Huge built in BBQ island with a bi-level counter & a relaxed seating for your evenings or anytime of the day! Another party corner with firepit & beautiful greenery to soothe you with nature ! Is it too hot out there , no worries how about cooling down a bit in that custom built Splish splash in your backyard , yes life is better by the pool ! 3765 Lynn Lane is an incomparable HOME!, You got 2 Sliders to the backyard, Your social media room with Slider, Formal Dining room with Slider, Finished basement with plenty of storage, nicely tiled floors and hardwood floors, All updated mechanicals, Gas Heating, Central A/C, 200 Amps of Electric, custom renovated bathrooms, raised paneling, cathedral ceiling, Kitchen with a great island & formal Dining. Three or Four Bedrooms depends on the way you choose it. Privacy fencing all around , updated siding and enhanced brick exterior. Finally a Sweet HOME with all the boxes checked off ! Don't underestimate this one !
An Equal Opportunity Housing Provider.
Pending
$1,199,000
3765 Lynn Lane, Wantagh, NY 11793
4beds
1,499sqft
Single Family Residence, Residential
Built in 1956
7,392 Square Feet Lot
$-- Zestimate®
$800/sqft
$-- HOA
What's special
Custom renovatedCustom renovated bathroomsGas heatingPrivacy fencing all aroundCul-de-sac like circular parkingUpdated mechanicalsEnhanced brick exterior
- 135 days
- 202
- 0
Zillow last checked:
Listing updated:
Listed by:
RE/MAX City Square 516-731-2700,
Kannan Muralee GRI 917-562-2717
Source: OneKey® MLS as distributed by MLS GRID,MLS#: 1005468
Facts & features
Interior
Bedrooms & bathrooms
- Bedrooms: 4
- Bathrooms: 2
- Full bathrooms: 2
Heating
- Natural Gas
Cooling
- Central Air
Appliances
- Included: Convection Oven, Dishwasher, Dryer, Electric Range, Exhaust Fan, Microwave, Refrigerator, Stainless Steel Appliance(s), Washer, Indirect Water Heater
- Laundry: Laundry Room
Features
- Cathedral Ceiling(s), Ceiling Fan(s), Formal Dining, High Ceilings, Kitchen Island, Natural Woodwork, Open Floorplan, Open Kitchen, Pantry, Quartz/Quartzite Counters, Recessed Lighting, Smart Thermostat, Storage, Walk-In Closet(s), Wired for Sound
- Flooring: Hardwood, Tile
- Basement: Finished
- Attic: Full
- Has fireplace: No
Interior area
- Total structure area: 2,066
- Total interior livable area: 1,499 sqft
Property
Parking
- Total spaces: 5
- Parking features: Driveway, Off Street
- Garage spaces: 1
- Has uncovered spaces: Yes
Features
- Levels: Multi/Split
- Patio & porch: Patio, Porch
- Has private pool: Yes
- Fencing: Back Yard
Lot
- Size: 7,392 Square Feet
Details
- Parcel number: 2089515080000290
- Special conditions: None
Construction
Type & style
- Home type: SingleFamily
- Property subtype: Single Family Residence, Residential
Materials
- Brick, Frame, Vinyl Siding
Condition
- Year built: 1956
Utilities & green energy
- Sewer: Public Sewer
- Water: Public
- Utilities for property: Electricity Connected, Natural Gas Connected, Water Connected
Community & HOA
HOA
- Has HOA: No
Location
- Region: Wantagh
Financial & listing details
- Price per square foot: $800/sqft
- Tax assessed value: $517,000
- Annual tax amount: $16,750
- Date on market: 6/6/2026
- Cumulative days on market: 56 days
- Listing agreement: Exclusive Right To Sell
- Electric utility on property: Yes
Estimated market value
Not available
Estimated sales range
Not available
Not available
Price history
| Date | Event | Price |
|---|---|---|
| 7/10/2026 | Pending sale | $1,199,000$800/sqft |
Source:  OneKey® MLS as distributed by MLS GRID #1005468 Report a problem OneKey® MLS as distributed by MLS GRID #1005468 Report a problem | ||
| 6/16/2026 | Price change | $1,199,000-4%$800/sqft |
Source: OneKey® MLS as distributed by MLS GRID #1005468 Report a problem | ||
| 6/4/2026 | Listed for sale | $1,249,000-3.8%$833/sqft |
Source: OneKey® MLS as distributed by MLS GRID #1005468 Report a problem | ||
| 9/20/2025 | Listing removed | $1,299,000$867/sqft |
Source: OneKey® MLS as distributed by MLS GRID #885343 Report a problem | ||
| 7/25/2025 | Listed for sale | $1,299,000+140.6%$867/sqft |
Source: OneKey® MLS as distributed by MLS GRID #885343 Report a problem | ||
| 9/23/2005 | Sold | $540,000$360/sqft |
Source: Public Record Report a problem | ||
Public tax history
| Year | Property taxes | Tax assessment |
|---|---|---|
| 2024 | -- | $517 |
| 2023 | -- | $517 |
| 2022 | -- | $517 |
| 2021 | $15,335 +2.8% | -- |
| 2020 | $14,914 +27% | $731 |
| 2019 | $11,745 | $731 |
| 2018 | $11,745 +4.9% | $731 |
| 2017 | $11,195 +5.8% | $731 |
| 2016 | $10,585 +211.5% | $731 -12.4% |
| 2015 | $3,398 +6.6% | $834 |
| 2013 | $3,187 +2% | $834 |
| 2012 | $3,125 -62.7% | $834 -15.8% |
| 2011 | $8,387 +3.5% | $991 -5% |
| 2010 | $8,105 | $1,043 -15.5% |
| 2009 | -- | $1,234 -2.9% |
| 2008 | -- | $1,271 +7% |
| 2006 | -- | $1,188 -31.8% |
| 2005 | -- | $1,742 -41.6% |
| 2004 | -- | $2,981 -7% |
| 2003 | -- | $3,206 -45.4% |
| 2002 | -- | $5,870 |
| 2001 | -- | $5,870 |
| 2000 | -- | $5,870 |
Find assessor info on the county website
Monthly payment
Climate risks
Neighborhood: 11793
Nearby schools
Schools provided by the listing agent
- Elementary: East Broadway School
- Middle: Jonas E Salk Middle School
- High: Gen Douglas Macarthur Senior Hs
Source: OneKey® MLS as distributed by MLS GRID. This data may not be complete. We recommend contacting the local school district to confirm school assignments for this home.

Similar homes
- $784,9994 bd2 ba1.3k sqft85 Twin Lane N, Wantagh, NY 11793For Sale

 MLS ID #1038493, Lisa Albinowski CBR SRES SRS, Listing by: Signature Premier Properties. OneKey® MLS as distributed by MLS GRID
 - $1,288,0005 bd4 ba2.1k sqft18 Park Drive E, Syosset, NY 11791For Sale
 MLS ID #1060591, Qun D. Lin, Listing by: Sweet Key Realty Group Inc. OneKey® MLS as distributed by MLS GRID
 - $849,9994 bd2 ba1.5k sqft93 Duckpond Drive N, Wantagh, NY 11793For Sale
 MLS ID #1033021, Natasha Martinez, Listing by: EXP Realty. OneKey® MLS as distributed by MLS GRID
 - $699,9994 bd2 ba1.5k sqft90 TWIN Lane N, Wantagh, NY 11793For Sale
 MLS ID #1046711, Michelle A. Juarez Garcia Prieto, Listing by: Nova Real Estate NY Corp. OneKey® MLS as distributed by MLS GRID
 - $999,0004 bd3 ba2.2k sqft61 Cheshire Road, Bethpage, NY 11714For SaleMLS ID #1058668, Rahul Jaggi, Listing by: JAGGI Real Estate. OneKey® MLS as distributed by MLS GRID
- $1,188,8884 bd3 ba2.1k sqft2607 Island Channel Road, Seaford, NY 11783For SaleMLS ID #1043558, Paige R. Chirco, Listing by: Douglas Elliman Real Estate. OneKey® MLS as distributed by MLS GRID
- $1,288,0004 bd3 ba2.2k sqft46 Convent Road, Syosset, NY 11791For SaleMLS ID #1057302, Priscilla Chan-Ho, Listing by: Royalux Realty LLC. OneKey® MLS as distributed by MLS GRID
- $1,188,8884 bd5 ba1.8k sqft99 Kuhl Avenue, Hicksville, NY 11801For SaleMLS ID #1009307, Sarbjeet Kaur CBR SFR SRS, Listing by: Sierra Homes Inc. OneKey® MLS as distributed by MLS GRID
- $1,388,8885 bd3 ba2k sqft3 Lesley Drive, Syosset, NY 11791For SaleMLS ID #1058348, Crystin L. Quick SRS, Listing by: Douglas Elliman Real Estate. OneKey® MLS as distributed by MLS GRID
- $1,099,0005 bd3 ba2k sqft301 Merrick Avenue, East Meadow, NY 11554For SaleMLS ID #1020241, Randolph A. Saa, Listing by: Coldwell Banker American Homes. OneKey® MLS as distributed by MLS GRID
- $1,099,9983 bd3 ba1.9k sqft52 Voorhis Drive, Old Bethpage, NY 11804For SaleMLS ID #1048008, Holly Gottlieb ABR SRES, Listing by: Goldilocks Real Estate. OneKey® MLS as distributed by MLS GRID
- $998,0005 bd3 ba2.1k sqft105 Wadsworth Avenue, Levittown, NY 11756For SaleMLS ID #1033668, Na Lin, Listing by: United Real Estate Fortune. OneKey® MLS as distributed by MLS GRID
- $1,199,0004 bd2 ba1.5k sqft9 Winding Way, Sea Cliff, NY 11579For SaleMLS ID #991457, Kristie Y. Paget Werz, Listing by: Douglas Elliman Real Estate. OneKey® MLS as distributed by MLS GRID
- $958,0005 bd3 ba2k sqft16 Hunt Place, Bethpage, NY 11714For SaleMLS ID #1038840, Xiao Feng Pan CBR, Listing by: Winzone Realty Inc. OneKey® MLS as distributed by MLS GRID
- $899,9993 bd2 ba1.8k sqft542 N Suffolk Avenue, Massapequa, NY 11758For SaleMLS ID #1037953, Gina M. Padro HFR PSA RSPS SFR SRS, Listing by: Keller Williams Realty Greater. OneKey® MLS as distributed by MLS GRID
- $999,0003 bd3 ba2k sqft1499 Eric Lane, East Meadow, NY 11554For SaleMLS ID #1050662, Tammy Lewis, Listing by: Signature Premier Properties. OneKey® MLS as distributed by MLS GRID
- $899,9995 bd2 ba2k sqft114 Southberry Lane, Levittown, NY 11756For SaleMLS ID #1048100, Prema Vig, Listing by: Property Professionals Realty. OneKey® MLS as distributed by MLS GRID
- $1,199,0004 bd3 ba1.9k sqft46 Valley Lane E, Valley Stream, NY 11581For SaleMLS ID #1034750, Julia Krispeal, Listing by: Douglas Elliman Real Estate. OneKey® MLS as distributed by MLS GRID
- $879,0005 bd2 ba1.6k sqft35 Magpie Lane, Levittown, NY 11756For SaleMLS ID #1047344, Cindy M. Oliva, Listing by: BH&G R E Realty Connect. OneKey® MLS as distributed by MLS GRID
- $1,200,0003 bd3 ba2.2k sqft7 Vine Street, Bayville, NY 11709For SaleMLS ID #1019252, Linda A. Faraldo SFR, Listing by: Daniel Gale Sothebys Intl Rlty. OneKey® MLS as distributed by MLS GRID
