This stunning, two-story home showcases an open floor plan with 9-ft. first-floor ceilings and premium Aristokraft® cabinets. The kitchen boasts Whirlpool® stainless steel appliances, 42-in. upper cabinets, an enlarged island, elegant granite countertops and single-basin undermount sink. Upstairs, the primary bath offers quartz countertops and a walk-in shower with tile surround. Additional highlights include a soft water loop and electric charging station pre-wiring.
Pending
$411,485
3765 Tijeras Ave, Las Vegas, NV 89121
4beds
1,998sqft
:
Get pre-qualified$2,720/mo
Single Family Residence
Built in 2026
3,049 Square Feet Lot
$411,600 Zestimate®
$206/sqft
$70/mo HOA
What's special
Elegant granite countertopsOpen floor planEnlarged islandSingle-basin undermount sink
- 105 days |
- 39 |
- 0 |
Zillow last checked:
Listing updated:
Listed by:
John P. McLaury B.0021043 702-218-5424,
KB Home Nevada Inc
Source: LVR,MLS#: 2774314 Originating MLS: Greater Las Vegas Association of Realtors Inc
Originating MLS: Greater Las Vegas Association of Realtors IncFacts & features
Interior
Bedrooms & bathrooms
- Bedrooms: 4
- Bathrooms: 3
- Full bathrooms: 2
- 1/2 bathrooms: 1
Primary bedroom
- Description: Closet
- Dimensions: 18x15
Bedroom 2
- Description: Closet
- Dimensions: 10x10
Bedroom 3
- Description: Closet
- Dimensions: 10x10
Bedroom 4
- Description: Closet
- Dimensions: 11x10
Great room
- Description: Downstairs
- Dimensions: 24x14
Kitchen
- Description: Pantry
- Dimensions: 14x10
Loft
- Description: Other
- Dimensions: 17x11
Heating
- Central, Gas
Cooling
- Central Air, Electric
Appliances
- Included: Dishwasher, Disposal, Gas Range, Microwave, Tankless Water Heater
- Laundry: Gas Dryer Hookup, Laundry Room, Upper Level
Features
- None
- Flooring: Carpet, Luxury Vinyl Plank
- Windows: Double Pane Windows, Low-Emissivity Windows
- Has fireplace: No
Interior area
- Total structure area: 1,998
- Total interior livable area: 1,998 sqft
Video & virtual tour
Property
Parking
- Total spaces: 2
- Parking features: Attached, Garage, Garage Door Opener, Inside Entrance, Private
- Attached garage spaces: 2
Features
- Stories: 2
- Patio & porch: Porch
- Exterior features: Porch
- Fencing: Block,Back Yard
Lot
- Size: 3,049 Square Feet
- Features: Desert Landscaping, Landscaped, < 1/4 Acre
Details
- Parcel number: 16107111035
- Zoning description: Single Family
- Other equipment: Water Softener Loop
- Horse amenities: None
Construction
Type & style
- Home type: SingleFamily
- Architectural style: Two Story
- Property subtype: Single Family Residence
Materials
- Frame, Stucco
- Roof: Tile
Condition
- Under Construction
- New construction: Yes
- Year built: 2026
Details
- Builder model: 1998
- Builder name: KB Home
Utilities & green energy
- Electric: Photovoltaics None
- Sewer: Public Sewer
- Water: Public
- Utilities for property: Underground Utilities
Green energy
- Energy efficient items: Windows
Community & HOA
Community
- Security: Gated Community
- Subdivision: Manzano Aka Boulder & 95
HOA
- Has HOA: Yes
- Amenities included: Gated, Park
- HOA fee: $70 monthly
- HOA name: RPMG
- HOA phone: 702-933-7764
Location
- Region: Las Vegas
Financial & listing details
- Price per square foot: $206/sqft
- Annual tax amount: $4,100
- Date on market: 4/18/2026
- Listing agreement: Exclusive Right To Sell
- Listing terms: Cash,Conventional,FHA,VA Loan
Estimated market value
$411,600
$391,000 - $432,000
$2,598/mo
Price history
| Date | Event | Price |
|---|---|---|
| 5/4/2026 | Pending sale | $411,485$206/sqft |
Source:  LVR #2774314 Report a problem LVR #2774314 Report a problem | ||
| 4/18/2026 | Price change | $411,485+0%$206/sqft |
Source: LVR #2774314 Report a problem | ||
| 4/17/2026 | Listed for sale | $411,445$206/sqft |
Source:  KB Home Report a problem KB Home Report a problem | ||
Public tax history
| Year | Property taxes | Tax assessment |
|---|---|---|
| 2026 | -- | -- |
Find assessor info on the county website
Monthly payment
Est. payment
Payment breakdown
Explore the cost of this home by adjusting the details. Changes won't be saved.Climate risks
Neighborhood: Sunrise Manor
Getting around
45 / 100
Some TransitNearby schools
GreatSchools rating
- 1/10Walter V Long Elementary SchoolGrades: PK-5Distance: 0.7 mi
- 4/10Jerome Mack Middle SchoolGrades: 6-8Distance: 0.6 mi
- 2/10Chaparral High SchoolGrades: 9-12Distance: 1.5 mi
Schools provided by the listing agent
- Elementary: Long, Walter V.,Long, Walter V.
- Middle: Mack Jerome
- High: Chaparral
Source: LVR. This data may not be complete. We recommend contacting the local school district to confirm school assignments for this home.
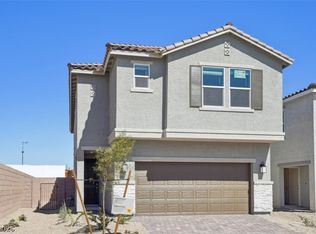
- $442,7505 bd3 ba2.4k sqft3706 Tijeras Ave, Las Vegas, NV 89121Sold
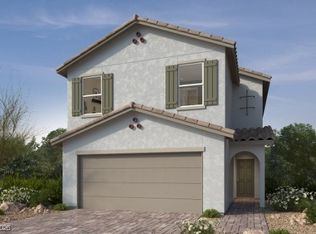
- $407,0004 bd3 ba1.9k sqft3718 Tijeras Ave, Las Vegas, NV 89121Sold

- $349,8903 bd3 ba1.5k sqft2688 Cibola Frst, Las Vegas, NV 89121Sold
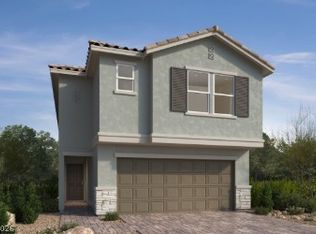
- $446,0785 bd3 ba2.4k sqft3772 Tijeras Ave, Las Vegas, NV 89121New Construction
- $425,0005 bd3 ba2.4k sqft3730 Tijeras Ave, Las Vegas, NV 89121Sold
- $394,7503 bd3 ba2k sqft2695 Cibola Frst, Saint Las Vegas, NV 89121New Construction
- $443,1915 bd4 ba2.4k sqft3741 Tijeras Ave, Las Vegas, NV 89121Sold
- $397,7504 bd3 ba1.9k sqft2707 Cibola Frst, Saint Las Vegas, NV 89121New Construction
A local agent can set up tours, give advice and negotiate with sellers.
Similar homes
- $423,4444 bd3 ba2k sqft3697 Bandera Cave Pl, Las Vegas, NV 89121New Construction
 LVR
LVR - $397,7504 bd3 ba1.9k sqft2707 Cibola Forest St, Las Vegas, NV 89121New Construction
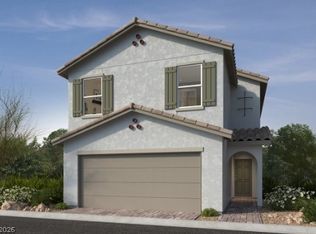 LVR
LVR - $446,0785 bd3 ba2.4k sqft3772 Tijeras Ave, Las Vegas, NV 89121New ConstructionLVR
- $383,7503 bd3 ba1.8k sqft2662 Brazos Hills St, Las Vegas, NV 89121New Construction
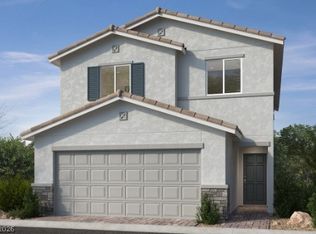 LVR
LVR - $410,0004 bd4 ba2k sqft6368 Joshuaville Dr, Las Vegas, NV 89122For SaleMLS ID #2801748, Jeffrey M. Bradshaw, Signature Real Estate Group. LVR
- $424,9003 bd3 ba1.9k sqft6505 Smithville Ave, Sunrise Manor, NV 89142For SaleMLS ID #2794297, Noah Bates, Rustic Properties. LVR
- $449,9954 bd2 ba1.8k sqft3620 Lake Victoria Dr, North Las Vegas, NV 89032For SaleMLS ID #2804518, Kevin Goujon, Infinity Brokerage. LVR
- $--4 bd4 ba2.5k sqft6806 Chargehand Ave, Las Vegas, NV 89156AuctionServiceLink Auction
- $415,0002 bd2 ba1.1k sqft3393 Blue Ribbon Downs St, Las Vegas, NV 89122For SaleMLS ID #2757029, Hector Moreno, Perla Herrera Realty. LVR
- $305,0003 bd3 ba1.7k sqft3441 Del Marino Dr, Las Vegas, NV 89121For SaleMLS ID #2741431, Edwin N. Riley, Gavish Real Estate and PM. LVR
- $522,5005 bd4 ba2.4k sqft2484 Tom Collins Dr, Las Vegas, NV 89121New ConstructionLVR
- $464,9003 bd2 ba1.7k sqft3928 Maldive Isle Ct, Las Vegas, NV 89129For SaleMLS ID #2804956, Xiao Qing C. Lu, Signature Real Estate Group. LVR
- $419,0004 bd3 ba2.3k sqft3147 Alder Grove Ct, North Las Vegas, NV 89081For SaleMLS ID #2789196, Arthur Chung, Las Vegas Realty LLC. LVR
- $399,9993 bd3 ba1.6k sqft3596 Hammock St, Las Vegas, NV 89147For SaleMLS ID #2797522, Jessica L. Beyer, Precision Realty. LVR
- $390,0004 bd2 ba1.5k sqft1957 Tallow Tree Ave, North Las Vegas, NV 89032For SaleMLS ID #2781584, Alice Zhu, United Realty Group. LVR
- $404,9003 bd3 ba1.7k sqft5856 Brown Tree Ln, North Las Vegas, NV 89081For SaleMLS ID #2783274, Oscar Hernandez, United Realty Group. LVR
- $415,0003 bd2 ba1.8k sqft1122 Elliot Park Ave, North Las Vegas, NV 89032For SaleMLS ID #2789174, Arthur Chung, Las Vegas Realty LLC. LVR
- $429,0003 bd3 ba2k sqft9941 Anthem County St, Las Vegas, NV 89178For SaleMLS ID #2802302, Lori Garlick, Redfin. LVR
- $449,9004 bd2 ba1.6k sqft4312 Yorkwood Dr, North Las Vegas, NV 89032For SaleMLS ID #2802897, Noah Bates, Rustic Properties. LVR
- $459,9993 bd3 ba2.1k sqft2804 Graceful Grove Ave, North Las Vegas, NV 89032For SaleMLS ID #2802745, Victor Paulo Jr., General Realty Group Inc. LVR
