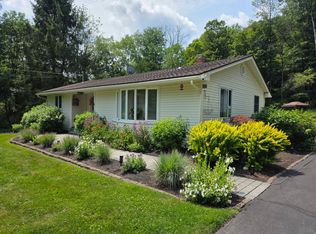
This beautiful custom-built ranch, completed in 2015, offers quality craftsmanship and premium finishes throughout. Featuring solid bamboo flooring, granite countertops, top-grade hickory cabinets, Marvin windows, 30-year architectural shingles, and an aerated/chlorinated septic system, this home was built to last.
Stay cozy by the 85,000 BTU coal stove in the winter or cool off in the custom outdoor shower during the summer. Relax on the covered porches, enjoy abundant wildlife, and experience the privacy of country living.
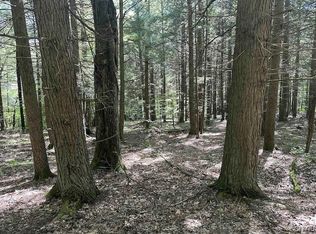
Outside you’ll find an 18’ x 21’ garage, storage shed, chicken coop, raised garden beds, established apple trees, blackberry bushes, and pumpkins already growing for your fall harvest. Melody Hill State Forest is just across the road, offering endless opportunities to explore.
Move-in ready and packed with quality—this one-of-a-kind home won’t last long!
Pending
$255,500
377 Ives Hill Rd, Afton, NY 13730
2beds
1,283sqft
Single Family Residence
Built in 2015
1 Acres Lot
$-- Zestimate®
$199/sqft
$-- HOA
What's special
Raised garden bedsChicken coopCovered porchesStorage shedCustom outdoor showerEstablished apple treesMarvin windows
- 80 days
- 85
- 3
Likely to sell faster than
Zillow last checked:
Listing updated:
Listed by:
KELLER WILLIAMS REALTY GREATER BINGHAMTON 607-722-0722,
Kimberly Akshar
Source: GBMLS,MLS#: 336898 Originating MLS: Greater Binghamton Association of REALTORS
Originating MLS: Greater Binghamton Association of REALTORSFacts & features
Interior
Bedrooms & bathrooms
- Bedrooms: 2
- Bathrooms: 2
- Full bathrooms: 2
Bedroom
- Level: First
- Dimensions: 11.6x14
Bedroom
- Level: First
- Dimensions: 11.6x11
Bathroom
- Level: First
- Dimensions: 10x10
Bathroom
- Level: First
- Dimensions: 9x7
Family room
- Level: First
- Dimensions: 15x7
Kitchen
- Level: First
- Dimensions: 10x10
Utility room
- Level: First
- Dimensions: 12x7
Heating
- Electric
Cooling
- Wall/Window Unit(s)
Appliances
- Included: Dryer, Dishwasher, Electric Water Heater, Washer
Features
- Cathedral Ceiling(s), Vaulted Ceiling(s), Workshop
- Flooring: Carpet, Hardwood, Vinyl
- Doors: Storm Door(s)
- Windows: Storm Window(s)
- Basement: Crawl Space
- Has fireplace: Yes
- Fireplace features: Coal, Family Room
Interior area
- Total interior livable area: 1,283 sqft
- Finished area above ground: 0
- Finished area below ground: 0
Video & virtual tour
Property
Parking
- Total spaces: 1
- Parking features: Detached, Garage, One Car Garage
- Garage spaces: 1
Features
- Stories: 1
- Patio & porch: Covered, Deck
- Exterior features: Deck, Landscaping, Shed
Lot
- Size: 1 Acres
- Dimensions: 43560 sq ft
- Features: Garden, Sloped Up, Landscaped
Details
- Additional structures: Shed(s)
- Parcel number: 0820892941204
Construction
Type & style
- Home type: SingleFamily
- Architectural style: Ranch
- Property subtype: Single Family Residence
Materials
- Shingle Siding, Vinyl Siding
- Foundation: Crawlspace
Condition
- Year built: 2015
Utilities & green energy
- Sewer: Septic Tank
- Water: Well
Community & HOA
Location
- Region: Afton
Financial & listing details
- Price per square foot: $199/sqft
- Tax assessed value: $56,000
- Annual tax amount: $3,400
- Date on market: 7/9/2026
- Listing agreement: Exclusive Right To Sell
- Inclusions: CARBON MONOXIDE DETECTOR, SMOKE DETECTORS
- Ownership: OWNER
Estimated market value
Not available
Estimated sales range
Not available
Not available
Price history
| Date | Event | Price |
|---|---|---|
| 8/31/2026 | Pending sale | $255,500$199/sqft |
Source:  GBMLS #336898 Report a problem GBMLS #336898 Report a problem | ||
| 7/10/2026 | Listed for sale | $255,500+64.8%$199/sqft |
Source: GBMLS #336898 Report a problem | ||
| 5/16/2021 | Sold | $155,000$121/sqft |
Source: GBMLS #309497 Report a problem | ||
| 3/19/2021 | Pending sale | $155,000$121/sqft |
Source: dnu-Greater Binghamton broker feed #309497 Report a problem | ||
| 3/17/2021 | Listed for sale | $155,000$121/sqft |
Source: dnu-Greater Binghamton broker feed #309497 Report a problem | ||
Public tax history
| Year | Property taxes | Tax assessment |
|---|---|---|
| 2025 | -- | $56,400 |
| 2024 | -- | $56,400 |
| 2023 | -- | $56,400 |
| 2022 | -- | $56,400 |
| 2021 | -- | $56,400 |
| 2020 | -- | $56,400 |
| 2019 | -- | $56,400 |
| 2018 | -- | $56,400 |
| 2017 | $1,287 | $56,400 +26.7% |
| 2016 | -- | $44,500 +867.4% |
| 2015 | -- | $4,600 |
| 2014 | -- | $4,600 |
| 2013 | -- | $4,600 |
| 2012 | -- | $4,600 |
Find assessor info on the county website
Monthly payment
Climate risks
Neighborhood: 13730
Nearby schools
Similar homes
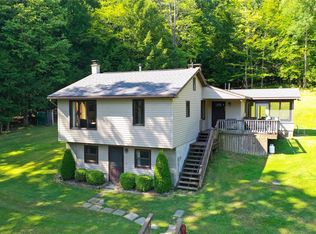
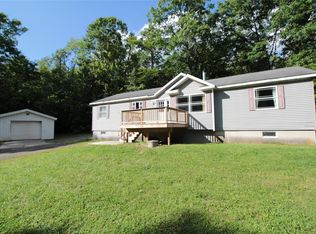
- $215,0003 bd2 ba1.6k sqft391 Stumptown Rd, Afton, NY 13730For Sale
 MLS ID #337935, Jessica L. Dillenbeck, Listing by: JESSICA DILLENBECK REAL ESTATE LLC. GBMLS
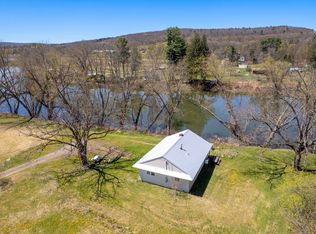
 - $199,0002 bd1 ba1.2k sqft205 217 County Rd #26, Afton, NY 13730For Sale
 MLS ID #11781322, Christopher Gross, Listing by: UPPER DELAWARE REAL ESTATE. NY State MLS
 - $289,0003 bd1 ba1.2k sqft75 Clark Rd, Deposit, NY 13754For Sale
 MLS ID #338065, Joanne McGibney, Listing by: JOANNE McGIBNEY REAL ESTATE. GBMLS
 - $230,0003 bd1 ba1.6k sqft9 Mount Pleasant Dr, Bainbridge, NY 13733For Sale

 MLS ID #R1665501, Jacqlene R. Rose, Listing by: Coldwell Banker Timberland Properties. NYSAMLSs
 - $249,9003 bd1 ba1.5k sqft7 Secor St, Sidney, NY 13838For SaleMLS ID #R1712726, Pauline Trottier, Listing by: Coldwell Banker Timberland Properties. NYSAMLSs
- $269,9002 bd1 ba1.3k sqft379 Watrus Rd, Greene, NY 13778For SaleMLS ID #R1683700, Karen E. Cammarata, ABR, RSPS GRI, Listing by: Howard Hanna. NYSAMLSs
- $249,0003 bd1 ba1.2k sqft187 Franskevicz Rd, Hancock, NY 13783For SaleMLS ID #R1706270, Sharon M. Gordon (Dennis), Listing by: Joanne McGibney Real Estate. NYSAMLSs
- $219,9002 bd2 ba1k sqft144 Owlville Rd, Bainbridge, NY 13733For SaleMLS ID #S1701742, Christina Dischiave, Listing by: Candy Costa Real Estate LLC. NYSAMLSs
- $249,9003 bd1 ba1.2k sqft499 Wells Bridge Rd, Sidney, NY 13825For SaleMLS ID #R1702637, Rodger B Moran, Listing by: Benson Agency Real Estate LLC. NYSAMLSs
- $249,9003 bd2 ba1.3k sqft1551 County Highway 3, South New Berlin, NY 13843For SaleMLS ID #R1701182, Patrick S. McNeil, Listing by: Keller Williams Upstate NY Properties. NYSAMLSs
- $249,9003 bd1 ba1.1k sqft2001 Beebe Rd #1999, Sidney Center, NY 13839For SaleMLS ID #R1699102, Steven Jewett, Listing by: Jewett and Jewett LLC. NYSAMLSs
- $290,0004 bd2 ba1.5k sqft57 chestnut st, Windsor, NY 13865For Sale
 MLS ID #1018967, Axel U. Cortijo, Listing by: Century 21 Elite Realty. OneKey® MLS as distributed by MLS GRID
