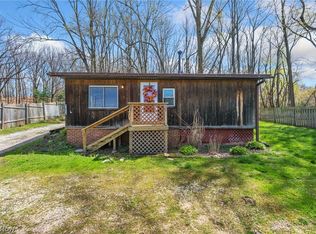
Meticulously maintained and thoughtfully upgraded ranch located in New Franklin City/Coventry School District. Ideally situated just minutes from all that the Portage Lakes area has to offer, including State Park lake system, bars & restaurants, Clock Tower District and nearby public golf course. This home has seen numerous updates, including newer siding, roof, H/E. furnace, central air, an updated 100-amp electrical panel, H/E water tank and plumbing improvements—providing peace of mind for years to come. Vinyl double-hung windows are installed throughout, and the basement features vented glass block windows for added light and security. Inside, you’ll find a welcoming open-concept layout with an eat-in kitchen highlighted by a vaulted wood ceiling, adding warmth and character. The kitchen features a butcher block center island with breakfast bar seating, stainless steel appliances, and a dishwasher for convenience. A mudroom entry off the back porch offers functional everyday living. The spacious living room continues the seamless laminate flooring and provides access to the inviting covered front porch with a durable metal roof—perfect for relaxing. The full bathroom has been tastefully remodeled and includes double vanities for added comfort. The partially finished basement offers two additional rooms, one of which could easily serve as a third bedroom, office, or flex space. Outside, enjoy a fully fenced backyard with low-maintenance vinyl privacy fencing and a covered rear patio ideal for entertaining. Additional features include a detached one-car garage with opener and updated lighting fixtures throughout the home that enhance its charm and appeal. Move-in ready and full of character—this is a must-see!
Active
Price cut: $7.5K (8/20)
$210,000
3771 S Turkeyfoot Rd, Akron, OH 44319
2beds
1,654sqft
Single Family Residence
Built in 1940
5,580 Square Feet Lot
$-- Zestimate®
$127/sqft
$-- HOA
What's special
Welcoming open-concept layoutStainless steel appliancesCentral airDishwasher for convenienceEat-in kitchenNewer siding
- 166 days
- 877
- 71
Zillow last checked:
Listing updated:
Listed by:
John P Scaglione 330-618-0292 ScaglioneTopAgent@gmail.com,
Coldwell Banker Schmidt Realty
Source: MLS Now,MLS#: 5207297 Originating MLS: Akron Cleveland Association of REALTORS
Originating MLS: Akron Cleveland Association of REALTORSFacts & features
Interior
Bedrooms & bathrooms
- Bedrooms: 2
- Bathrooms: 1
- Full bathrooms: 1
- Main level bathrooms: 1
- Main level bedrooms: 2
Primary bedroom
- Description: Flooring: Luxury Vinyl Tile
- Level: First
- Dimensions: 11 x 10
Bedroom
- Description: Could be used as third bedroom
- Level: Basement
- Dimensions: 19 x 9
Bedroom
- Description: Flooring: Luxury Vinyl Tile
- Level: First
- Dimensions: 12 x 10
Bathroom
- Description: Flooring: Luxury Vinyl Tile
- Level: First
- Dimensions: 14 x 7
Eat in kitchen
- Description: Flooring: Luxury Vinyl Tile
- Features: Breakfast Bar, Vaulted Ceiling(s)
- Level: First
- Dimensions: 16 x 12
Living room
- Description: Flooring: Luxury Vinyl Tile
- Level: First
- Dimensions: 19 x 13
Mud room
- Description: Flooring: Luxury Vinyl Tile
- Level: First
- Dimensions: 11 x 6
Office
- Description: Flooring: Luxury Vinyl Tile
- Level: First
Recreation
- Level: Basement
- Dimensions: 18 x 13
Utility room
- Description: Flooring: Concrete
- Level: Basement
- Dimensions: 19 x 9
Heating
- Forced Air, Gas
Cooling
- Central Air
Appliances
- Included: Dryer, Dishwasher, Range, Refrigerator, Water Softener, Washer
- Laundry: In Basement
Features
- Double Vanity, Eat-in Kitchen, Kitchen Island, Vaulted Ceiling(s)
- Windows: Double Pane Windows
- Basement: Full,Partially Finished
- Has fireplace: No
Interior area
- Total structure area: 1,654
- Total interior livable area: 1,654 sqft
- Finished area above ground: 1,054
- Finished area below ground: 600
Property
Parking
- Total spaces: 1
- Parking features: Detached, Electricity, Garage, Garage Door Opener, Gravel, On Site
- Garage spaces: 1
Features
- Levels: One
- Stories: 1
- Patio & porch: Covered, Patio, Porch
- Exterior features: Private Yard
- Fencing: Full,Privacy,Vinyl
- Has view: Yes
Lot
- Size: 5,580 Square Feet
- Dimensions: 72 x 84
- Features: Views
Details
- Parcel number: 2601082
Construction
Type & style
- Home type: SingleFamily
- Architectural style: Ranch
- Property subtype: Single Family Residence
Materials
- Vinyl Siding
- Foundation: Block
- Roof: Asphalt,Fiberglass,Metal
Condition
- Year built: 1940
Utilities & green energy
- Sewer: Septic Tank
- Water: Well
Community & HOA
Community
- Subdivision: Franklin
HOA
- Has HOA: No
Location
- Region: Akron
Financial & listing details
- Price per square foot: $127/sqft
- Tax assessed value: $144,630
- Annual tax amount: $2,751
- Date on market: 5/6/2026
- Cumulative days on market: 167 days
- Listing terms: Cash,Conventional,FHA,VA Loan
Estimated market value
Not available
Estimated sales range
Not available
Not available
Price history
| Date | Event | Price |
|---|---|---|
| 8/20/2026 | Price change | $210,000-3.4%$127/sqft |
Source:  MLS Now #5207297 Report a problem MLS Now #5207297 Report a problem | ||
| 5/18/2026 | Price change | $217,500-2.9%$131/sqft |
Source: MLS Now #5207297 Report a problem | ||
| 5/6/2026 | Listed for sale | $224,000+12.6%$135/sqft |
Source: MLS Now #5207297 Report a problem | ||
| 4/10/2022 | Pending sale | $199,000-1%$120/sqft |
Source: MLS Now #4352720 Report a problem | ||
| 4/8/2022 | Sold | $201,000+1%$122/sqft |
Source: MLS Now #4352720 Report a problem | ||
| 3/7/2022 | Contingent | $199,000$120/sqft |
Source: MLS Now #4352720 Report a problem | ||
| 3/4/2022 | Listed for sale | $199,000+111.7%$120/sqft |
Source: MLS Now #4352720 Report a problem | ||
| 4/2/2021 | Sold | $94,000+327.3%$57/sqft |
Source: MLS Now #4260266 Report a problem | ||
| 8/20/1997 | Sold | $22,000$13/sqft |
Source: Public Record Report a problem | ||
Public tax history
| Year | Property taxes | Tax assessment |
|---|---|---|
| 2025 | $2,751 +3.8% | $50,620 |
| 2024 | $2,651 +2.7% | $50,620 |
| 2023 | $2,580 +10.6% | $50,620 +29.5% |
| 2022 | $2,334 +59.8% | $39,096 +15.8% |
| 2021 | $1,460 | $33,758 |
| 2020 | -- | $33,758 +39.2% |
| 2019 | $957 +1.1% | $24,245 +0% |
| 2018 | $946 +0.1% | $24,240 |
| 2017 | $945 | $24,240 +5.5% |
| 2016 | $945 | $22,980 |
| 2015 | $945 -0.2% | $22,980 |
| 2014 | $947 +0.8% | $22,980 -0.2% |
| 2013 | $940 +8.4% | $23,030 |
| 2012 | $867 +1.7% | $23,030 +0% |
| 2011 | $853 -10% | $23,027 -9.8% |
| 2010 | $947 | $25,526 |
| 2009 | -- | $25,526 |
| 2008 | $860 +1.4% | $25,526 -2.4% |
| 2007 | $849 -33.1% | $26,153 |
| 2006 | $1,268 +4.7% | $26,153 |
| 2005 | $1,211 | $26,153 +9.7% |
| 2004 | -- | $23,832 |
| 2003 | $1,167 +20.5% | $23,832 |
| 2002 | $969 +12.2% | $23,832 +27.9% |
| 2001 | $863 -0.2% | $18,631 |
| 2000 | $865 | $18,631 |
Find assessor info on the county website
Monthly payment
Est. payment
Payment breakdown
Explore the cost of this home by adjusting the details. Changes won't be saved.Climate risks
Neighborhood: 44319
Nearby schools
Schools provided by the listing agent
- District: Coventry LSD - 7704
Source: MLS Now. This data may not be complete. We recommend contacting the local school district to confirm school assignments for this home.
Similar homes
- $199,5003 bd1 ba1k sqft260 E Pace Ave, Coventry Township, OH 44319For Sale
 MLS ID #5241897, Sara Bodosi, Thrive Ohio. MLS Now
 - $199,9002 bd1 ba1k sqft4103 S Main St, Akron, OH 44319For Sale
 MLS ID #5237801, Aaron Peterson, SOGO Homes LLC. MLS Now
 - $295,0003 bd2 ba1.6k sqft5201 Fawn Dr, Akron, OH 44319For Sale
 MLS ID #5254019, Amanda Shafer, RE/MAX Trends Realty. MLS Now
 - $259,0003 bd2 ba1.6k sqft4719 S Main St, Akron, OH 44319For Sale
 MLS ID #5244168, Rick E Knight, RE/MAX Crossroads Properties. MLS Now
