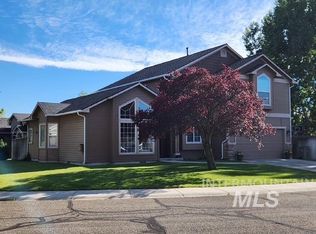
Located in one of Southeast Boise's most desirable neighborhoods and with amazing views, this home offers room to relax, entertain and enjoy everything Boise has to offer. This beautifully designed Tahoe Home offers an open-concept floor plan with soaring 9 foot ceilings, abundant natural light, and exceptional spaces for everyday living and entertaining. The spacious great room flows seamlessly into a chef-inspired kitchen featuring a large prep island, a generous pantry, and ample cabinetry. A built in wine bar adds the perfect touch for hosting guests, while the private covered patio and professionally landscaped yard create an inviting outdoor retreat. The flexible floor plan includes four bedrooms, with an oversized 4th bedroom that can easily serve as a bonus room, media room, home office or playroom. The oversized 2 car garage includes a dedicated workshop area and storage space for hobbies, tools or outdoor gear. Enjoy community walking paths, a neighborhood pool, and quick access to the Boise River Greenbelt, foothill trails, Bown Crossing, restaurants and top rated schools. With thoughtful upgrades, flexible living spaces, beautiful views and an unbeatable South East Boise location, this move-in ready home is the perfect blend of comfort style and functionality.
Pending
$899,000
3773 E Timbersaw Dr, Boise, ID 83716
4beds
3baths
2,239sqft
:
Get pre-qualified$5,203/mo
Single Family Residence
Built in 2011
6,534 Square Feet Lot
$906,800 Zestimate®
$402/sqft
$37/mo HOA
What's special
Dedicated workshop areaOpen-concept floor planFlexible floor planFlexible living spacesChef-inspired kitchenBuilt in wine barThoughtful upgrades
- 20 days |
- 400 |
- 19 |
Zillow last checked:
Listing updated:
Listed by:
Jessica Perry Main:503-388-9120,
Redfin Corporation
Source: IMLS,MLS#: 98992864
Facts & features
Interior
Bedrooms & bathrooms
- Bedrooms: 4
- Bathrooms: 3
Primary bedroom
- Level: Upper
Bedroom 2
- Level: Upper
Bedroom 3
- Level: Upper
Bedroom 4
- Level: Upper
Kitchen
- Level: Main
Living room
- Level: Main
Heating
- Natural Gas
Cooling
- Central Air
Appliances
- Included: Gas Water Heater, Dishwasher, Disposal, Microwave, Oven/Range Built-In, Washer, Dryer, Gas Range
Features
- Bath-Master, Double Vanity, Walk-In Closet(s), Breakfast Bar, Pantry, Kitchen Island, Granite Counters, Number of Baths Upper Level: 2
- Flooring: Hardwood, Tile, Carpet, Laminate
- Has basement: No
- Has fireplace: Yes
- Fireplace features: Gas
Interior area
- Total structure area: 2,239
- Total interior livable area: 2,239 sqft
- Finished area above ground: 2,239
- Finished area below ground: 0
Property
Parking
- Total spaces: 2
- Parking features: Attached, Alley Access
- Attached garage spaces: 2
- Details: Garage Door: 8'x18'
Features
- Levels: Two
- Pool features: Community
- Has spa: Yes
- Spa features: Bath
- Fencing: Metal
- Has view: Yes
Lot
- Size: 6,534 Square Feet
- Dimensions: 122 x 55
- Features: Standard Lot 6000-9999 SF, Sidewalks, Views, Auto Sprinkler System, Full Sprinkler System
Details
- Parcel number: R1719410490
Construction
Type & style
- Home type: SingleFamily
- Property subtype: Single Family Residence
Materials
- Stucco
- Foundation: Crawl Space
- Roof: Composition
Condition
- Year built: 2011
Utilities & green energy
- Water: Public
- Utilities for property: Sewer Connected, Cable Connected, Broadband Internet
Community & HOA
Community
- Security: Alarm
- Subdivision: Harris Ranch
HOA
- Has HOA: Yes
- HOA fee: $110 quarterly
Location
- Region: Boise
Financial & listing details
- Price per square foot: $402/sqft
- Tax assessed value: $741,600
- Annual tax amount: $7,454
- Date on market: 7/6/2026
- Listing terms: Cash,Conventional,FHA,VA Loan
- Ownership: Fee Simple
- Road surface type: Paved
Estimated market value
$906,800
$861,000 - $952,000
$3,177/mo
Price history
Price history is unavailable.
Public tax history
| Year | Property taxes | Tax assessment |
|---|---|---|
| 2025 | $6,761 +6% | $741,600 +7.4% |
| 2024 | $6,380 -20.5% | $690,600 +8.2% |
| 2023 | $8,027 +23.4% | $638,300 -22.2% |
| 2022 | $6,505 +16.2% | $820,300 +37.7% |
| 2021 | $5,598 -17.2% | $595,900 +24.4% |
| 2020 | $6,764 +11% | $479,100 -6.2% |
| 2019 | $6,094 +8.8% | $510,700 +16.1% |
| 2018 | $5,601 +8.7% | $439,800 +11.7% |
| 2017 | $5,151 | $393,900 +8.8% |
| 2016 | $5,151 | $362,000 +3.5% |
| 2015 | $5,151 +8.5% | $349,900 +26.9% |
| 2012 | $4,745 +69.8% | $275,800 +23.1% |
| 2011 | $2,794 | $224,100 |
Find assessor info on the county website
Monthly payment
Est. payment
Payment breakdown
Explore the cost of this home by adjusting the details. Changes won't be saved.Climate risks
Neighborhood: Harris Ranch
Nearby schools
GreatSchools rating
- 10/10Adams Elementary SchoolGrades: PK-6Distance: 2.5 mi
- 9/10East Junior High SchoolGrades: 7-9Distance: 1.4 mi
- 9/10Timberline High SchoolGrades: 10-12Distance: 1.9 mi
Schools provided by the listing agent
- Elementary: Dallas Harris
- Middle: East Jr
- High: Timberline (Boise)
- District: Boise School District #1
Source: IMLS. This data may not be complete. We recommend contacting the local school district to confirm school assignments for this home.
- $805,8004 bd2 ba2.2k sqft3773 Timbersaw Dr, Boise, ID 83716Off Market

- $791,8003 bd2 ba2k sqft3761 E Timbersaw Dr, Boise, ID 83716Off Market
- $832,9003 bd2 ba2k sqft3761 Timbersaw Dr, Boise, ID 83716Off Market

- $879,8003 bd3 ba2.2k sqft3785 E Timbersaw Dr, Boise, ID 83716Off Market
- $646,100-- bd-- ba-- sqftE Timbersaw Dr, Boise, ID 83716Off Market
- $641,500-- bd-- ba-- sqftE Timbersaw Dr, Boise, ID 83716Off Market
- $650,700-- bd-- ba-- sqftE Timbersaw Dr, Boise, ID 83716Off Market
- $614,400-- bd-- ba-- sqftE Timbersaw Dr, Boise, ID 83716Off Market
A local agent can set up tours, give advice and negotiate with sellers.
A local lender can help you make sure your offer is ready when you are.
Similar homes
- $699,9004 bd3 ba2.5k sqft5887 S Tallowtree Way, Boise, ID 83716Active
 MLS ID #98992681, Carmen Akers, Silvercreek Realty Group. IMLS
 - $499,0003 bd2 ba1.3k sqft4210 E Carnation Ct, Boise, ID 83716Active
 MLS ID #98992469, Sarina Larson, Realty ONE Group Professionals. IMLS
 - $875,0004 bd3 ba2.8k sqft12935 N Schicks Ridge Rd, Boise, ID 83714Active
 MLS ID #98983746, Kit Fitzgerald, Equity Northwest Real Estate. IMLS
 - $850,0004 bd4 ba3.3k sqft3758 S Merrivale Way, Meridian, ID 83642Active
 MLS ID #98992329, Julie Cendejas, Keller Williams Realty Boise. IMLS
 - $998,0004 bd3 ba2.9k sqft552 E River Quarry Ct, Eagle, ID 83616Back on MarketMLS ID #98995271, Tammy Moody, Coldwell Banker Tomlinson. IMLS
- $745,0004 bd3 ba1.9k sqft3016 S Heritage Ave, Boise, ID 83709ActiveMLS ID #98990399, Vincent Archibeque, Silvercreek Realty Group. IMLS
- $615,0004 bd4 ba2.5k sqft326 W Highland St, Boise, ID 83706ActiveMLS ID #98989698, Matthew Le Baron, Trust Realty. IMLS
- $850,0005 bd4 ba3.3k sqft456 W Bear Track Dr, Meridian, ID 83642ActiveMLS ID #98992457, Jaylene Groeniger, Sweet Group Realty. IMLS
- $899,9005 bd4 ba3.2k sqft1008 E Osorno Dr, Kuna, ID 83634ActiveMLS ID #98993416, Nicholas Gaub, Fathom Realty. IMLS
- $739,0004 bd3 ba2.6k sqft2020 E Summerridge Dr, Meridian, ID 83646ActiveMLS ID #98994889, Paloma Fierro, Boise Premier Real Estate. IMLS
- $844,9003 bd3 ba2.2k sqft1807 S Linder Rd, Meridian, ID 83642ActiveMLS ID #98987273, Stan Buscher, 208 Real Estate. IMLS
- $779,0004 bd3 ba2.6k sqft2883 E Mores Trail Dr, Meridian, ID 83642ActiveMLS ID #98992628, Benjamin Foreman, Impact Realty Idaho. IMLS
- $875,0003 bd2 ba2.4k sqft1331 S Watermark Ave, Eagle, ID 83616ActiveMLS ID #98989074, Brian Moberg, Homes of Idaho. IMLS
- $599,9004 bd3 ba2.6k sqft1271 W Brink St, Meridian, ID 83642ActiveMLS ID #98995190, Linzie Sawyer, John L Scott Boise. IMLS
- $662,0004 bd3 ba2.4k sqft3597 S Capulet Way, Meridian, ID 83642ActiveMLS ID #98994063, Marta Paulson, A.V. West. IMLS
- $550,0004 bd3 ba1.9k sqft6278 N Talcrest Pl, Boise, ID 83713ActiveMLS ID #98994176, Brette Shakespeare, Coldwell Banker Tomlinson. IMLS
- $830,0004 bd3 ba2.7k sqft279 E Stonewater Ct, Eagle, ID 83616ActiveMLS ID #98987476, Michael Williams, Amherst Madison. IMLS
- $995,0004 bd3 ba2.9k sqft4701 W Braveheart St, Eagle, ID 83616ActiveMLS ID #98992931, Scott Graves, THG Real Estate. IMLS
- $920,0004 bd4 ba3.3k sqft20530 N Shepherds Pie Way, Boise, ID 83714ActiveMLS ID #98978559, Amanda Cutter, Silvercreek Realty Group. IMLS
- $839,9005 bd3 ba2.8k sqft4147 W Cardon St, Eagle, ID 83616ActiveMLS ID #98990892, Lauren Clark, Homes of Idaho. IMLS
