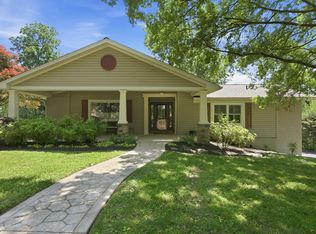
Live your best life in Historic Ellicott City! Originally conceived as a hillside cottage known as “Angivena,” this iconic home was thoughtfully established just beyond the thriving mill town of historic Ellicott City in the late 1800s. Over generations, the home evolved alongside the changing lifestyles of the families who called it home, with a series of significant additions and renovations reflecting the architectural character and living patterns of their respective eras. Today, the property presents a warm and versatile blend of contemporary comfort, Colonial influence, and covered-porch Victorian charm. Designed to accommodate growing, combining, and multi-generational households, the residence offers an adaptable floor plan rich with character and possibility. The second level features three bedrooms with hardwood flooring and two full bathrooms arranged across separate wings of the home. One wing includes two bedrooms served by a private staircase and full bath, while a separate wing offers an additional bedroom paired with its own sitting room and dedicated full bath, creating privacy and flexibility for guests or extended family living. A desirable main-level bedroom or office suite with an en-suite full bath provides ideal accommodations for one-level living, guest quarters, or work-from-home functionality. Adding even greater versatility, the detached garage is topped by a spacious loft apartment complete with a full bathroom, kitchenette, soaring ceilings, and modern windows—perfect for an au pair suite, in-law residence, guest retreat, studio, or private office. The main level gracefully blends preserved elements from the home’s earliest beginnings with its later additions. A formal dining room and updated kitchen with wood cabinetry and a sun-filled breakfast nook anchor one side of the home, while a formal living room and guest suite balance the opposite wing. Throughout, the home maintains an inviting atmosphere that celebrates its layered architectural story. Outdoor living is equally compelling, highlighted by an expansive slate patio framed by mature trees and natural surroundings. A covered walkway connects the main residence to the detached garage and loft apartment, enhancing both function and charm. Warm, welcoming, and remarkably flexible, this special property offers a rare opportunity to own a home that has gracefully adapted through generations while remaining deeply connected to the historic character of Ellicott City. Conveniently located within walking distance to the historic district’s celebrated shops, restaurants, and community events.
Under contract
$899,000
3779 Old Columbia Pike, Ellicott City, MD 21043
5beds
3,281sqft
:
Get pre-qualified$5,730/mo
Single Family Residence
Built in 1850
0.33 Acres Lot
$925,500 Zestimate®
$274/sqft
$-- HOA
What's special
Guest suiteFormal dining roomSun-filled breakfast nook
- 9 days |
- 1,803 |
- 60 |
Likely to sell faster than
Zillow last checked:
Listing updated:
Listed by:
Kimberly Kepnes 443-250-4241,
Monument Sotheby's International Realty (443) 746-2090
Source: Bright MLS,MLS#: MDHW2067498
Facts & features
Interior
Bedrooms & bathrooms
- Bedrooms: 5
- Bathrooms: 4
- Full bathrooms: 4
- Main level bathrooms: 1
- Main level bedrooms: 1
Rooms
- Room types: Living Room, Dining Room, Primary Bedroom, Bedroom 2, Bedroom 3, Bedroom 4, Bedroom 5, Kitchen, Family Room, Den, Library, Foyer, Breakfast Room, Study, Exercise Room, Great Room, In-Law/auPair/Suite, Laundry, Loft, Maid/Guest Quarters, Other, Office, Storage Room, Utility Room, Workshop, Efficiency (Additional), Bedroom 6, Attic
Primary bedroom
- Features: Flooring - HardWood
- Level: Main
- Area: 156 Square Feet
- Dimensions: 13 X 12
Bedroom 2
- Features: Flooring - HardWood
- Level: Upper
- Area: 132 Square Feet
- Dimensions: 12 X 11
Bedroom 3
- Features: Flooring - Carpet
- Level: Upper
- Area: 143 Square Feet
- Dimensions: 13 X 11
Bedroom 4
- Features: Flooring - Carpet
- Level: Upper
- Area: 130 Square Feet
- Dimensions: 13 X 10
Bedroom 5
- Features: Flooring - HardWood
- Level: Upper
- Area: 560 Square Feet
- Dimensions: 20 X 28
Bedroom 6
- Level: Unspecified
Other
- Level: Unspecified
Breakfast room
- Features: Flooring - HardWood
- Level: Main
Den
- Level: Upper
Dining room
- Features: Flooring - HardWood
- Level: Main
- Area: 221 Square Feet
- Dimensions: 17 X 13
Other
- Level: Unspecified
Exercise room
- Level: Unspecified
Family room
- Level: Unspecified
Foyer
- Features: Flooring - Other
- Level: Main
- Area: 100 Square Feet
- Dimensions: 10 X 10
Great room
- Level: Unspecified
Other
- Level: Unspecified
Kitchen
- Features: Flooring - HardWood
- Level: Main
- Area: 180 Square Feet
- Dimensions: 10 X 18
Laundry
- Level: Unspecified
Library
- Features: Flooring - HardWood
- Level: Main
- Area: 156 Square Feet
- Dimensions: 13 X 12
Living room
- Features: Flooring - HardWood
- Level: Main
- Area: 192 Square Feet
- Dimensions: 12 X 16
Loft
- Level: Unspecified
Other
- Level: Unspecified
Mud room
- Level: Unspecified
Office
- Level: Unspecified
Other
- Level: Unspecified
Storage room
- Level: Unspecified
Study
- Level: Unspecified
Utility room
- Level: Unspecified
Workshop
- Level: Unspecified
Heating
- Radiator, Forced Air, Zoned, Electric, Natural Gas
Cooling
- Central Air, Zoned, Electric
Appliances
- Included: Dishwasher, Disposal, Dryer, Exhaust Fan, Ice Maker, Oven/Range - Gas, Refrigerator, Washer, Gas Water Heater, Electric Water Heater
- Laundry: Laundry Room, Mud Room
Features
- Breakfast Area, Kitchen - Country, Kitchen - Table Space, Dining Area, Built-in Features, Entry Level Bedroom, Upgraded Countertops, Primary Bath(s), Open Floorplan, Beamed Ceilings, Cathedral Ceiling(s), Dry Wall, Paneled Walls, Plaster Walls, Vaulted Ceiling(s)
- Flooring: Wood
- Doors: Atrium, French Doors, Insulated, Six Panel
- Windows: Atrium, Bay/Bow, Casement, Double Pane Windows, Screens, Storm Window(s), Wood Frames, Window Treatments
- Basement: Exterior Entry,Rear Entrance,Connecting Stairway,Partial,Unfinished,Walk-Out Access
- Has fireplace: No
Interior area
- Total structure area: 3,281
- Total interior livable area: 3,281 sqft
- Finished area above ground: 3,281
- Finished area below ground: 0
Property
Parking
- Total spaces: 2
- Parking features: Garage Door Opener, Off Street, Detached
- Garage spaces: 2
Accessibility
- Accessibility features: None
Features
- Levels: Four
- Stories: 4
- Patio & porch: Patio, Porch
- Pool features: None
- Has view: Yes
- View description: Garden
Lot
- Size: 0.33 Acres
- Features: Backs to Trees, Landscaped, Premium, Wooded
Details
- Additional structures: Above Grade, Below Grade
- Parcel number: 1402249995
- Zoning: RVH
- Special conditions: Standard
Construction
Type & style
- Home type: SingleFamily
- Architectural style: Colonial
- Property subtype: Single Family Residence
Materials
- Frame, Masonry
- Foundation: Crawl Space
- Roof: Asphalt,Shingle
Condition
- Very Good
- New construction: No
- Year built: 1850
Utilities & green energy
- Sewer: Public Sewer
- Water: Public
- Utilities for property: Cable Available, Multiple Phone Lines
Community & HOA
Community
- Subdivision: None Available
HOA
- Has HOA: No
Location
- Region: Ellicott City
Financial & listing details
- Price per square foot: $274/sqft
- Tax assessed value: $768,200
- Annual tax amount: $10,804
- Date on market: 7/17/2026
- Listing agreement: Exclusive Right To Sell
- Ownership: Fee Simple
- Road surface type: Black Top
Estimated market value
$925,500
$879,000 - $972,000
$3,779/mo
Price history
| Date | Event | Price |
|---|---|---|
| 7/23/2026 | Contingent | $899,000$274/sqft |
Source:  Bright MLS #MDHW2067498 Report a problem Bright MLS #MDHW2067498 Report a problem | ||
| 7/17/2026 | Listed for sale | $899,000+71.2%$274/sqft |
Source: Bright MLS #MDHW2067498 Report a problem | ||
| 11/19/2012 | Sold | $525,000-4.5%$160/sqft |
Source: Public Record Report a problem | ||
| 5/24/2012 | Price change | $549,900-6%$168/sqft |
Source: Coldwell Banker Residential Brokerage - Ellicott City Enchanted Forest #HW9000518 Report a problem | ||
| 4/24/2012 | Price change | $585,000-2.5%$178/sqft |
Source: Coldwell Banker Residential Brokerage - Ellicott City Enchanted Forest #HW9000518 Report a problem | ||
| 11/12/2011 | Price change | $599,900-7.7%$183/sqft |
Source: Coldwell Banker Residential Brokerage - Ellicott City Enchanted Forest #HW9000518 Report a problem | ||
| 9/17/2011 | Listed for sale | $650,000$198/sqft |
Source: Coldwell Banker Residential Brokerage - Ellicott City Enchanted Forest #HW9000518 Report a problem | ||
Public tax history
| Year | Property taxes | Tax assessment |
|---|---|---|
| 2025 | -- | $706,500 +9.6% |
| 2024 | $7,260 +10.6% | $644,800 +10.6% |
| 2023 | $6,566 | $583,100 |
| 2022 | $6,566 | $583,100 |
| 2021 | $6,566 -3.4% | $583,100 -3.4% |
| 2020 | $6,797 | $603,600 |
| 2019 | $6,797 -7.4% | $603,600 |
| 2018 | $7,340 -16.1% | $603,600 -1.1% |
| 2017 | $8,751 | $610,400 +4.7% |
| 2016 | -- | $582,967 +5.9% |
| 2015 | -- | $550,433 +5.2% |
| 2014 | -- | $523,000 +0.4% |
| 2013 | -- | $520,967 +0.4% |
| 2012 | -- | $518,933 +0.4% |
| 2011 | -- | $517,000 +4.5% |
| 2010 | -- | $494,502 +4.8% |
| 2009 | -- | $472,006 +5% |
| 2008 | -- | $449,510 +13.4% |
| 2007 | -- | $396,356 +15.5% |
| 2006 | -- | $343,203 +18.3% |
| 2005 | -- | $290,050 +16.1% |
| 2004 | -- | $249,910 +19.1% |
| 2003 | -- | $209,770 +23.7% |
| 2002 | -- | $169,630 +0.7% |
| 2001 | -- | $168,426 +151.8% |
| 2000 | -- | $66,880 |
Find assessor info on the county website
Monthly payment
Est. payment
Payment breakdown
Explore the cost of this home by adjusting the details. Changes won't be saved.Climate risks
Neighborhood: 21043
Nearby schools
GreatSchools rating
- 8/10Veterans Elementary SchoolGrades: PK-5Distance: 1.1 mi
- 8/10Ellicott Mills Middle SchoolGrades: 6-8Distance: 1.2 mi
- 10/10Centennial High SchoolGrades: 9-12Distance: 3.8 mi
Schools provided by the listing agent
- District: Howard County Public Schools
Source: Bright MLS. This data may not be complete. We recommend contacting the local school district to confirm school assignments for this home.
- $382,1002 bd2 ba1.2k sqft3801 Columbia Pike, Ellicott City, MD 21043Off Market
- $690,8003 bd2 ba1.8k sqft3775 Old Columbia Pike, Ellicott City, MD 21043Off Market
- $391,4003 bd2 ba1.1k sqft3782 Old Columbia Pike, Ellicott City, MD 21043Off Market

- $568,500-- bd2 ba2k sqft3787 Old Columbia Pike, Ellicott City, MD 21043Off Market
- $619,6003 bd3 ba3.2k sqft3774 Old Columbia Pike, Ellicott City, MD 21043Off Market
- $475,0003 bd2 ba1.2k sqft3790 Old Columbia Pike, Ellicott City, MD 21043Sold
- $388,4002 bd2 ba1.1k sqft3786 Old Columbia Pike, Ellicott City, MD 21043Off Market
- $717,600-- bd1 ba500 sqft3791 Old Columbia Pike, Ellicott City, MD 21043Off Market
A local agent can set up tours, give advice and negotiate with sellers.
Similar homes
- $900,0003 bd3 ba2.3k sqft10173 Green Clover Dr, Ellicott City, MD 21042For Sale

 MLS ID #MDHW2071124, Jean Quattlebaum, Cummings & Co. Realtors. Bright MLS
 - $795,0003 bd3 ba3.1k sqft9047 Dunloggin Ct, Ellicott City, MD 21042For Sale
 MLS ID #MDHW2068124, Nellie Arrington. Long & Foster Broker Feed
 - $795,0003 bd3 ba3.1k sqft9047 Dunloggin Rd, Ellicott City, MD 21042For SaleMLS ID #MDHW2068124, Nellie Arrington, Long & Foster Real Estate, Inc.. Bright MLS
- $895,0006 bd6 ba4.2k sqft2209 Ken Oak Rd, Baltimore, MD 21209For Sale
 MLS ID #MDBA2224576, Cindy Conklin, Monument Sotheby's International Realty. Bright MLS
 - $619,9003 bd3 ba2.5k sqft2901 Chestnut Hill Dr, Ellicott City, MD 21043For SaleMLS ID #MDHW2069678, David Yungmann, The KW Collective. Bright MLS
- $775,0005 bd4 ba3.6k sqft7951 Gavin Way, Laurel, MD 20723For SaleMLS ID #MDHW2071674, Ryan Breeden, Long & Foster Real Estate, Inc.. Bright MLS
- $725,0006 bd4 ba3.8k sqft2214 Arapahoe Ave, Baltimore, MD 21228For SaleMLS ID #MDBC2164082, Dee Dee Miller, Paul Wesley Real Estate. Bright MLS
- $750,0004 bd4 ba2.8k sqft10206 Green Clover Ct, Ellicott City, MD 21042For SaleMLS ID #MDHW2070768, Gopal Hariani, Berkshire Hathaway HomeServices PenFed Realty. Bright MLS
- $--6 bd4 ba3k sqft303 Wendover Rd, Baltimore, MD 21218AuctionAuction.com 2
- $659,9005 bd3 ba2.3k sqft2524 Old Frederick Rd, Baltimore, MD 21228For SaleMLS ID #MDBC2166934, Teresa DePaola, RE/MAX Solutions. Bright MLS
- $799,9995 bd4 ba3.6k sqft10904 Kathleen Ct, Columbia, MD 21044For SaleMLS ID #MDHW2068666, Bob Lucido, Keller Williams Lucido Agency. Bright MLS
- $850,0004 bd3 ba3.4k sqft21830 New Hampshire Ave, Brookeville, MD 20833For SaleMLS ID #MDMC2242112, Jay Day, LPT Realty, LLC. Bright MLS
- $719,9004 bd3 ba1.9k sqft3549 Lakeway Dr, Ellicott City, MD 21042For SaleMLS ID #MDHW2071130, Timothy Dorsey, Long & Foster Real Estate, Inc.. Bright MLS
- $1,050,0005 bd4 ba3.9k sqft1600 W Joppa Rd, Towson, MD 21204For SaleMLS ID #MDBC2168464, Brian DiNardo, Cummings & Co. Realtors. Bright MLS
- $920,0005 bd3 ba3.8k sqft222 Longwood Rd, Baltimore, MD 21210For SaleMLS ID #MDBA2215690, Cara Kohler, Compass. Bright MLS
- $795,0004 bd3 ba3.3k sqft804 Huntsman Rd, Baltimore, MD 21286For SaleMLS ID #MDBC2161272, Linda Beckham, Corner House Realty. Bright MLS
- $1,095,0004 bd4 ba4.3k sqft6608 Welcome Night Path, Clarksville, MD 21029For SaleMLS ID #MDHW2071624, Stephanie Maric, Long & Foster Real Estate, Inc.. Bright MLS
- $900,0003 bd3 ba2.7k sqft6281 Linkythorn Ln, Clarksville, MD 21029For SaleMLS ID #MDHW2067706, Marty Welsh, Monument Sotheby's International Realty. Bright MLS
- $475,0005 bd2 ba3k sqft5730 Elkridge Heights Rd, Elkridge, MD 21075For SaleMLS ID #MDHW2070910, Tony Zowd, Coldwell Banker Realty. Bright MLS
- $850,0004 bd3 ba2.3k sqft1119 Fannie Dorsey Rd, Sykesville, MD 21784For SaleMLS ID #MDCR2035842, Bob Lucido, Keller Williams Lucido Agency. Bright MLS
