Discover the perfect blend of comfort, convenience, and outdoor enjoyment in this charming Easton ranch home. Featuring 1,304 square feet of single-level living, this inviting residence includes three comfortable bedrooms and a full bathroom, providing a functional and welcoming space for everyday life. Situated on a quarter-acre lot, the property boasts a spacious yard with plenty of room for recreation, gardening, or simply relaxing and enjoying the peaceful surroundings. Conveniently located in a residential neighborhood, you'll appreciate easy access to shopping, dining, parks, and major commuter routes. Whether you're seeking the simplicity of one-floor living, looking to downsize, or searching for a home with the opportunity to add your own personal touches, this Easton property presents exceptional potential in a desirable location. Don't miss your chance to make it your own—schedule your showing today!
Pending
$365,000
3779 Sycamore Dr, Easton, PA 18045
3beds
1,304sqft
:
Get pre-qualified$2,416/mo
Single Family Residence
Built in 1955
0.26 Acres Lot
$375,000 Zestimate®
$280/sqft
$-- HOA
What's special
Peaceful surroundingsQuarter-acre lotThree comfortable bedrooms
- 29 days |
- 1,685 |
- 114 |
Likely to sell faster than
Zillow last checked:
Listing updated:
Listed by:
Chris Morton 610-390-0586,
Valor Realty 610-829-9231
Source: GLVR,MLS#: 779654 Originating MLS: Lehigh Valley MLS
Originating MLS: Lehigh Valley MLSFacts & features
Interior
Bedrooms & bathrooms
- Bedrooms: 3
- Bathrooms: 1
- Full bathrooms: 1
Bedroom
- Description: Master Bedroom (End of hall)
- Level: First
- Dimensions: 14.00 x 11.00
Bedroom
- Description: First door on the left going down hall
- Level: First
- Dimensions: 12.00 x 10.00
Bedroom
- Description: Last door on left down the hall
- Level: First
- Dimensions: 13.00 x 12.00
Other
- Description: First door on the right down hall
- Level: First
- Dimensions: 11.00 x 6.00
Kitchen
- Description: Large, Eat in
- Level: First
- Dimensions: 13.00 x 12.00
Living room
- Description: Spacious, Natural Light
- Level: First
- Dimensions: 19.00 x 13.00
Heating
- Forced Air
Cooling
- Central Air
Appliances
- Included: Built-In Oven, Electric Cooktop, Gas Water Heater, Refrigerator
- Laundry: Washer Hookup, Dryer Hookup
Features
- Eat-in Kitchen
- Flooring: Carpet, Ceramic Tile, Hardwood, Vinyl
- Basement: Full,Sump Pump
- Has fireplace: Yes
- Fireplace features: Living Room, Wood Burning
Interior area
- Total interior livable area: 1,304 sqft
- Finished area above ground: 1,304
- Finished area below ground: 0
Property
Parking
- Total spaces: 1
- Parking features: Built In, Garage, Off Street, On Street
- Garage spaces: 1
- Has uncovered spaces: Yes
Features
- Stories: 1
- Patio & porch: Covered, Porch
- Exterior features: Porch, Shed
Lot
- Size: 0.26 Acres
Details
- Additional structures: Shed(s)
- Parcel number: M8SE31100324
- Zoning: 24LDR
- Special conditions: None
Construction
Type & style
- Home type: SingleFamily
- Architectural style: Ranch
- Property subtype: Single Family Residence
Materials
- Stone, Stone Veneer, Vinyl Siding, Wood Siding
- Roof: Asphalt,Fiberglass
Condition
- Year built: 1955
Utilities & green energy
- Electric: 100 Amp Service, Circuit Breakers
- Sewer: Public Sewer
- Water: Public
Community & HOA
Community
- Subdivision: Old Orchard
Location
- Region: Easton
Financial & listing details
- Price per square foot: $280/sqft
- Tax assessed value: $60,400
- Annual tax amount: $5,728
- Date on market: 6/26/2026
- Cumulative days on market: 30 days
- Ownership type: Fee Simple
Estimated market value
$375,000
$356,000 - $394,000
$2,224/mo
Price history
| Date | Event | Price |
|---|---|---|
| 7/7/2026 | Pending sale | $365,000$280/sqft |
Source:  GLVR #779654 Report a problem GLVR #779654 Report a problem | ||
| 6/26/2026 | Listed for sale | $365,000$280/sqft |
Source: GLVR #779654 Report a problem | ||
Public tax history
| Year | Property taxes | Tax assessment |
|---|---|---|
| 2025 | $5,505 +2.9% | $60,400 |
| 2024 | $5,353 +1.8% | $60,400 |
| 2023 | $5,257 | $60,400 |
| 2022 | $5,257 +637.6% | $60,400 |
| 2021 | $713 | $60,400 |
| 2020 | $713 | $60,400 |
| 2018 | $713 | $60,400 |
| 2017 | -- | $60,400 |
| 2016 | -- | $60,400 |
| 2015 | -- | $60,400 |
| 2014 | -- | $60,400 |
| 2013 | -- | $60,400 |
| 2012 | -- | $60,400 |
| 2011 | -- | $60,400 |
| 2010 | -- | $60,400 |
| 2004 | -- | $60,400 |
| 2003 | -- | $60,400 |
| 2002 | -- | $60,400 |
| 2000 | -- | $60,400 |
Find assessor info on the county website
Monthly payment
Est. payment
Payment breakdown
Explore the cost of this home by adjusting the details. Changes won't be saved.Climate risks
Neighborhood: Old Orchard
Nearby schools
GreatSchools rating
- 7/10Palmer Elementary SchoolGrades: K-5Distance: 1.9 mi
- 4/10Easton Area Middle SchoolGrades: 6-8Distance: 3.8 mi
- 4/10Easton Area High SchoolGrades: 9-12Distance: 1.8 mi
Schools provided by the listing agent
- High: Easton
- District: Easton
Source: GLVR. This data may not be complete. We recommend contacting the local school district to confirm school assignments for this home.
- $346,3003 bd1 ba1.1k sqft3783 Sycamore Dr, Easton, PA 18045Off Market
- $369,8003 bd1 ba1.4k sqft3773 Sycamore Dr, Easton, PA 18045Off Market
- $330,3002 bd2 ba1k sqft3778 Fleetwood Dr, Easton, PA 18045Off Market
- $311,2002 bd1 ba945 sqft3782 Fleetwood Dr, Easton, PA 18045Off Market
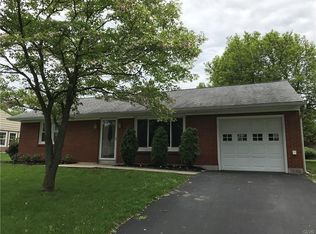
- $356,5002 bd1 ba1.1k sqft3774 Fleetwood Dr, Easton, PA 18045Off Market
- $377,2003 bd2 ba1.2k sqft3782 Sycamore Dr, Easton, PA 18045Off Market
- $377,7003 bd1 ba1.5k sqft3787 Sycamore Dr, Easton, PA 18045Off Market
- $562,0003 bd2 ba2.4k sqft3778 Sycamore Dr, Easton, PA 18045Off Market
A local agent can set up tours, give advice and negotiate with sellers.
Similar homes
- $385,0003 bd1 ba1.1k sqft3152 Hodle Ave, Easton, PA 18045For Sale
 MLS ID #781013, Autumn L. Bragg, BHGRE Valley Partners-Bethlehm. GLVR
 - $349,9003 bd1 ba1.3k sqft706 Stones Crossing Rd, Easton, PA 18045For Sale
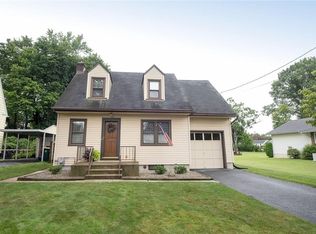 MLS ID #780490, Barb Gorman, Weichert Realtors - Allentown. GLVR
 - $365,0003 bd1 ba1.3k sqft2705 Guyton St, Easton, PA 18045For Sale
 MLS ID #777067, Nick Smith, Coldwell Banker Hearthside. GLVR
 - $349,9003 bd1 ba1.4k sqft2580 Liberty St, Easton, PA 18045For Sale
 MLS ID #781101, Denise Rich, RE/MAX Real Estate. GLVR
 - $375,0004 bd2 ba1.2k sqft1536 Bushkill St, Easton, PA 18042For SaleMLS ID #781167, Beth Guadagnino, RE/MAX Real Estate. GLVR
- $350,0004 bd3 ba1.8k sqft3000 Swanson St, Easton, PA 18045For SaleMLS ID #780154, Timothy Getz, RE/MAX Real Estate. GLVR
- $389,9003 bd2 ba1.9k sqft525 Apple Hill Dr, Easton, PA 18040For SaleMLS ID #781181, Laura Gibki, RE/MAX Real Estate. GLVR
- $350,0003 bd2 ba1.2k sqft3076 Westminster Rd, Bethlehem, PA 18017For Sale
 MLS ID #PANH2010326, Pam Rue-Sheehan, Quinn & Wilson, Inc.. Bright MLS
 - $360,0003 bd2 ba754 sqft309 Stelko Ave, Lopatcong Twp., NJ 08865For SaleMLS ID #4042954, Cindy Lou Lapp, Real. GSMLS
- $339,9003 bd1 ba1.2k sqft4103 Shannon Ave, Bethlehem, PA 18020For SaleMLS ID #781202, Lori J. Campbell, BHGRE Valley Partners-Bethlehm. GLVR
- $369,9003 bd2 ba1.4k sqft390 Oxford Cir, Bath, PA 18014For SaleMLS ID #781184, David Lichtenwalner, BHHS - Choice Properties. GLVR
- $354,0003 bd3 ba1.5k sqft1839 6th St, Bethlehem, PA 18020For SaleMLS ID #779166, Christopher C. George, Coldwell Banker Hearthside. GLVR
- $279,9002 bd1 ba916 sqft7 Haymont St, Easton, PA 18045For SaleMLS ID #779908, Brooke S. Kerzner, The Collective RE Agency. GLVR
- $349,9003 bd2 ba1.6k sqft2386 Black River Rd, Bethlehem, PA 18015For SaleMLS ID #780653, Sharon M Pennypacker, BHGRE Valley Partners-Bethlehm. GLVR
- $362,0003 bd3 ba1.8k sqft3276 Easton Ave, Bethlehem, PA 18020For SaleMLS ID #773319, June M Lengyel, BHGRE Valley Partners-Bethlehm. GLVR
- $367,0003 bd1 ba1.1k sqft2116 S 1st Ave, Whitehall, PA 18052For SaleMLS ID #778493, Angela Carden, Valor Realty. GLVR
- $389,9003 bd2 ba1.8k sqft2130 Huntington St, Bethlehem, PA 18017For SaleMLS ID #780365, Maureen Fletcher, IronValley RE of Lehigh Valley. GLVR
- $360,0003 bd3 ba1.5k sqft914 N 29th St, Allentown, PA 18104For SaleMLS ID #779321, Gina Gor, RE/MAX Real Estate. GLVR
- $259,9003 bd1 ba1.3k sqft2003 Northampton St, Easton, PA 18042For SaleMLS ID #780410, Gina Pretopapa, RE/MAX Unlimited Real Estate. GLVR
- $359,9003 bd2 ba1.7k sqft735 N Glenwood St, Allentown, PA 18104For SaleMLS ID #780071, Chris Hoffman, Lehigh Valley Just Listed LLC. GLVR
