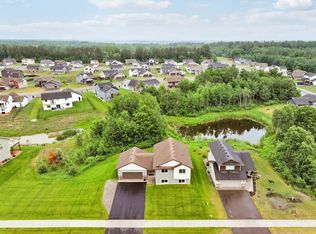
Immaculately maintained and truly move-in ready! Situated on a spacious corner lot overlooking peaceful wetlands, this home offers the perfect blend of privacy, comfort, and convenience in a desirable North Branch neighborhood. Since purchasing the home, the sellers have taken exceptional pride in ownership, adding fresh paint, updated light fixtures, new mirrors, and numerous cosmetic improvements throughout. The result is a home that feels fresh, bright, and better than ever. All three bedrooms are conveniently located on one level, while new flooring adds a clean, modern touch. Electric privacy shades in the kitchen and dining areas provide effortless control of natural light and comfort. The walkout lower level features a spacious family room complete with a 110" projector screen—perfect for movie nights, game days, and entertaining. Step outside to a fully fenced backyard with a 6-foot privacy fence, ideal for pets, play, or relaxing outdoors. An insulated 3-car garage offers plenty of room for vehicles, storage, and hobbies. Located just minutes from schools, parks, shopping, and town amenities, this meticulously cared-for home shines from top to bottom and is ready for its next owner to enjoy.
Pending
$339,900
37816 Hawthorne Ave, North Branch, MN 55056
3beds
1,672sqft
:
Get pre-qualified$2,177/mo
Single Family
Built in 2003
0.31 Acres Lot
$341,900 Zestimate®
$203/sqft
$-- HOA
What's special
- 28 days |
- 665 |
- 48 |
Zillow last checked:
Listing updated:
Listed by:
Amy Foss 651-261-1597,
LaBelle Real Estate Group Inc,
Jake Foss 651-308-3853
Source: NorthstarMLS as distributed by MLS GRID,MLS#: 7103587
Facts & features
Interior
Bedrooms & bathrooms
- Bedrooms: 3
- Bathrooms: 2
- Full bathrooms: 2
Bedroom
- Level: Upper
- Area: 156 Square Feet
- Dimensions: 13x12
Bedroom 2
- Level: Upper
- Area: 143 Square Feet
- Dimensions: 13x11
Bedroom 3
- Level: Upper
- Area: 99 Square Feet
- Dimensions: 11x9
Dining room
- Level: Main
- Area: 110 Square Feet
- Dimensions: 11x10
Family room
- Level: Lower
- Area: 504 Square Feet
- Dimensions: 36x14
Foyer
- Level: Main
- Area: 35 Square Feet
- Dimensions: 7x5
Kitchen
- Level: Main
- Area: 132 Square Feet
- Dimensions: 12x11
Laundry
- Level: Lower
- Area: 130 Square Feet
- Dimensions: 13x10
Heating
- Forced Air
Cooling
- Central Air
Appliances
- Included: Cooktop, Dishwasher, Dryer, Microwave, Range, Refrigerator, Water Softener Owned
Features
- Basement: Walk-Out Access
- Number of fireplaces: 1
- Fireplace features: Gas
Interior area
- Total structure area: 1,672
- Total interior livable area: 1,672 sqft
- Finished area above ground: 1,118
- Finished area below ground: 554
Property
Parking
- Total spaces: 3
- Parking features: Attached, Asphalt, Insulated Garage
- Attached garage spaces: 3
Accessibility
- Accessibility features: None
Features
- Levels: Three Level Split
- Fencing: Chain Link,Full
Lot
- Size: 0.31 Acres
- Dimensions: 150 x 102 x 131 x 100
Details
- Foundation area: 1118
- Parcel number: 110106803
- Zoning description: Residential-Single Family
Construction
Type & style
- Home type: SingleFamily
- Property subtype: Single Family
Condition
- New construction: No
- Year built: 2003
Utilities & green energy
- Gas: Natural Gas
- Sewer: City Sewer/Connected
- Water: City Water/Connected
Community & HOA
Community
- Subdivision: Wood Duck Ponds
HOA
- Has HOA: No
Location
- Region: North Branch
Financial & listing details
- Price per square foot: $203/sqft
- Tax assessed value: $294,900
- Annual tax amount: $3,604
- Date on market: 7/3/2026
- Cumulative days on market: 25 days
Estimated market value
$341,900
$325,000 - $359,000
$2,421/mo
Price history
| Date | Event | Price |
|---|---|---|
| 7/21/2026 | Pending sale | $339,900$203/sqft |
Source:  NorthstarMLS as distributed by MLS GRID #7103587 Report a problem NorthstarMLS as distributed by MLS GRID #7103587 Report a problem | ||
| 7/6/2026 | Listed for sale | $339,900+5.6%$203/sqft |
Source: NorthstarMLS as distributed by MLS GRID #7103587 Report a problem | ||
| 12/12/2025 | Sold | $322,000+2.3%$193/sqft |
Source: NorthstarMLS as distributed by MLS GRID #6814167 Report a problem | ||
| 11/20/2025 | Pending sale | $314,900$188/sqft |
Source: NorthstarMLS as distributed by MLS GRID #6814167 Report a problem | ||
| 11/8/2025 | Listed for sale | $314,900+43.1%$188/sqft |
Source: NorthstarMLS as distributed by MLS GRID #6814167 Report a problem | ||
| 1/10/2020 | Sold | $220,000$132/sqft |
Source: NorthstarMLS as distributed by MLS GRID #5329683 Report a problem | ||
| 11/5/2019 | Listed for sale | $220,000+20.9%$132/sqft |
Source: Counselor Realty, Inc #5329683 Report a problem | ||
| 9/21/2016 | Sold | $182,000+1.2%$109/sqft |
Source: NorthstarMLS as distributed by MLS GRID #4747047 Report a problem | ||
| 8/3/2016 | Listed for sale | $179,900+2.9%$108/sqft |
Source: Generations RE L.L.C #4747047 Report a problem | ||
| 7/13/2009 | Sold | $174,900-2.8%$105/sqft |
Source: Public Record Report a problem | ||
| 8/19/2008 | Listing removed | $179,900$108/sqft |
Source: NRT Minneapolis #3553916 Report a problem | ||
| 7/25/2008 | Price change | $179,900-5.3%$108/sqft |
Source: NRT Minneapolis #3553916 Report a problem | ||
| 6/25/2008 | Price change | $189,900-5%$114/sqft |
Source: NRT Minneapolis #3553916 Report a problem | ||
| 6/19/2008 | Listed for sale | $199,900+11.1%$120/sqft |
Source: NRT Minneapolis #3553916 Report a problem | ||
| 11/12/2004 | Sold | $180,000+291.3%$108/sqft |
Source: Public Record Report a problem | ||
| 8/15/2003 | Sold | $46,000$28/sqft |
Source: Public Record Report a problem | ||
Public tax history
| Year | Property taxes | Tax assessment |
|---|---|---|
| 2024 | $3,604 +3.1% | $274,900 +0.5% |
| 2023 | $3,496 +11.1% | $273,400 +32.5% |
| 2022 | $3,148 -3.7% | $206,300 +0% |
| 2021 | $3,270 +15.9% | $206,200 |
| 2020 | $2,822 +16.2% | -- |
| 2017 | $2,428 +100% | -- |
| 2016 | $1,214 -49.3% | -- |
| 2015 | $2,394 +4% | -- |
| 2014 | $2,302 +5.5% | $126,400 |
| 2013 | $2,182 -15% | -- |
| 2012 | $2,568 +3% | -- |
| 2011 | $2,492 +13% | -- |
| 2010 | $2,206 | -- |
| 2009 | -- | -- |
| 2008 | $2,122 -6% | -- |
| 2007 | $2,258 +30.8% | -- |
| 2006 | $1,726 +97.5% | -- |
| 2005 | $874 +155.6% | -- |
| 2004 | $342 | -- |
Find assessor info on the county website
Monthly payment
Est. payment
Payment breakdown
Explore the cost of this home by adjusting the details. Changes won't be saved.Climate risks
Neighborhood: 55056
Nearby schools
GreatSchools rating
- 7/10Sunrise River Elementary SchoolGrades: 1-5Distance: 0.4 mi
- 3/10North Branch Middle SchoolGrades: 6-8Distance: 0.9 mi
- 5/10North Branch Senior High SchoolGrades: 9-12Distance: 0.6 mi
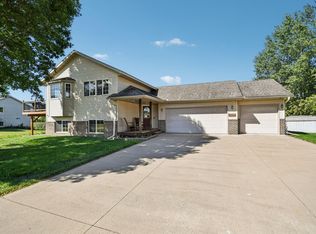
- $335,0003 bd2 ba2k sqft37838 Hawthorne Ave, North Branch, MN 55056Sold
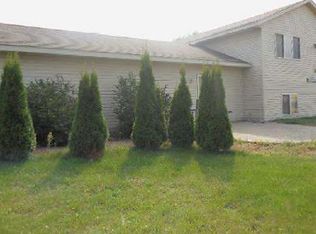
- $337,8003 bd2 ba1.9k sqft7216 378th St, North Branch, MN 55056Off Market
- $284,0002 bd1 ba1k sqft37833 Hawthorne Ave, North Branch, MN 55056Off Market
- $311,6003 bd1 ba1k sqft7181 378th St, North Branch, MN 55056Off Market
- $351,2002 bd1 ba1k sqft37851 Harvester Ave, North Branch, MN 55056Off Market
- $336,2003 bd2 ba1.8k sqft37787 Hawthorne Ave, North Branch, MN 55056Off Market
- $309,7002 bd1 ba1.9k sqft37845 Hawthorne Ave, North Branch, MN 55056Off Market
- $340,3003 bd2 ba1.3k sqft37852 Hawthorne Ave, North Branch, MN 55056Off Market
A local agent can set up tours, give advice and negotiate with sellers.
Similar homes
- $339,9004 bd2 ba1.8k sqft7278 378th St, North Branch, MN 55056For Sale
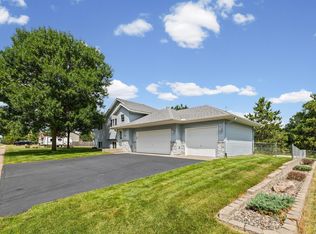
 MLS ID #7099341, Emily Margaret Korb, Pemberton RE. NorthstarMLS as distributed by MLS GRID
 - $375,0004 bd3 ba1.9k sqft37621 Hawthorne Ave, North Branch, MN 55056For Sale
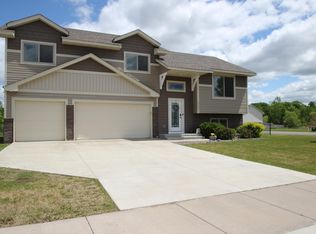 MLS ID #7094441, Richard Bell, Bell Realty LLC. NorthstarMLS as distributed by MLS GRID
 - $335,0004 bd2 ba1.6k sqft6422 Donny Brook Cir, North Branch, MN 55056For Sale
 MLS ID #7057400, Hames-McDonough Real Estate Group, Keller Williams Premier Realty. NorthstarMLS as distributed by MLS GRID
 - $379,9004 bd2 ba2.1k sqft8210 383rd St, North Branch, MN 55056For Sale
 MLS ID #7106165, Shaun W Zaudtke, Edina Realty, Inc.. NorthstarMLS as distributed by MLS GRID
 - $459,9003 bd2 ba1.9k sqft40533 Golden Ave, North Branch, MN 55056For SaleMLS ID #7114970, Mark P. Abdel, RE/MAX Advantage Plus. NorthstarMLS as distributed by MLS GRID
- $289,9004 bd2 ba1.8k sqft38804 8th Ave, North Branch, MN 55056For SaleMLS ID #7094269, The Leonhardt Team, Coldwell Banker Realty. NorthstarMLS as distributed by MLS GRID
- $384,0003 bd2 ba1.6k sqft39585 Fawn Ave, North Branch, MN 55056For SaleMLS ID #7111903, Susan Griffith, Solutions Real Estate LLC. NorthstarMLS as distributed by MLS GRID
- $389,0005 bd2 ba1.8k sqft6130 Albert Ln, North Branch, MN 55056For SaleMLS ID #7071802, Cortney Tschida, Bridge Realty, LLC. NorthstarMLS as distributed by MLS GRID
- $419,9004 bd3 ba2.2k sqft4858 382nd Dr, North Branch, MN 55056For SaleMLS ID #7106603, Catherine Carchedi, GRI, CRS, RE/MAX Synergy. NorthstarMLS as distributed by MLS GRID
- $429,9003 bd2 ba1.5k sqft4769 381st Trl, North Branch, MN 55056For SaleMLS ID #7100094, Lindsay Schlagel, RE/MAX Results. NorthstarMLS as distributed by MLS GRID
- $445,0004 bd3 ba1.9k sqft40744 Fenian Way, North Branch, MN 55056For SaleMLS ID #7108208, Alex Brancale, Coldwell Banker Realty. NorthstarMLS as distributed by MLS GRID
- $268,5002 bd2 ba1.4k sqft38268 Explorer Cir, North Branch, MN 55056For SaleMLS ID #7115248, Babette Cristilly, Keller Williams Classic Realty. NorthstarMLS as distributed by MLS GRID
- $307,0002 bd2 ba1.2k sqft38768 Maple Ct, North Branch, MN 55056For SaleMLS ID #7070554, Jon Hedberg, Edina Realty, Inc.. NorthstarMLS as distributed by MLS GRID
- $350,0003 bd2 ba1.8k sqft23533 Washington St NE, East Bethel, MN 55005For SaleMLS ID #7113690, Jamie M. Borden, Borden Realty. NorthstarMLS as distributed by MLS GRID
- $359,9003 bd2 ba1.7k sqft25719 Freeport Ave, Wyoming, MN 55092For SaleMLS ID #7095401, Taylor Waters, TheMLSonline.com, Inc.. NorthstarMLS as distributed by MLS GRID
- $349,9004 bd2 ba1.7k sqft759 Park Brook Rd NW, Isanti, MN 55040For SaleMLS ID #7114570, Angela P. Larson, Tangletown Realty. NorthstarMLS as distributed by MLS GRID
- $420,0003 bd3 ba2.1k sqft39052 Mica Ave, North Branch, MN 55056For SaleMLS ID #7018665, Dakotah Ingram, Edina Realty, Inc.. NorthstarMLS as distributed by MLS GRID
- $325,0003 bd2 ba1.5k sqft308 Elm St, Isanti, MN 55040For SaleMLS ID #7091599, Tonia L Kurth, Coldwell Banker Realty - Southwest Regional. NorthstarMLS as distributed by MLS GRID
- $315,0003 bd2 ba2.1k sqft1320 Honeysuckle Ln, Cambridge, MN 55008For SaleMLS ID #7112495, Aimee A Morice, Edina Realty, Inc.. NorthstarMLS as distributed by MLS GRID
- $439,9004 bd2 ba1.8k sqft42275 Harder Ave, Harris, MN 55032For SaleMLS ID #7113899, Terry L. Buchanan, Keller Williams Classic Realty. NorthstarMLS as distributed by MLS GRID
