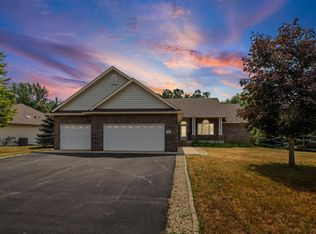
Set on 1.26 wooded acres, this 4-bedroom, 2-bath home offers privacy, solid bones, and endless possibilities! The layout features three bedrooms on the upper level, a main-floor bedroom that could flex as an office or guest space, main-floor laundry, and comfortable gathering spaces throughout.
Vaulted ceilings add volume to the upper level living area, while a gas fireplace creates a natural focal point for cozy evenings at home on the main level. Large windows frame views of the backyard and bring the outdoors in throughout the seasons.
Outside, the expansive backyard is surrounded by mature trees, creating a secluded setting with space to relax, entertain, garden, or enjoy nature. A large deck extends your living space outdoors, while the storage shed offers additional room for tools, toys, and equipment. The in-ground pool is primed to be a standout backyard feature with a little TLC.
Located in a quiet neighborhood within walking distance of downtown North Branch and North Branch Golf Course, this property offers room to spread out without sacrificing convenience.
For buyers seeking acreage, privacy, and a home with solid bones and endless possibilities, this is one worth exploring.
Pending
Price cut: $15K (7/21)
$335,000
6422 Donny Brook Cir, North Branch, MN 55056
4beds
1,683sqft
:
Get pre-qualified$2,127/mo
Single Family
Built in 1973
1.26 Acres Lot
$-- Zestimate®
$199/sqft
$-- HOA
What's special
Comfortable gathering spacesMain-floor laundry
- 51 days |
- 903 |
- 47 |
Likely to sell faster than
Zillow last checked:
Listing updated:
Listed by:
Hames-McDonough Real Estate Group 651-428-9834,
Keller Williams Premier Realty,
Hames-McDonough Real Estate Group 651-398-4334
Source: NorthstarMLS as distributed by MLS GRID,MLS#: 7057400
Facts & features
Interior
Bedrooms & bathrooms
- Bedrooms: 4
- Bathrooms: 2
- Full bathrooms: 1
- 1/2 bathrooms: 1
Bedroom
- Level: Main
- Area: 143 Square Feet
- Dimensions: 13x11
Bedroom 2
- Level: Upper
- Area: 121 Square Feet
- Dimensions: 11x11
Bedroom 3
- Level: Upper
- Area: 125 Square Feet
- Dimensions: 12.5x10
Bedroom 4
- Level: Upper
- Area: 90 Square Feet
- Dimensions: 10x9
Dining room
- Level: Second
- Area: 132 Square Feet
- Dimensions: 12x11
Family room
- Level: Main
- Area: 308 Square Feet
- Dimensions: 22x14
Foyer
- Level: Main
- Area: 99 Square Feet
- Dimensions: 11x9
Kitchen
- Level: Second
- Area: 112 Square Feet
- Dimensions: 14x8
Living room
- Level: Second
- Area: 242 Square Feet
- Dimensions: 22x11
Heating
- Forced Air
Cooling
- Central Air
Appliances
- Included: Cooktop, Dishwasher, Dryer, Refrigerator, Wall Oven, Washer, Water Softener Owned
- Laundry: Laundry Closet, Main Level, Washer Hookup
Features
- Basement: Storage Space,Unfinished
- Number of fireplaces: 1
- Fireplace features: Brick, Family Room, Gas
Interior area
- Total structure area: 2,333
- Total interior livable area: 1,683 sqft
- Finished area above ground: 1,683
- Finished area below ground: 0
Property
Parking
- Total spaces: 2
- Parking features: Attached
- Attached garage spaces: 2
- Details: Garage Dimensions (22x26)
Accessibility
- Accessibility features: Grab Bars In Bathroom
Features
- Levels: Four or More Level Split
- Patio & porch: Deck
- Has private pool: Yes
- Pool features: In Ground, Outdoor Pool
Lot
- Size: 1.26 Acres
Details
- Additional structures: Storage Shed
- Foundation area: 1175
- Parcel number: 110084300
- Zoning description: Residential-Single Family
Construction
Type & style
- Home type: SingleFamily
- Property subtype: Single Family
Condition
- New construction: No
- Year built: 1973
Utilities & green energy
- Electric: Circuit Breakers
- Gas: Natural Gas
- Sewer: Private Sewer
- Water: Drilled, Well
Community & HOA
Community
- Subdivision: Char-Croft Circle
HOA
- Has HOA: No
Location
- Region: North Branch
Financial & listing details
- Price per square foot: $199/sqft
- Tax assessed value: $315,100
- Annual tax amount: $3,845
- Date on market: 6/23/2026
- Cumulative days on market: 51 days
Estimated market value
Not available
Estimated sales range
Not available
Not available
Price history
| Date | Event | Price |
|---|---|---|
| 8/4/2026 | Pending sale | $335,000$199/sqft |
Source:  NorthstarMLS as distributed by MLS GRID #7057400 Report a problem NorthstarMLS as distributed by MLS GRID #7057400 Report a problem | ||
| 7/21/2026 | Price change | $335,000-4.3%$199/sqft |
Source: NorthstarMLS as distributed by MLS GRID #7057400 Report a problem | ||
| 6/23/2026 | Listed for sale | $350,000+337.5%$208/sqft |
Source: NorthstarMLS as distributed by MLS GRID #7057400 Report a problem | ||
| 12/5/1988 | Sold | $80,000$48/sqft |
Source: Agent Provided Report a problem | ||
Public tax history
| Year | Property taxes | Tax assessment |
|---|---|---|
| 2024 | $3,888 +7.9% | $296,900 +5.4% |
| 2023 | $3,602 +3.4% | $281,800 +23.3% |
| 2022 | $3,482 +0.3% | $228,500 +4.3% |
| 2021 | $3,470 | $219,000 |
| 2020 | $3,470 +21.6% | -- |
| 2017 | $2,854 +100% | -- |
| 2016 | $1,427 -49.5% | -- |
| 2015 | $2,826 +5.5% | -- |
| 2014 | $2,678 +10.5% | $146,700 |
| 2013 | $2,424 -7.5% | -- |
| 2012 | $2,620 +0.7% | -- |
| 2011 | $2,602 -5% | -- |
| 2010 | $2,740 | -- |
| 2009 | -- | -- |
| 2008 | $2,222 -5.9% | -- |
| 2007 | $2,362 +26.3% | -- |
| 2006 | $1,870 +3.6% | -- |
| 2005 | $1,805 +15% | -- |
| 2004 | $1,570 +8.7% | -- |
| 2003 | $1,445 +0.8% | -- |
| 2002 | $1,433 | -- |
Find assessor info on the county website
Monthly payment
Est. payment
Payment breakdown
Explore the cost of this home by adjusting the details. Changes won't be saved.Climate risks
Neighborhood: 55056
Nearby schools
GreatSchools rating
- 7/10Sunrise River Elementary SchoolGrades: 1-5Distance: 0.8 mi
- 3/10North Branch Middle SchoolGrades: 6-8Distance: 0.6 mi
- 5/10North Branch Senior High SchoolGrades: 9-12Distance: 0.5 mi
- $369,8003 bd1 ba1.5k sqft38353 Timber Ln, North Branch, MN 55056Off Market
- $237,7002 bd1 ba955 sqft6412 384th St, North Branch, MN 55056Off Market
- $452,3003 bd3 ba3.1k sqft6507 Pine St, North Branch, MN 55056Off Market
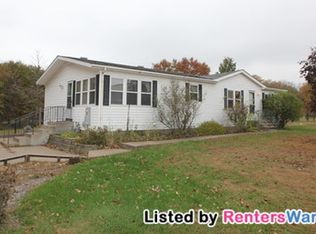
- $456,0004 bd3 ba2.3k sqft6436 Donny Brook Cir, North Branch, MN 55056Off Market
- $---- bd-- ba-- sqft6436 Donnybrook Dr, North Branch, MN 55056Off Market
- $279,3003 bd1 ba960 sqft6476 Donny Brook Cir, North Branch, MN 55056Off Market
- $339,1003 bd1 ba1k sqft6449 Donny Brook Cir, North Branch, MN 55056Off Market
- $517,0004 bd3 ba3k sqft6446 Donny Brook Cir, North Branch, MN 55056Off Market
A local agent can set up tours, give advice and negotiate with sellers.
Similar homes
- $334,9004 bd2 ba2k sqft6247 Albert Ln, North Branch, MN 55056For Sale
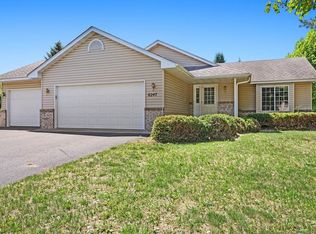
 MLS ID #7081828, Debbie Rudnitski, RE/MAX Advantage Plus. NorthstarMLS as distributed by MLS GRID
 - $329,9004 bd2 ba1.8k sqft7278 378th St, North Branch, MN 55056For Sale
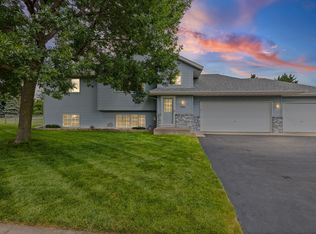 MLS ID #7099341, Emily Margaret Korb, Pemberton RE. NorthstarMLS as distributed by MLS GRID
 - $329,9003 bd3 ba2.1k sqft39074 Riverside Ct, North Branch, MN 55056For Sale
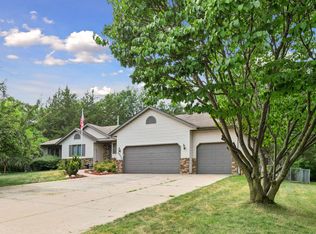 MLS ID #7053882, Michael Jon Juliff, Jason Mitchell Group. NorthstarMLS as distributed by MLS GRID
 - $389,9004 bd2 ba1.6k sqft5109 382nd Dr, North Branch, MN 55056For Sale
 MLS ID #7029493, Jocelyn Clark, Pemberton RE. NorthstarMLS as distributed by MLS GRID
 - $374,9003 bd3 ba1.5k sqft32350 Cedar Crest Trl NE, North Branch, MN 55056For SaleMLS ID #7119104, Levi LaRowe, RE/MAX RESULTS. NorthstarMLS as distributed by MLS GRID
- $279,9002 bd2 ba2k sqft6516 Elm St, North Branch, MN 55056For SaleMLS ID #7117208, Gretchen F MacVeigh, RE/MAX Results. NorthstarMLS as distributed by MLS GRID
- $375,0004 bd3 ba1.9k sqft37621 Hawthorne Ave, North Branch, MN 55056For SaleMLS ID #7094441, Richard Bell, Bell Realty LLC. NorthstarMLS as distributed by MLS GRID
- $445,0004 bd3 ba1.9k sqft40744 Fenian Way, North Branch, MN 55056For SaleMLS ID #7108208, Alex Brancale, Coldwell Banker Realty. NorthstarMLS as distributed by MLS GRID
- $419,9004 bd3 ba2.2k sqft4858 382nd Dr, North Branch, MN 55056For SaleMLS ID #7106603, Catherine Carchedi, GRI, CRS, RE/MAX Synergy. NorthstarMLS as distributed by MLS GRID
- $459,9003 bd2 ba1.9k sqft40533 Golden Ave, North Branch, MN 55056For SaleMLS ID #7114970, Mark P. Abdel, RE/MAX Advantage Plus. NorthstarMLS as distributed by MLS GRID
- $199,0002 bd1 ba939 sqft6349 Oak St, North Branch, MN 55056For SaleMLS ID #7100010, Tamara K. Soderlund, Edina Realty, Inc.. NorthstarMLS as distributed by MLS GRID
- $349,9003 bd2 ba1.8k sqft6092 314th St, Stacy, MN 55079For SaleMLS ID #7116655, Chelsea C. Erickson, LaBelle Real Estate Group Inc. NorthstarMLS as distributed by MLS GRID
- $320,0003 bd2 ba1.7k sqft5710 314th St, Stacy, MN 55079For SaleMLS ID #7086082, Nicole LaChapelle, Coldwell Banker Realty - Southwest Regional. NorthstarMLS as distributed by MLS GRID
- $350,0004 bd2 ba1.9k sqft22747 Danube St NE, Stacy, MN 55079For SaleMLS ID #7090775, Anthony J. Dagostino, RE/MAX Advantage Plus. NorthstarMLS as distributed by MLS GRID
- $350,0004 bd2 ba2k sqft1515 32nd Ave SW, Cambridge, MN 55008For SaleMLS ID #7122292, Lyman L Jenkins, RE/MAX Results. NorthstarMLS as distributed by MLS GRID
- $369,9003 bd1 ba1.5k sqft24981 Field Ave, Forest Lake, MN 55025For SaleMLS ID #7114748, John D Schuster, Coldwell Banker Realty - Southwest Regional. NorthstarMLS as distributed by MLS GRID
- $339,9004 bd2 ba1.9k sqft1384 Cedar Dr S, Cambridge, MN 55008For SaleMLS ID #7119479, Katherine R Willmert, Century 21 Moline Realty Inc. NorthstarMLS as distributed by MLS GRID
- $350,0003 bd2 ba1.2k sqft3230 Highway 107 NE, Braham, MN 55006For SaleMLS ID #7111408, Debra J. Johnson, Edina Realty, Inc.. NorthstarMLS as distributed by MLS GRID
- $339,9004 bd2 ba1.7k sqft759 Park Brook Rd NW, Isanti, MN 55040For SaleMLS ID #7114570, Angela P. Larson, Tangletown Realty. NorthstarMLS as distributed by MLS GRID
- $399,9994 bd2 ba1.8k sqft31874 Xylite St NE, Cambridge, MN 55008For Sale By Owner
