Escape the hustle & bustle of city life and discover the peace and privacy of country living on this beautiful 10.25-acre property in the Buckhorn community. Nestled atop a hill, the approximately 2,432 sq ft manufactured home offers 4 bedrooms, 2 baths, two living areas, and an island kitchen perfect for gathering with family and friends. The property features a blend of open pastures & dense, mature trees, creating a picturesque setting with plenty of room to roam, relax, and enjoy the outdoors. A meandering creek winds through the wooded acreage, adding natural beauty & a tranquil touch to this private country escape. With an agricultural exemption & a versatile mix of pastureland & wooded terrain, this property offers endless possibilities for enjoying country living, recreational activities, or simply embracing a slower pace of life. If you've been dreaming of space, seclusion, and a place to call your own away from the crowds, this Buckhorn property is ready to welcome you home!
For sale
$489,000
3785 Brooks Rd, Bellville, TX 77418
4beds
2,432sqft
Manufactured Home
Built in 2004
10.25 Acres Lot
$-- Zestimate®
$201/sqft
$-- HOA
What's special
Nestled atop a hill
- 10 days
- 198
- 13
Zillow last checked:
Listing updated:
Listed by:
Connie Luedke TREC #0456520 832-722-0761,
RE/MAX Grand
Source: HAR,MLS#: 13166120
Facts & features
Interior
Bedrooms & bathrooms
- Bedrooms: 4
- Bathrooms: 2
- Full bathrooms: 2
Primary bedroom
- Level: First
- Area: 195
- Dimensions: 13x15
Bedroom
- Level: First
- Area: 143
- Dimensions: 13x11
Bedroom
- Level: First
- Area: 121
- Dimensions: 11x11
Bedroom
- Level: First
- Area: 121
- Dimensions: 11x11
Dining room
- Level: First
- Area: 165
- Dimensions: 11x15
Other
- Level: First
- Area: 260
- Dimensions: 26x10
Family room
- Level: First
- Area: 405
- Dimensions: 27x15
Kitchen
- Level: First
- Area: 252
- Dimensions: 18x14
Living room
- Level: First
- Area: 315
- Dimensions: 21x15
Heating
- Electric
Cooling
- Ceiling Fan(s), Electric
Appliances
- Included: Disposal, Dryer, Refrigerator, Washer, Electric Oven, Microwave, Electric Range, Dishwasher
- Laundry: Electric Dryer Hookup, Washer Hookup
Features
- High Ceilings, All Bedrooms Down, Walk-In Closet(s)
- Flooring: Laminate
- Number of fireplaces: 1
- Fireplace features: Electric
Interior area
- Total structure area: 2,432
- Total interior livable area: 2,432 sqft
Property
Lot
- Size: 10.25 Acres
- Features: Pasture, Cleared, Wooded, 10 Up to 15 Acres
- Topography: Rolling
Details
- Additional structures: Shed(s)
- Additional parcels included: 68991
- Parcel number: 1772001
Construction
Type & style
- Home type: MobileManufactured
- Architectural style: Traditional
- Property subtype: Manufactured Home
Materials
- Vinyl Siding
- Foundation: Slab
Condition
- New construction: No
- Year built: 2004
Utilities & green energy
- Sewer: Septic Tank
- Water: Well
Community & HOA
Community
- Subdivision: Rural
Location
- Region: Bellville
Financial & listing details
- Price per square foot: $201/sqft
- Tax assessed value: $81,306
- Annual tax amount: $761
- Date on market: 10/27/2026
- Listing terms: Cash,Conventional
- Road surface type: Gravel
Estimated market value
Not available
Estimated sales range
Not available
Not available
Price history
| Date | Event | Price |
|---|---|---|
| 10/27/2026 | Listed for sale | $489,000+886.1%$201/sqft |
Source:  HAR #13166120 Report a problem | ||
| 6/8/2020 | Listing removed | $49,590$20/sqft |
Source: Bill Johnson & Assoc. Real Est #48746085 Report a problem | ||
| 4/23/2020 | Pending sale | $49,590$20/sqft |
Source: Bill Johnson & Assoc. Real Est #48746085 Report a problem | ||
| 2/28/2020 | Listed for sale | $49,590$20/sqft |
Source: Bill Johnson & Assoc. Real Est #48746085 Report a problem | ||
Public tax history
| Year | Property taxes | Tax assessment |
|---|---|---|
| 2018 | $761 | $81,306 -2.9% |
| 2017 | -- | $83,748 -14.8% |
| 2016 | -- | $98,284 +16.5% |
| 2015 | -- | $84,387 +1.6% |
| 2014 | -- | $83,048 +5.4% |
| 2012 | -- | $78,812 -3.1% |
| 2011 | -- | $81,363 |
Find assessor info on the county website
Monthly payment
Climate risks
Neighborhood: 77418
Nearby schools
Schools provided by the listing agent
- Elementary: O'bryant Primary School
- Middle: Bellville Junior High
- High: Bellville High School
Source: HAR. This data may not be complete. We recommend contacting the local school district to confirm school assignments for this home.
Similar homes
- $575,0004 bd3 ba3.2k sqft10507 E 159th Hwy, Bellville, TX 77418For Sale
 MLS ID #28265329, Rankin Hunt, Crystal Fife Realty, LLC. HAR
- $499,9003 bd2 ba1.9k sqft201 Burleson Rd, Bellville, TX 77418For Sale
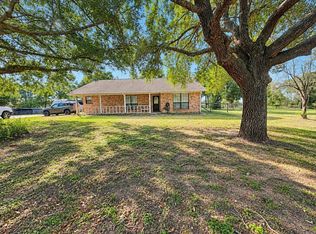 MLS ID #70396020, Mayra Martinez, eXp Realty LLC. HAR
- $529,0003 bd2 ba1.8k sqft806 W Hacienda Rd, Bellville, TX 77418For Sale
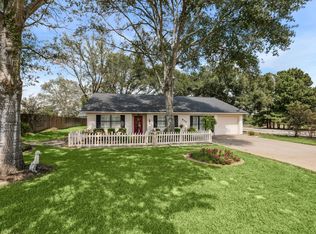 MLS ID #25932443, Terri Kendrick, Bill Johnson & Assoc. Real Estate. HAR
- $425,0003 bd2 ba1.3k sqft601 W Austin St, Bellville, TX 77418For Sale
 MLS ID #33880169, Eric Benitez, Cedar Frame. HAR
