Lakefront living at its finest. Completely rebuilt from the foundation up in 2024, this 4-bedroom, 3-bath home offers the feel of new construction with 75 feet of shoreline in a large, protected no-wake cove. Everything above the original foundation was built new, including metal roof, siding, Quaker windows, two HVAC systems, plumbing, electrical, interior finishes, concrete driveway, retaining walls, landscaping and irrigation. The main level features an open-concept kitchen and living area, two guest bedrooms, full bath, and an expansive covered and screened deck. Upstairs, the primary suite offers lake views, a sitting area, private deck, walk-in shower and soaking tub. The lower level provides a large family room, guest bedroom and full bath, opening to another covered outdoor living area and patio with firepit. A two-slip dock features 12' x 32' and 12' x 25' slips. Enjoy the peaceful setting of a spacious no-wake cove with convenient access to the main channel and all the Lake of the Ozarks has to offer.
For sale
$1,500,000
379 Comanche Rd, Lake Ozark, MO 65049
4beds
3,192sqft
Single Family Residence
Built in 2024
-- sqft lot
$-- Zestimate®
$470/sqft
$-- HOA
What's special
Retaining wallsMetal roofLarge family roomQuaker windowsWalk-in showerSoaking tubTwo hvac systems
- 12 days
- 949
- 52
Likely to sell faster than
Zillow last checked:
Listing updated:
Listed by:
TINA MARIE STOTLER (573)480-7760,
The Property Shop at the Lake
Source: Bagnell Dam AOR,MLS#: 3590301Originating MLS: Bagnell Dam Association Of Realtors
Facts & features
Interior
Bedrooms & bathrooms
- Bedrooms: 4
- Bathrooms: 3
- Full bathrooms: 3
Primary bedroom
- Features: Bath in Primary Bedroom
- Level: Upper
Bedroom
- Level: Main
Bedroom
- Level: Main
Bedroom
- Level: Lower
Bathroom
- Level: Main
Bathroom
- Level: Lower
Kitchen
- Level: Main
Living room
- Level: Main
Heating
- Electric, Forced Air
Cooling
- Central Air
Appliances
- Included: Dryer, Washer/Dryer Stacked, Dishwasher, Disposal, Microwave, Range, Refrigerator, Stove, Washer
- Laundry: Stacked
Features
- Ceiling Fan(s), Furnished, Vaulted Ceiling(s), Walk-In Closet(s), Walk-In Shower, Window Treatments
- Flooring: Luxury Vinyl Plank
- Windows: Window Treatments
- Has fireplace: No
- Fireplace features: None
- Furnished: Yes
Interior area
- Total structure area: 3,192
- Total interior livable area: 3,192 sqft
Video & virtual tour
Property
Parking
- Total spaces: 2
- Parking features: Attached, Garage, Garage Door Opener
- Attached garage spaces: 2
Accessibility
- Accessibility features: Low Threshold Shower
Features
- Levels: Three Or More
- Patio & porch: Covered, Deck, Open, Patio, Screened
- Exterior features: Concrete Driveway, Deck, Patio
- On waterfront: Yes
- Waterfront features: Lake Front, Seawall
Lot
- Dimensions: 75 x 163 x 50 x 150
- Features: Lake Front
Details
- Parcel number: 01502100000010012001
- Zoning description: Residential
Construction
Type & style
- Home type: SingleFamily
- Architectural style: Three Story
- Property subtype: Single Family Residence
Materials
- Fiber Cement
- Foundation: Poured
Condition
- Year built: 2024
Utilities & green energy
- Sewer: Septic Tank
- Water: Private, Well
Community & HOA
Community
- Features: None
- Subdivision: Horseshoe Bend # 9
HOA
- Services included: None
Location
- Region: Lake Ozark
Financial & listing details
- Price per square foot: $470/sqft
- Tax assessed value: $110,960
- Annual tax amount: $5,871
- Date on market: 9/22/2026
- Cumulative days on market: 13 days
- Inclusions: Kitchen Appliances, Stack Washer & Dryer, Most Furniture and Decor. Dock and PWC Lifts.
- Exclusions: One Set Washer Dryer in Lower Level, Some Furniture and Decor per Exception List
- Ownership: Fee Simple,
- Road surface type: Asphalt, Paved
Estimated market value
Not available
Estimated sales range
Not available
Not available
Price history
| Date | Event | Price |
|---|---|---|
| 9/22/2026 | Listed for sale | $1,500,000+233.7%$470/sqft |
Source: Bagnell Dam AOR #3590301 Report a problem | ||
| 7/21/2022 | Sold | -- |
Source: Bagnell Dam AOR #3545710 Report a problem | ||
| 7/12/2022 | Pending sale | $449,500$141/sqft |
Source:  LOBR #3545710 Report a problem LOBR #3545710 Report a problem | ||
| 6/27/2022 | Contingent | $449,500$141/sqft |
Source: LOBR #3545710 Report a problem | ||
| 6/21/2022 | Price change | $449,500-18.3%$141/sqft |
Source: LOBR #3545710 Report a problem | ||
| 6/9/2022 | Listed for sale | $550,000$172/sqft |
Source: LOBR #3545710 Report a problem | ||
Public tax history
| Year | Property taxes | Tax assessment |
|---|---|---|
| 2025 | $5,872 +417.1% | $110,960 +436.8% |
| 2024 | $1,136 +2.8% | $20,670 |
| 2023 | $1,105 | $20,670 |
| 2022 | $1,105 +0% | $20,670 |
| 2021 | $1,104 -0.7% | $20,670 |
| 2020 | $1,112 +0.3% | $20,670 |
| 2019 | $1,108 -0.5% | $20,670 |
| 2018 | $1,114 | $20,670 |
| 2017 | $1,114 +10.3% | $20,670 |
| 2016 | $1,010 +2% | $20,670 |
| 2015 | $990 +4.8% | $20,670 |
| 2014 | $944 | $20,670 |
| 2013 | $944 | $20,670 |
| 2012 | -- | $20,670 |
| 2010 | -- | $20,670 |
| 2009 | -- | $20,670 |
| 2008 | -- | $20,670 |
| 2007 | -- | $20,670 |
Find assessor info on the county website
Monthly payment
Est. payment
Payment breakdown
Explore the cost of this home by adjusting the details. Changes won't be saved.Climate risks
Neighborhood: 65049
Nearby schools
Schools provided by the listing agent
- District: School Of The Osage
Source: Bagnell Dam AOR. This data may not be complete. We recommend contacting the local school district to confirm school assignments for this home.
Similar homes
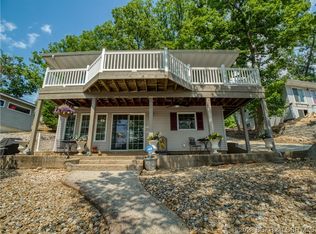
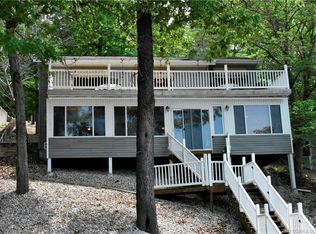
- $1,300,0005 bd4 ba3.5k sqft2533 Bittersweet Rd, Lake Ozark, MO 65049For Sale
 MLS ID #3589279, MICHAEL JAMES SWIFT, EXP Realty, LLC. Bagnell Dam AOR
 - $830,0004 bd3 ba2.6k sqft354 Navajo Rd, Lake Ozark, MO 65049For Sale By Owner

- $950,0005 bd5 ba4.1k sqft1054 Linn Creek Rd, Lake Ozark, MO 65049For Sale
 MLS ID #3588404, MENDA GILBERT, NextHome Lake Living. Bagnell Dam AOR
 - $795,0005 bd5 ba2.4k sqft197 Ridgewood Dr, Lake Ozark, MO 65049For Sale
 MLS ID #3589371, GIBSON & GREIN GIBSON, ANDY, Keller Williams L.O. Realty. Bagnell Dam AOR
