UNDER CONSTRUCTION! NEW HOME DEVELOPMENT! FIVE-LOT CUL-DE-SAC! LARGE LOTS! Welcome to this stunning transitional farmhouse in Chalet Woods, one of Southwest AtlantaCOs established neighborhoods, conveniently located near the Lionel Hampton walking and biking trails. This brand-new 4-bedroom, 3.5-bath home features a spacious, open-concept design and a 1,000+ sq. ft. unfinished basement offering endless possibilities for future expansion, storage, or recreation. The main level boasts a spacious living room with an electric fireplace and large windows overlooking mature trees. The open layout flows seamlessly into a beautifully appointed kitchen featuring an expansive quartz island, upgraded Frigidaire appliances, and a walk-in pantryCoperfect for everyday living and entertaining. Upstairs, the spacious ownerCOs suite offers a luxurious retreat with a beautifully designed bathroom featuring a large walk-in shower, double vanities, a freestanding tub, and a walk-in closet. Two secondary bedrooms share a Jack-and-Jill bathroom with double vanities and generous closet space. The fourth bedroom includes its own full bathroom with a tub, making it ideal for guests or additional household needs. A separate laundry room is conveniently located on the upper level. Enjoy the tranquility of an established neighborhood while remaining approximately 10 minutes from Downtown Atlanta, with convenient access to I-20 and I-285. Don't miss this opportunity to own a brand-new home in a quiet, desirable setting just minutes from the city! ESTIMATED COMPLETION DATE 12/6 Exterior image has been digitally enhanced/virtually landscaped to illustrate planned driveway and landscaping. Property is currently under construction with unfinished yard.
Active
$649,900
379 Kimberly Ct SW, Atlanta, GA 30311
4beds
2,554sqft
Single Family Residence
Built in 2026
0.46 Acres Lot
$645,300 Zestimate®
$254/sqft
$50/mo HOA
What's special
Electric fireplaceBeautifully appointed kitchenWalk-in pantryExpansive quartz islandWalk-in closetUpgraded frigidaire appliancesLarge walk-in shower
- 19 days
- 184
- 15
Likely to sell faster than
Zillow last checked:
Listing updated:
Listed by:
Hisham Araim 4045146565,
Uptown Realty, Inc.
Source: GAMLS,MLS#: 10883993
Facts & features
Interior
Bedrooms & bathrooms
- Bedrooms: 4
- Bathrooms: 4
- Full bathrooms: 3
- 1/2 bathrooms: 1
Rooms
- Room types: Laundry, Other
Kitchen
- Features: Kitchen Island, Walk-in Pantry
Heating
- Central, Natural Gas
Cooling
- Ceiling Fan(s), Central Air
Appliances
- Included: Dishwasher, Disposal, Electric Water Heater, Microwave, Refrigerator
- Laundry: In Hall, Upper Level
Features
- Double Vanity, High Ceilings
- Flooring: Tile, Vinyl
- Windows: Double Pane Windows
- Basement: Unfinished
- Attic: Pull Down Stairs
- Number of fireplaces: 1
- Common walls with other units/homes: No Common Walls
Interior area
- Total structure area: 2,554
- Total interior livable area: 2,554 sqft
- Finished area above ground: 2,554
- Finished area below ground: 0
Property
Parking
- Total spaces: 2
- Parking features: Attached, Garage, Garage Door Opener, Kitchen Level
- Has attached garage: Yes
Features
- Levels: Three Or More
- Stories: 3
- Patio & porch: Deck
- Waterfront features: No Dock Or Boathouse
- Body of water: None
Lot
- Size: 0.46 Acres
- Features: Cul-De-Sac
Details
- Parcel number: 14 0204 LL0378
- Special conditions: Agent Owned,Agent/Seller Relationship
Construction
Type & style
- Home type: SingleFamily
- Architectural style: Brick Front,Traditional
- Property subtype: Single Family Residence
Materials
- Brick
- Foundation: Slab
- Roof: Composition,Other
Condition
- Under Construction
- New construction: Yes
- Year built: 2026
Details
- Warranty included: Yes
Utilities & green energy
- Sewer: Public Sewer
- Water: Public
- Utilities for property: Cable Available, Electricity Available, Natural Gas Available, Sewer Available, Underground Utilities, Water Available
Green energy
- Energy efficient items: Appliances
Community & HOA
Community
- Features: Park, Sidewalks
- Security: Carbon Monoxide Detector(s), Security System, Smoke Detector(s)
- Subdivision: Springhill
HOA
- Has HOA: Yes
- Services included: Insurance, Other, Reserve Fund
- HOA fee: $600 annually
Location
- Region: Atlanta
Financial & listing details
- Price per square foot: $254/sqft
- Annual tax amount: $1,703
- Date on market: 11/3/2026
- Cumulative days on market: 19 days
- Listing agreement: Exclusive Right To Sell
- Electric utility on property: Yes
Estimated market value
$645,300
$613,000 - $678,000
$3,701/mo
Price history
| Date | Event | Price |
|---|---|---|
| 10/30/2026 | Listed for sale | $649,900$254/sqft |
Source:  FMLS GA #7857988 Report a problem | ||
Public tax history
Tax history is unavailable.
Monthly payment
Est. payment
Payment breakdown
Explore the cost of this home by adjusting the details. Changes won't be saved.Climate risks
Neighborhood: Chalet Woods
Nearby schools
Schools provided by the listing agent
- Elementary: Peyton Forest
- Middle: Young
- High: Mays
Source: GAMLS. This data may not be complete. We recommend contacting the local school district to confirm school assignments for this home.
Similar homes
- $525,0004 bd3 ba2.8k sqft2767 Chaucer Dr SW, Atlanta, GA 30311Active
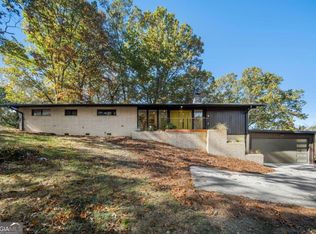
 MLS ID #10893791, William Bedgood, Peachtree Town & Country. GAMLS
- $600,0005 bd4 ba3.6k sqft2600 Lisa Dr SW, Atlanta, GA 30311Active
 MLS ID #10887142, Tabitha Daniel, SouthOwens Realty. GAMLS
- $--4 bd3 ba2.3k sqft2311 Boulevard Granada SW, Atlanta, GA 30311Auction
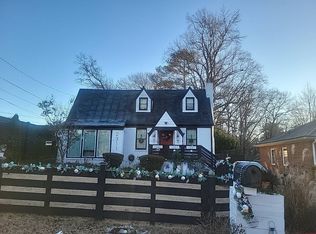 Auction.com 2
- $--4 bd3 ba2.6k sqft840 Westmont Rd SW, Atlanta, GA 30311Auction
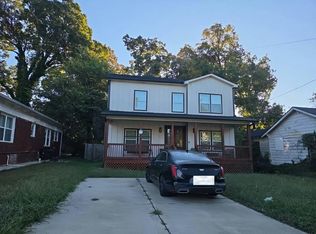 Auction.com 2
- $699,0005 bd3 ba2.7k sqft2196 Fleetwood Ct SW, Atlanta, GA 30311ActiveMLS ID #10814063, Marcus Smith, eXp Realty. GAMLS
- $550,0004 bd3 ba2.5k sqft2222 Beecher Rd SW, Atlanta, GA 30311For Sale
 MLS ID #7860121, Oluwaseun Olusa, Keller Wms Re Atl Midtown. FMLS GA
- $695,0005 bd3 ba2.5k sqft977 Fleetwood Cir, Atlanta, GA 30311New ConstructionMLS ID #7849390, Joel Elliott, Keller Williams Realty West Atlanta. FMLS GA
- $549,9003 bd3 ba2.7k sqft878 Falcon Dr SW, Atlanta, GA 30311Active Under ContractMLS ID #10872277, Tiffany A Thompson, Willow & West. GAMLS
- $695,0005 bd3 ba2.5k sqft977 Fleetwood Cir SW, Atlanta, GA 30311ActiveMLS ID #10867114, Joel D Elliott, Keller Williams West Atlanta. GAMLS
- $619,0004 bd4 ba2.6k sqft1637 Emerald Ave SW, Atlanta, GA 30310ActiveMLS ID #10858304, Casey Stiles, Southern Classic Realtors. GAMLS
- $649,0004 bd4 ba3k sqft1710 Browning St SW, Atlanta, GA 30314ActiveMLS ID #10886725, Leslie Farrell, Coldwell Banker Realty. GAMLS
- $399,0003 bd3 ba2.6k sqft2230 Beecher Cir SW, Atlanta, GA 30311ActiveMLS ID #10889979, Angie Whipple, BHHS Georgia Properties. GAMLS
- $500,0004 bd4 ba2.2k sqft1593 Mill Acres Dr SW, Atlanta, GA 30311ActiveMLS ID #10851029, William Bedgood, Peachtree Town & Country. GAMLS
- $635,0005 bd4 ba3.2k sqft320 Wellington St SW, Atlanta, GA 30310For SaleMLS ID #7824296, Sara Bryant, Atlanta Fine Homes Sotheby's International. FMLS GA
- $769,9005 bd4 ba3.6k sqft855 Flamingo Dr SW, Atlanta, GA 30311ActiveMLS ID #10730876, Derrick L Duckworth, Call It Closed International. GAMLS
- $530,0003 bd3 ba2.2k sqft3121 Cascade Rd SW, Atlanta, GA 30311ActiveMLS ID #10849161, Jenea Kennedy, Engel & Völkers Atlanta. GAMLS
- $484,0005 bd3 ba3k sqft2353 Larchwood Rd SW, Atlanta, GA 30310ActiveMLS ID #10886197, Gregory Morgan, Compass. GAMLS
- $350,0003 bd3 ba1.8k sqft481 Peyton Rd SW, Atlanta, GA 30311ActiveMLS ID #10847130, John English, Coldwell Banker Realty. GAMLS
- $424,0004 bd3 ba2.3k sqft2134 Beecher Cir SW, Atlanta, GA 30311ActiveMLS ID #10880937, Wright Home Team, Compass. GAMLS
- $625,0004 bd3 ba2.5k sqft1620 Derry Ave SW, Atlanta, GA 30310ActiveMLS ID #10797517, Corey Stampley, Atlanta Communities. GAMLS
