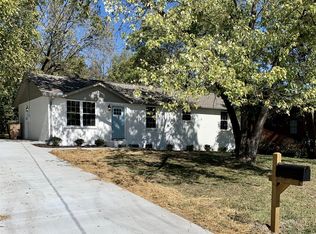
Fully Renovated Painted-Brick Gem Near Downtown Nashville! Nestled on a quiet street just minutes from downtown, this stunning 3-bedroom, 2-bath home blends classic character with modern style. The freshly painted brick exterior gives the home instant curb appeal. Inside, you’ll find a bright open floor plan with all-new finishes—hardwood floors, designer lighting, and a sleek contemporary kitchen featuring quartz countertops, stainless steel appliances, and custom cabinetry. Fabulous laundry room with side door that exits you to new driveway and backyard. The spacious primary suite offers a walk-in closet and an elegant ensuite bath with double vanities. A private backyard perfect for entertaining and a location offering easy access to Nashville’s best dining, shopping, and music, this move-in-ready home provides the perfect balance of comfort, style, and convenience. A great opportunity to own a beautifully renovated home in the mid-$300s—an incredible value in music city! Tesla car charger to remain.
Under contract - showing
Price cut: $4K (6/18)
$345,900
3792 Lunn Dr, Nashville, TN 37218
3beds
1,250sqft
:
Get pre-qualified$2,088/mo
Single Family Residence, Residential
Built in 1980
10,018 Square Feet Lot
$-- Zestimate®
$277/sqft
$-- HOA
What's special
Walk-in closetSleek contemporary kitchenNew drivewayFreshly painted brick exteriorBright open floor planStainless steel appliancesAll-new finishes
- 162 days |
- 51 |
- 0 |
Zillow last checked:
Listing updated:
Listed by:
Jennifer Smith Stadler 615-973-3969,
Fridrich & Clark Realty 615-327-4800
Source: RealTracs MLS as distributed by MLS GRID,MLS#: 3137720
Facts & features
Interior
Bedrooms & bathrooms
- Bedrooms: 3
- Bathrooms: 2
- Full bathrooms: 2
- Main level bedrooms: 3
Bedroom 1
- Features: Suite
- Level: Suite
- Area: 121 Square Feet
- Dimensions: 11x11
Bedroom 2
- Area: 117 Square Feet
- Dimensions: 13x9
Bedroom 3
- Area: 80 Square Feet
- Dimensions: 10x8
Primary bathroom
- Features: Double Vanity
- Level: Double Vanity
Dining room
- Area: 88 Square Feet
- Dimensions: 11x8
Kitchen
- Area: 84 Square Feet
- Dimensions: 12x7
Living room
- Features: Separate
- Level: Separate
- Area: 165 Square Feet
- Dimensions: 15x11
Heating
- Central
Cooling
- Central Air, Electric
Appliances
- Included: Electric Oven, Electric Range, Dishwasher, Disposal, Dryer, Microwave, Refrigerator, Stainless Steel Appliance(s), Washer
Features
- Flooring: Luxury Vinyl, Tile
- Basement: Crawl Space
Interior area
- Total structure area: 1,250
- Total interior livable area: 1,250 sqft
- Finished area above ground: 1,250
Video & virtual tour
Property
Parking
- Parking features: Concrete, Driveway
- Has uncovered spaces: Yes
Features
- Levels: One
- Stories: 1
- Patio & porch: Patio
Lot
- Size: 10,018 Square Feet
- Dimensions: 85 x 159
Details
- Parcel number: 05811010100
- Special conditions: Standard
Construction
Type & style
- Home type: SingleFamily
- Property subtype: Single Family Residence, Residential
Materials
- Brick
Condition
- New construction: No
- Year built: 1980
Utilities & green energy
- Sewer: Public Sewer
- Water: Public
- Utilities for property: Electricity Available, Water Available
Community & HOA
Community
- Subdivision: Royal Hills
HOA
- Has HOA: No
Location
- Region: Nashville
Financial & listing details
- Price per square foot: $277/sqft
- Tax assessed value: $271,700
- Annual tax amount: $2,107
- Date on market: 3/2/2026
- Electric utility on property: Yes
Estimated market value
Not available
Estimated sales range
Not available
Not available
Price history
| Date | Event | Price |
|---|---|---|
| 7/7/2026 | Contingent | $345,900$277/sqft |
Source:  RealTracs MLS as distributed by MLS GRID #3137720 Report a problem RealTracs MLS as distributed by MLS GRID #3137720 Report a problem | ||
| 6/18/2026 | Price change | $345,900-1.1%$277/sqft |
Source: RealTracs MLS as distributed by MLS GRID #3137720 Report a problem | ||
| 4/15/2026 | Listed for sale | $349,900$280/sqft |
Source: RealTracs MLS as distributed by MLS GRID #3137720 Report a problem | ||
| 4/6/2026 | Contingent | $349,900$280/sqft |
Source: RealTracs MLS as distributed by MLS GRID #3137720 Report a problem | ||
| 3/2/2026 | Listed for sale | $349,900+62.7%$280/sqft |
Source: RealTracs MLS as distributed by MLS GRID #3137720 Report a problem | ||
| 12/15/2025 | Sold | $215,000-14%$172/sqft |
Source: RealTracs MLS as distributed by MLS GRID #3045894 Report a problem | ||
| 12/9/2025 | Pending sale | $249,900$200/sqft |
Source: RealTracs MLS as distributed by MLS GRID #3045894 Report a problem | ||
| 11/16/2025 | Listed for sale | $249,900-5.7%$200/sqft |
Source: RealTracs MLS as distributed by MLS GRID #3045894 Report a problem | ||
| 2/10/2023 | Sold | $265,000-1.8%$212/sqft |
Source: RealTracs MLS as distributed by MLS GRID #2444222 Report a problem | ||
| 2/2/2023 | Pending sale | $269,900$216/sqft |
Source: RealTracs MLS as distributed by MLS GRID #2444222 Report a problem | ||
| 1/16/2023 | Contingent | $269,900$216/sqft |
Source: RealTracs MLS as distributed by MLS GRID #2444222 Report a problem | ||
| 12/17/2022 | Price change | $269,900-1.9%$216/sqft |
Source: RealTracs MLS as distributed by MLS GRID #2444222 Report a problem | ||
| 10/14/2022 | Price change | $275,000-3.5%$220/sqft |
Source: RealTracs MLS as distributed by MLS GRID #2444222 Report a problem | ||
| 9/29/2022 | Listed for sale | $285,000+235.7%$228/sqft |
Source: RealTracs MLS as distributed by MLS GRID #2444222 Report a problem | ||
| 10/21/2009 | Sold | $84,900$68/sqft |
Source: Public Record Report a problem | ||
| 8/2/2009 | Listed for sale | $84,900$68/sqft |
Source: Excel Real Estate & Devel. Co. #1084273 Report a problem | ||
Public tax history
| Year | Property taxes | Tax assessment |
|---|---|---|
| 2025 | $1,911 +19.6% | $67,925 +38.3% |
| 2024 | $1,598 | $49,100 |
| 2023 | $1,598 | $49,100 |
| 2022 | $1,598 -1% | $49,100 |
| 2021 | $1,614 +9.4% | $49,100 +40.4% |
| 2020 | $1,476 +33.8% | $34,975 |
| 2019 | $1,103 | $34,975 |
| 2018 | $1,103 0% | $34,975 |
| 2017 | $1,103 | $34,975 +57.5% |
| 2016 | $1,103 +10.1% | $22,200 |
| 2015 | $1,003 | $22,200 |
| 2014 | $1,003 | $22,200 |
| 2013 | -- | $22,200 -0.3% |
| 2012 | -- | $22,275 |
| 2011 | -- | $22,275 |
| 2010 | -- | $22,275 |
| 2009 | -- | $22,275 -2.1% |
| 2008 | -- | $22,750 |
| 2007 | -- | $22,750 |
| 2006 | -- | -- |
| 2005 | -- | -- |
| 2004 | -- | -- |
| 2003 | -- | -- |
| 2002 | -- | -- |
| 2001 | -- | -- |
| 2000 | -- | -- |
Find assessor info on the county website
Monthly payment
Est. payment
Payment breakdown
Explore the cost of this home by adjusting the details. Changes won't be saved.Climate risks
Neighborhood: 37218
Nearby schools
GreatSchools rating
- 4/10Cumberland Elementary SchoolGrades: K-5Distance: 1.3 mi
- 4/10Haynes MiddleGrades: 6-8Distance: 3.3 mi
- 4/10Whites Creek Comp High SchoolGrades: 9-12Distance: 4.2 mi
Schools provided by the listing agent
- Elementary: Cumberland Elementary
- Middle: Haynes Middle
- High: Whites Creek High
Source: RealTracs MLS as distributed by MLS GRID. This data may not be complete. We recommend contacting the local school district to confirm school assignments for this home.
- $349,8004 bd2 ba1.2k sqft3788 Lunn Dr, Nashville, TN 37218Off Market
- $226,1002 bd1 ba1.2k sqft505 Phipps Dr, Nashville, TN 37218Off Market
- $376,9003 bd2 ba2.1k sqft501 Phipps Dr, Nashville, TN 37218Off Market
- $227,9002 bd1 ba1.2k sqft507 Phipps Dr, Nashville, TN 37218Off Market
- $216,3003 bd2 ba1.1k sqft509 Phipps Dr, Nashville, TN 37218Sold
- $213,4002 bd1 ba1k sqft3786 Lunn Dr, Nashville, TN 37218Off Market
- $220,9002 bd1 ba1.1k sqft511 Phipps Dr, Nashville, TN 37218Off Market
- $217,5003 bd2 ba1k sqft3784 Lunn Dr, Nashville, TN 37218Off Market
A local agent can set up tours, give advice and negotiate with sellers.
Similar homes
- $324,9003 bd2 ba1.3k sqft3189 Lagrange Dr, Nashville, TN 37218For Sale

 MLS ID #3262048, Austin Guillemet. RealTracs MLS as distributed by MLS GRID
 - $--3 bd1 ba1k sqft608 S 11th St, Nashville, TN 37206Auction
 MLS ID #3319131, David R. Hudgins. RealTracs MLS as distributed by MLS GRID
 - $364,9004 bd2 ba1.4k sqft3916 Patton Hill Rd, Nashville, TN 37207For Sale
 MLS ID #3304778, Jack Dabney. RealTracs MLS as distributed by MLS GRID
 - $425,0003 bd2 ba1.3k sqft457 Ewing Ln, Nashville, TN 37207For Sale
 MLS ID #3319846, Brian Milton Vance. RealTracs MLS as distributed by MLS GRID
 - $357,9003 bd2 ba1.3k sqft538 Norton Ave, Nashville, TN 37207For SaleMLS ID #3234174, Matthew Engesath. RealTracs MLS as distributed by MLS GRID
- $330,0003 bd2 ba1k sqft1509 Heritage View Blvd, Madison, TN 37115For SaleMLS ID #3319019, Victoria Moghaddami. RealTracs MLS as distributed by MLS GRID
- $349,9003 bd3 ba1.6k sqft548 Heritage Ln, Madison, TN 37115For SaleMLS ID #3233138, Kate Webster. RealTracs MLS as distributed by MLS GRID
- $425,0002 bd2 ba1.3k sqft544 Maplewood Ln, Nashville, TN 37216For SaleMLS ID #3306352, Michele Mazzu. RealTracs MLS as distributed by MLS GRID
- $359,9003 bd1 ba977 sqft883 Carter St, Nashville, TN 37206For SaleMLS ID #3314599, Sherein Reddin. RealTracs MLS as distributed by MLS GRID
- $380,0003 bd2 ba950 sqft2503 Allenwood Dr, Nashville, TN 37207For SaleMLS ID #3211118, Abanob Hanna. RealTracs MLS as distributed by MLS GRID
- $349,9003 bd2 ba1.8k sqft125 Curtis Xrds, Hendersonville, TN 37075For SaleMLS ID #3336168, Tyler C. King. RealTracs MLS as distributed by MLS GRID
- $349,9003 bd2 ba1.2k sqft1421 Mohawk Trl, Madison, TN 37115For SaleMLS ID #3156070, Flor Melgar, Managing Broker, Realtor®. RealTracs MLS as distributed by MLS GRID
- $379,9002 bd2 ba1.2k sqft114 Orchard Dr, Old Hickory, TN 37138For SaleMLS ID #3287542, Ironelly Mora. RealTracs MLS as distributed by MLS GRID
- $346,5003 bd2 ba1.4k sqft1029 Granada Rd, Ashland City, TN 37015For SaleMLS ID #3285971, Patty F. Kennedy. RealTracs MLS as distributed by MLS GRID
- $349,9002 bd1 ba875 sqft3140 Crosswood Dr, Nashville, TN 37214For SaleMLS ID #3336224, Vince Coletti. RealTracs MLS as distributed by MLS GRID
- $290,0003 bd2 ba1.1k sqft708 Flint Ridge Dr, Whites Creek, TN 37189For SaleMLS ID #3098884, Michael Kevin Neal Sr.. RealTracs MLS as distributed by MLS GRID
- $380,0002 bd2 ba1k sqft5403 Georgia Ave, Nashville, TN 37209For SaleMLS ID #3322288, William ClenDening. RealTracs MLS as distributed by MLS GRID
- $339,9003 bd2 ba1.2k sqft2029 Sunday Silence Dr, Greenbrier, TN 37073For SaleMLS ID #3336382, Kaylin Mercer. RealTracs MLS as distributed by MLS GRID
- $339,9003 bd2 ba1.2k sqft565 Michele Dr, Antioch, TN 37013For SaleMLS ID #3191381, Alex Mindaga. RealTracs MLS as distributed by MLS GRID
- $364,9993 bd1 ba1.3k sqft2636 Woodberry Dr, Nashville, TN 37214For SaleMLS ID #3217947, Franky Rivera. RealTracs MLS as distributed by MLS GRID
