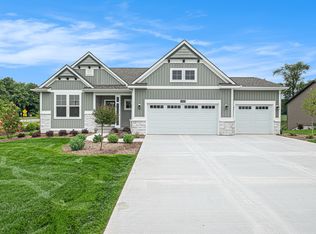
Rare opportunity to own in the highly sought-after Preserve of Boulder Creek! Perfectly positioned with breathtaking views of the Grand River estuary, this beautifully maintained ranch condo offers peaceful living in one of Belmont's most desirable communities. The main floor features 2 spacious bedrooms, 2 full bathrooms, granite countertops throughout, a large walk-in pantry, generous walk-in closet, and an attached 2-stall garage. The four-season sunroom is the perfect place to relax year-round while taking in the incredible views. The expansive walkout lower level is ready for your vision, offering the opportunity to add significant finished living space and instant equity. Residents enjoy a paved walking path to Boulder Creek Golf Club, low-maintenance condo living, and a convenient location just minutes from shopping, dining, and downtown Rockford and Grand Rapids. A rare combination of natural beauty, quality construction, and future potential—this is
Pending
$530,000
3792 Preserve Dr NE, Belmont, MI 49306
2beds
1,674sqft
Condominium
Built in 2013
-- sqft lot
$532,400 Zestimate®
$317/sqft
$365/mo HOA
What's special
Expansive walkout lower levelGranite countertops throughoutGenerous walk-in closetFour-season sunroomLarge walk-in pantryIncredible views
- 10 days |
- 223 |
- 3 |
Zillow last checked:
Listing updated:
Listed by:
Heather Smith 503-853-6396,
616 Realty LLC 616-272-3707,
Chelsea Dubay 616-901-2588,
616 Realty LLC
Source: MichRIC,MLS#: 26040846
Facts & features
Interior
Bedrooms & bathrooms
- Bedrooms: 2
- Bathrooms: 2
- Full bathrooms: 2
- Main level bedrooms: 2
Primary bedroom
- Level: Main
Bedroom 2
- Level: Main
Primary bathroom
- Level: Main
Bathroom 2
- Level: Main
Dining room
- Level: Main
Kitchen
- Level: Main
Laundry
- Level: Main
Living room
- Level: Main
Heating
- Forced Air
Cooling
- Central Air
Appliances
- Included: Dishwasher, Microwave, Oven, Range, Refrigerator
- Laundry: Electric Dryer Hookup, Gas Dryer Hookup, Laundry Room, Main Level, Sink, Washer Hookup
Features
- Ceiling Fan(s), Center Island, Eat-in Kitchen
- Flooring: Carpet, Engineered Hardwood, Tile, Vinyl, Wood
- Windows: Screens, Insulated Windows, Window Treatments
- Basement: Full,Walk-Out Access
- Number of fireplaces: 1
- Fireplace features: Family Room, Gas Log, Living Room
Interior area
- Total structure area: 1,674
- Total interior livable area: 1,674 sqft
- Finished area below ground: 0
Property
Parking
- Total spaces: 2
- Parking features: Garage Faces Front, Garage Door Opener, Attached
- Garage spaces: 2
Features
- Stories: 1
- On waterfront: Yes
- Waterfront features: River
- Body of water: Grand River
Lot
- Features: Sidewalk, Wooded, Site Condo, Rolling Hills, Golf Community, Cul-De-Sac, Ground Cover
Details
- Parcel number: 411023427009
- Zoning description: PUD PLN
Construction
Type & style
- Home type: Condo
- Architectural style: Craftsman,Ranch
- Property subtype: Condominium
Materials
- Brick, HardiPlank Type, Stone, Vinyl Siding
- Roof: Composition,Shingle
Condition
- New construction: No
- Year built: 2013
Details
- Builder name: Redstone Homes
Utilities & green energy
- Sewer: Public Sewer
- Water: Public
- Utilities for property: Natural Gas Connected, Cable Connected
Community & HOA
Community
- Features: Golf
- Security: Fire Alarm, Smoke Detector(s)
- Subdivision: The Preserve of Boulder Creek
HOA
- Has HOA: Yes
- Services included: Water, Trash, Snow Removal, Sewer, Maintenance Grounds
- HOA fee: $365 monthly
- HOA phone: 616-365-5033
Location
- Region: Belmont
Financial & listing details
- Price per square foot: $317/sqft
- Tax assessed value: $172,156
- Annual tax amount: $8,717
- Date on market: 8/6/2026
- Listing terms: Cash,FHA,VA Loan,Conventional
- Road surface type: Paved
Estimated market value
$532,400
$506,000 - $559,000
$2,781/mo
Price history
| Date | Event | Price |
|---|---|---|
| 8/6/2026 | Pending sale | $530,000$317/sqft |
Source:  MichRIC #26040846 Report a problem MichRIC #26040846 Report a problem | ||
| 8/6/2026 | Listed for sale | $530,000-1.8%$317/sqft |
Source: MichRIC #26040846 Report a problem | ||
| 7/1/2026 | Listing removed | $539,900$323/sqft |
Source: MichRIC #25062904 Report a problem | ||
| 6/5/2026 | Price change | $539,900-1.8%$323/sqft |
Source: MichRIC #25062904 Report a problem | ||
| 1/6/2026 | Listed for sale | $549,900+93.3%$328/sqft |
Source: MichRIC #25062904 Report a problem | ||
| 11/4/2013 | Sold | $284,448$170/sqft |
Source: Public Record Report a problem | ||
Public tax history
| Year | Property taxes | Tax assessment |
|---|---|---|
| 2025 | $8,481 | $230,800 +10.5% |
| 2024 | -- | $208,800 +9.7% |
| 2021 | $7,273 | $190,300 +5.2% |
| 2020 | $7,273 +1.4% | $180,900 +0.1% |
| 2019 | $7,174 | $180,700 +12.2% |
| 2018 | -- | $161,100 +11.9% |
| 2017 | $6,907 | $144,000 +4.7% |
| 2016 | $6,907 | $137,600 |
| 2015 | $6,907 +1.7% | $137,600 +817.3% |
| 2013 | $6,795 | $15,000 |
Find assessor info on the county website
Monthly payment
Est. payment
Payment breakdown
Explore the cost of this home by adjusting the details. Changes won't be saved.Climate risks
Neighborhood: 49306
Nearby schools
GreatSchools rating
- 9/10Crestwood Elementary SchoolGrades: K-5Distance: 1.7 mi
- NARockford H.S. Freshman CenterGrades: 9Distance: 2.1 mi
- 8/10Rockford High SchoolGrades: 9-12Distance: 2 mi
Schools provided by the listing agent
- Elementary: Crestwood Elementary School
- Middle: East Rockford Middle School
- High: Rockford High School
Source: MichRIC. This data may not be complete. We recommend contacting the local school district to confirm school assignments for this home.
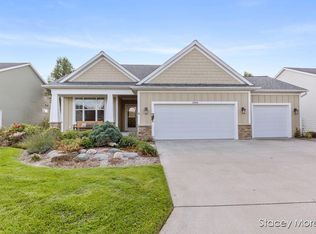
- $525,0003 bd3 ba2.9k sqft3800 Preserve Dr NE, Belmont, MI 49306Sold
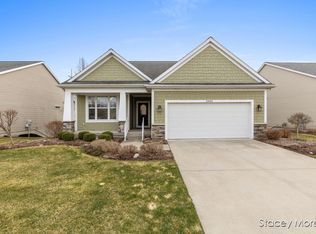
- $525,0002 bd2 ba1.6k sqft3808 Preserve Dr NE, Belmont, MI 49306Sold
- $560,0004 bd3 ba2.8k sqft3793 Preserve Dr NE, Belmont, MI 49306Sold

- $87,600-- bd-- ba-- sqft3872 Cannonsburg Rd NE, Belmont, MI 49306Off Market
- $741,1003 bd3 ba2.6k sqft3864 Preserve Dr NE #38, Plainfield Township, MI 49306Off Market
- $398,200-- bd-- ba-- sqft3900 Cannonsburg Rd NE, Belmont, MI 49306Off Market
- $243,400-- bd-- ba-- sqft3900 Cannonsburg Rd NE, Belmont, MI 49306Off Market
- $501,2002 bd2 ba1.6k sqft3872 Preserve Dr NE #39, Belmont, MI 49306Off Market
A local agent can set up tours, give advice and negotiate with sellers.
Similar homes
- $349,9002 bd2 ba1.1k sqft2382 Watertown Way NE, Grand Rapids, MI 49505For Sale

 MLS ID #26039379, Kurt C Loosenort, Smallegan Real Estate. MichRIC
 - $497,9003 bd3 ba2.2k sqft524 Three Mile Rd NE, Grand Rapids, MI 49505For Sale
 MLS ID #26035434, Charles Teunis, Bellabay Realty LLC. MichRIC
 - $650,0003 bd3 ba2k sqft9120 Whittall St NE, Rockford, MI 49341For Sale
 MLS ID #26040402, Jessica M Hart, Keller Williams GR East. MichRIC
 - from $540,0002 bd2 ba1.7k sqftThe Balsam Plan, Harvest Meadows, Lowell, MI 49331New Construction
 Eastbrook Homes
 - $534,9004 bd3 ba2.2k sqft9369 Snow Valley Dr SE, Alto, MI 49302New ConstructionMichRIC
- from $534,0003 bd3 ba1.9k sqftThe Marley Plan, Alden Grove, Byron Center, MI 49315New ConstructionEastbrook Homes
- $509,0002 bd2 ba1.6k sqft5441 Albright Ave, Wyoming, MI 49418For SaleMLS ID #26039566, Kelly A Stein-Lloyd, Greenridge Realty (Caledonia). MichRIC
- from $526,0002 bd2 ba1.7k sqftThe Balsam Plan, Cooks Crossing, Byron Center, MI 49315New ConstructionEastbrook Homes
- $500,0003 bd3 ba1.4k sqft3858 Ambrosia Dr SW #153, Grand Rapids, MI 49534New ConstructionMLS ID #26037935, Constance S Bennett, Kensington Realty Group Inc.. MichRIC
- $539,9004 bd3 ba2.3k sqft7964 Snow View Dr SE, Alto, MI 49302New ConstructionMichRIC
- from $503,1004 bd3 ba2.4k sqftThe Harper Plan, Walnut Woods, Kentwood, MI 49512New ConstructionBosgraaf Homes
- $585,0003 bd2 ba1.7k sqft1830 Stratford Ln NW, Walker, MI 49534New ConstructionMLS ID #26040401, Blake Kenneth VerWoert, Wildlife Realty. MichRIC
- $449,9002 bd2 ba1.8k sqft4904 Bethpage Dr NW, Comstock Park, MI 49321New ConstructionMLS ID #26007543, Christopher Dorey, Kensington Realty Group Inc.. MichRIC
- from $530,0003 bd3 ba1.9k sqftThe Marley Plan, Cooks Crossing, Byron Center, MI 49315New ConstructionEastbrook Homes
- $385,0003 bd1 ba1.5k sqft6537 15th Ave, Jenison, MI 49428For SaleMLS ID #1949043, Amanda Theodoran. NGLRMLS
- from $639,0003 bd3 ba1.9k sqftThe Marley Plan, Blackridge, Ada, MI 49301New ConstructionEastbrook Homes
- $319,9003 bd3 ba1.4k sqft4628 Glen Haven Dr, Kentwood, MI 49512For SaleMLS ID #26029337, Mikala J Breen, Bellabay Realty LLC. MichRIC
- $435,0004 bd3 ba1.7k sqft5871 Hemlock Dr SW, Grandville, MI 49418For SaleMLS ID #26039671, Randy W LeClaire, Five Star Real Estate (Grandv). MichRIC
- from $489,0002 bd2 ba1.7k sqftThe Balsam Plan, Saddlebrook, Cedar Springs, MI 49319New ConstructionEastbrook Homes
- from $532,0002 bd2 ba1.7k sqftThe Balsam Plan, Alden Grove, Byron Center, MI 49315New ConstructionEastbrook Homes
